
Alta Porter on Peachtree
Studio - 3 Beds
$1,890 - $3,900


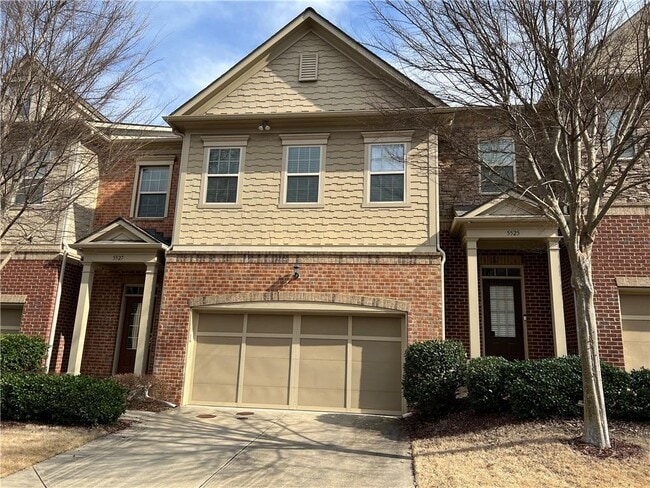
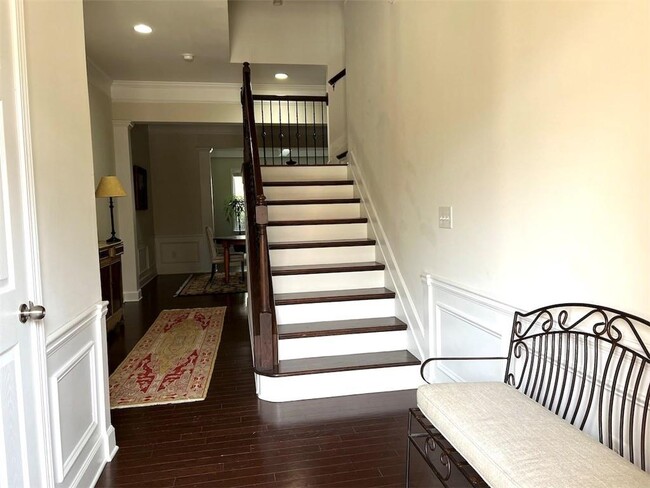
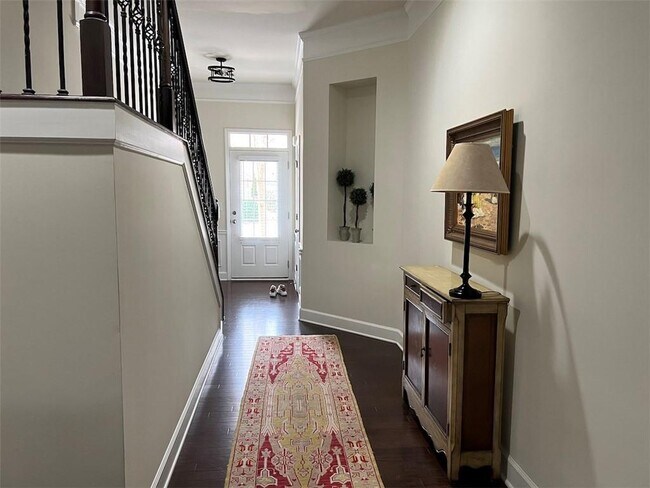
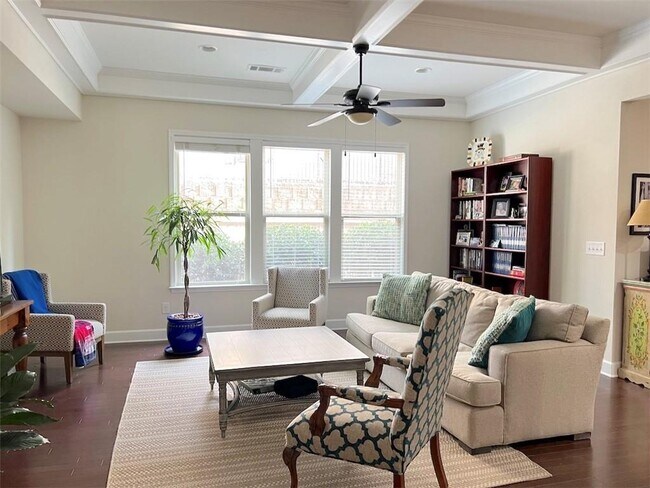
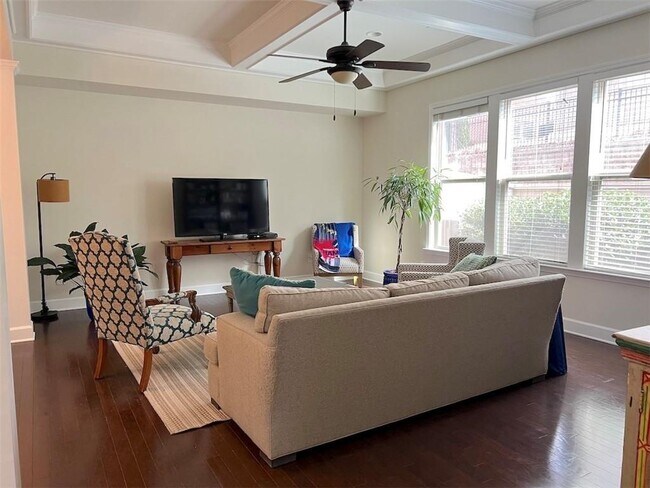
Welcome to this beautifully maintained 3-bedroom,3.5-bath luxury townhome in the sought-after gated community of Glenridge Heights in Sandy Springs. This home... features an open-concept floor plan with hardwood floors throughout the house. The gourmet kitchen is equipped with granite countertops,stainless steel appliances,ample cabinetry,and a breakfast bar overlooking the spacious family room—perfect for entertaining or everyday living. The oversized primary suite includes a sitting area,dual walk-in closets,and a spa-inspired bathroom with double vanities,a soaking tub,and a separate shower. Each secondary bedroom offers its own private bathroom,providing comfort and privacy for family members or guests. Two-car garage. A private fenced backyard ideal for relaxing outdoors. Residents enjoy access to exceptional community amenities,including a swimming pool,fitness center,clubhouse,and secure gated entry. Conveniently located inside the Perimeter with easy access to GA-400,I-285,Buckhead,Perimeter Center,Northside Hospital,Emory Saint Joseph's Hospital,premier shopping,dining,and top-rated schools,this home offers the perfect combination of luxury,convenience,and low-maintenance living. Don't miss this exceptional leasing opportunity in one of Sandy Springs' most desirable communities. Excellent credit and 3x monthly income are required. Owner is GA license agent MLS ID 7800080
5527 Parkerton Ln is a townhome for rent in Atlanta, GA
The fees below are based on community-supplied data and may exclude additional fees and utilities.
Property Fee Disclaimer Based on community-supplied data and independent market research. Subject to change without notice. May exclude fees for mandatory or optional services and usage-based utilities.

Copyright © 2026 First Multiple Listing Service, Inc. All rights reserved. All information provided by the listing agent/broker is deemed reliable but is not guaranteed and should be independently verified.
Walkability
Moderately walkable70 / 100
Transit
Minimal public transit10 / 100
Driveability
Exceptionally drivable90 / 100
Bikeability
Somewhat bikeable30 / 100

Soundscore ™
Busy67 / 100


High Point Elementary School
Grades PK-5
Public
Ridgeview Charter School
Grades 6-8
Public
Riverwood International Charter School
Grades 9-12
Public

Yeshiva Atlanta High School
Grades PK-12
Private
Data provided by GreatSchools.org © 2026. All rights reserved.

School
Commute Time (Distance)
Argosy University, Atlanta
Drive: 5 min (1.9 mi)
Oglethorpe University
Drive: 10 min (4.7 mi)
Georgia Perim. Coll, Dunwoody
Drive: 14 min (6.6 mi)
Emory University, Main Campus
Drive: 18 min (10.1 mi)
Shoppers will appreciate 5527 Parkerton Ln proximity to Glenridge Point Shopping Center, 12 Johnson Ferry Rd, and The Prado. Glenridge Point Shopping Center is 0.6 miles away, and 12 Johnson Ferry Rd is within a 22 minute walk.
Recreational activities near 5527 Parkerton Ln are plentiful. Discover 4 parks within 4 miles, including Sandy Springs Historic Site, Blue Heron Nature Preserve, and Atlanta Audubon Society.
Living in Perimeter Center provides easy access to Hartsfield - Jackson Atlanta International, located just 33 minutes from 5527 Parkerton Ln.
Within 50 Miles of 5527 Parkerton Ln




