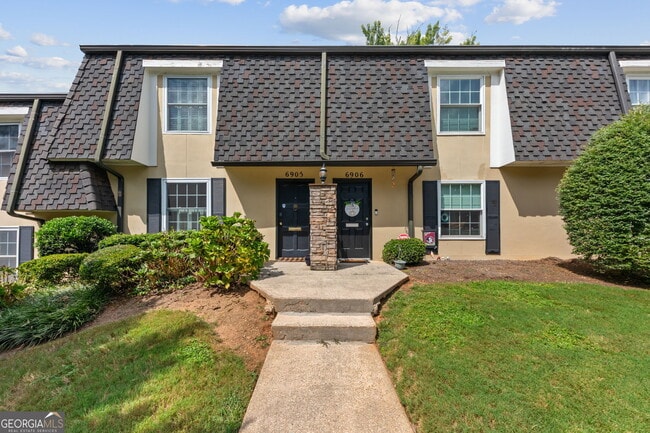


6905 Park Ave, Atlanta, GA 30342
What This Townhouse Offers
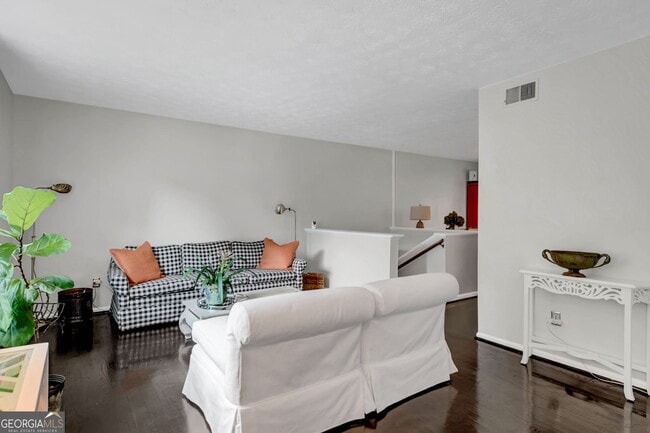
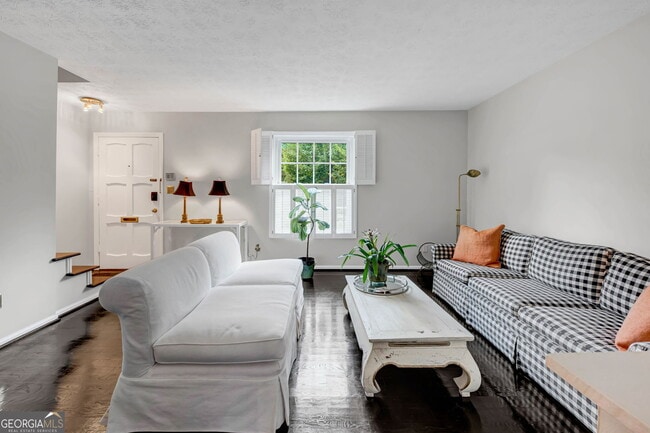
**FULLY FURNISHED - NEGOTIABLE**ALL UTILITIES ARE INCLUDED & PAID.** LOCATION IS SANDY SPRINGS/BUCKHEAD, between LENOX Mall & PERIMETER Mall. WALKING Distance to Chastian Park, Grocery Stores, Restaurants & Shopping. The 'Park North' community is in the heart of SANDY SPRINGS with this spacious 3 bedrooms, 2.5-bath home offers 3 levels comfortable living space and a private back yard with a Community Pool. The open-concept on the main level provides a living room that is open to the dining and kitchen, making it easy for entertaining. The kitchen offers newer counter tops with counter space, ample cabinetry and the primary bedroom and a second bedroom are located upstairs. The third bedroom is down stairs with a full bath. Enjoy the privacy of a downstairs bedroom suite with a walk in closet and double doors to walk out to the paradise garden greeting you. Included are central heating and air conditioning, washer & dryer for your laundry. You will have reserved parking and access to the community swimming pool to relax and enjoy the weather. Just a couple miles to I-285 and GA-400 to help navigate around the city. WELCOME HOME!!!! MLS ID 10840842
Unit
Townhome Features
- Dishwasher
- Granite Countertops
- Microwave
- Refrigerator
6905 Park Ave is a townhome for rent in Atlanta, GA
Fees & Policies
The fees below are based on community-supplied data and may exclude additional fees and utilities.
One-Time Basics
Due at Application
-
Application Fee Per Applicant$50
Due at Move-In
-
Security Deposit - Refundable$3,500
Property Fee Disclaimer: Based on community-supplied data and independent market research. Subject to change without notice. May exclude fees for mandatory or optional services and usage-based utilities.
Townhome Details
Views
- Seasonal Views
Home Design
- Built in 1969 | Remodeled
- Townhome
- Stucco
- Garden Home
Interior Spaces
- Formal Dining Room
- Double Pane Windows
- Entrance Foyer
- Furnished or left unfurnished upon request
- Roommate Plan
- 3-Story Property
- Window Treatments
Kitchen
- Solid Surface Countertops
- Microwave
- Dishwasher
Flooring
- Wood
- Tile
- Carpet
Bedrooms and Bathrooms
- Split Bedroom Floorplan
- In-Law or Guest Suite
- Soaking Tub
- Walk-In Closet
- 2.5 Bathrooms
- 3 Bedrooms
- 3 Bedrooms | 3 Bathrooms
- Bedrooms Count All Upper Levels
Laundry
- Dryer
- Laundry in Hall
- Washer
Basement
- Finished Basement
- Natural lighting in basement
- Basement Fills Entire Space Under The House
- Finished Basement Bathroom
- Interior and Exterior Basement Entry
Home Security
- Home Security System
- Carbon Monoxide Detectors
- Fire and Smoke Detector
Parking
- Side or Rear Entrance to Parking
- Assigned Parking
- 2 Parking Spaces
- Parking Pad
Accessible Home Design
- Accessible Doors
- Accessible Electric Controls
- Accessible Entrance
- Accessible Hallway
- Accessible Kitchen
Eco-Friendly Details
- Energy-Efficient Thermostat
Pool
- In Ground Pool
Outdoor Features
- Deck
Lot Details
- 1307 Sq Ft Lot
- Private Lot
- Garden
- Level Lot
- Open Lot
- Grass Covered Lot
- Two or More Common Walls
- Back Yard Fenced
Location
- Property is near public transit, schools, and shops
Schools
- High Point Elementary School
- Ridgeview Middle School
- Riverwood High School
Utilities
- Cooling Available
- Hot Water Heating System
- High Speed Internet
- Cable TV Available
- Phone Available
- Sewer Connected
- Underground Utilities
- Public Water Source
- Water Available
- Electric Water Heater
- 220 Volts
- Public Sewer
Listing and Financial Details
- Security Deposit $3,500
- 12-Month Min and 24-Month Max Lease Term
- $50 Application Fee
- Tax Lot 3
Community Details
Overview
- Property has a Home Owners Association
- Park North Subdivision
- Association fees include heating/cooling, maintenance exterior, ground maintenance, management fee, sewer, swimming, trash, water
Amenities
- Laundry Facilities
Recreation
- Community Pool
- Park
Pet Policy
- Pets Allowed
- Pet Deposit $400
Security
- Card or Code Access
Explore Commute Options
What's nearby 6905 Park Ave
Get In Touch
Atlanta, GA 30342

Copyright © 2026 Georgia Multiple Listing Service. All rights reserved. All information provided by the listing agent / broker is deemed reliable but is not guaranteed and should be independently verified.
Area Scores
Walkability
Fairly walkable
Transit
Limited public transit
Driveability
Exceptionally drivable
Bikeability
Somewhat bikeable
Walkability measures the walking distance to day-to-day needs.
Transit measures access to public transportation.
Driveability measures congestion, parking availability, and access to major roads.
Bikeability measures the suitability for cycling.
Soundscore™
Active
A Sound Score rating aggregates noise caused by vehicle traffic, airplane traffic and local sources.
Travel and Transit
Commuter Rail
14 min Drive

Airport
34 min Drive

Local Education
Primary and Secondary Schools

High Point Elementary School
Grades PK-5
Public
Ridgeview Charter School
Grades 6-8
Public
Riverwood International Charter School
Grades 9-12
Public

Yeshiva Atlanta High School
Grades PK-12
Private
Data provided by GreatSchools.org © 2026. All rights reserved.

Colleges and Universities
| School | Commute Time (Distance) |
|---|---|
| Oglethorpe University | Drive: 13 min (4.4 mi) |
| Georgia Perim. Coll, Dunwoody | Drive: 17 min (8.4 mi) |
| Emory University | Drive: 20 min (8.8 mi) |
| Emory University, Main Campus | Drive: 20 min (8.8 mi) |
Discover Windsor, Atlanta, GA
Shopping Centers
Shoppers will appreciate 6905 Park Ave proximity to Belle Isle Square, Mount Paran Walk, and Fountain Oaks. Belle Isle Square is 0.4 miles away, and Mount Paran Walk is within a 12 minute walk.
Commuting
With a TransitScore of 30, 6905 Park Ave has limited public transit, including 6 transit stops within 7.7 miles. Transit options include Medical Center and Dunwoody.
Parks and Recreation
Recreational activities near 6905 Park Ave are plentiful. Discover 5 parks within 4 miles, including Blue Heron Nature Preserve, Atlanta Audubon Society, and Sandy Springs Historic Site.
Airports
Living in Windsor provides easy access to Hartsfield - Jackson Atlanta International, located just 34 minutes from 6905 Park Ave.
Avoid Scams
Protect yourself from fraud. Do not send money to anyone you don't know.
Nearby Properties You Might Like
Within 50 Miles of 6905 Park Ave





