7 Park Ln NE, Atlanta, GA 30309
What This Condo Offers
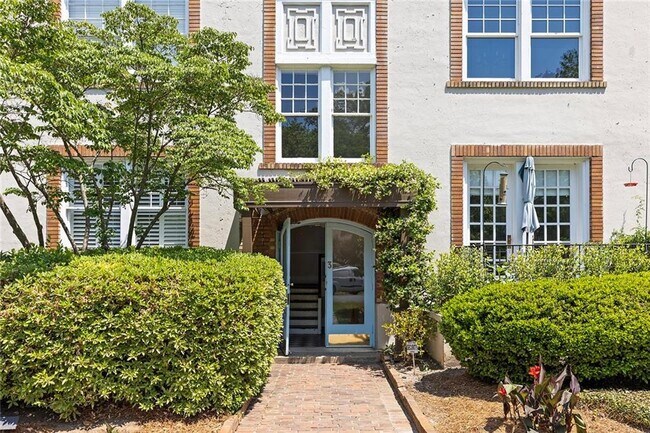
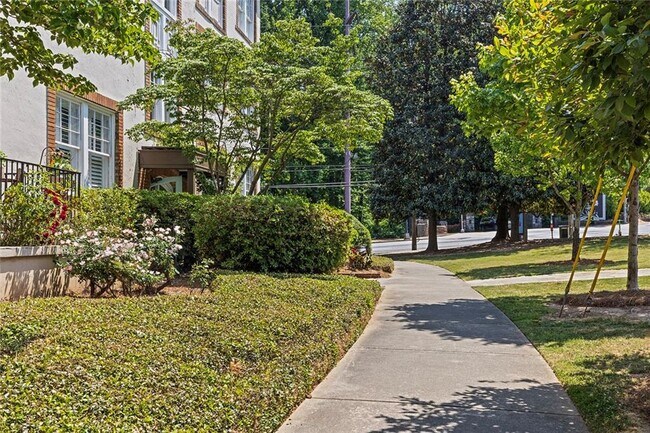
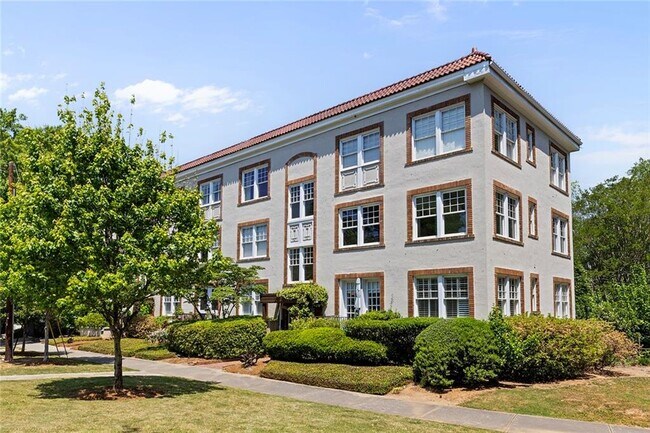
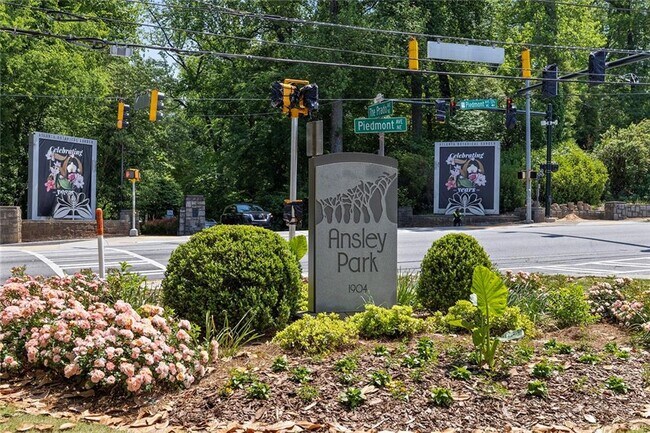
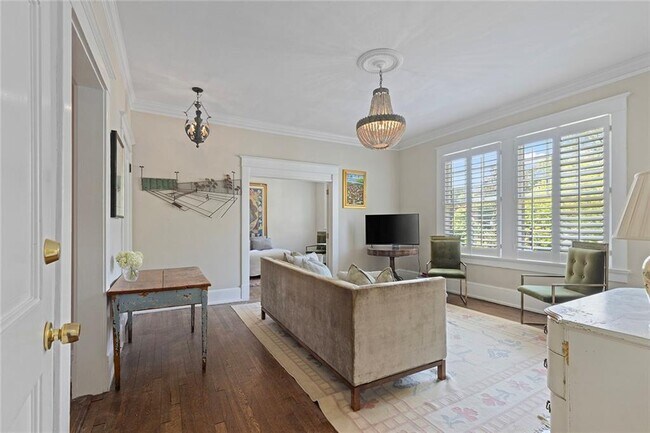
Charming top-floor residence nestled in the historic neighborhood of Ansley Park. Perfectly positioned directly across from the entrance to the Atlanta… Botanical Garden and just steps from Piedmont Park and the BeltLine,this home offers an unparalleled lifestyle in one of Atlanta’s most coveted locations. Inside,the home stands out as one of the rare two-bedroom floor plans in the building. The entry opens to a spacious living area showcasing sweeping city skyline views,while abundant natural light fills the home with windows in every room. The thoughtfully updated kitchen features timeless natural stone countertops,a walk-in pantry,an exterior-vented range hood,and a six-burner gas range. Additional highlights include a Bosch dishwasher (2025),Kenmore refrigerator (2024),instant hot water tap,and under-cabinet lighting. The front bedroom enjoys stunning skyline views,while the secondary bedroom offers a private sunroom overlooking the Botanical Garden—a serene retreat for morning coffee or evening cocktails. Additional upgrades and features include a new HVAC system (2024),assigned private storage unit,custom plantation shutters,original hardwood floors throughout,and classic crown molding. Blending historic charm with modern convenience,this home delivers both character and comfort. For those seeking a vibrant community paired with timeless appeal in one of Atlanta’s most desirable neighborhoods,this is where your next chapter begins. MLS ID 7805088
Unit J
Condo Features
- Dishwasher
- Range
- Refrigerator
7 Park Ln NE Unit J is a condo for rent in Atlanta, GA
Fees & Policies
The fees below are based on community-supplied data and may exclude additional fees and utilities.
Dogs Allowed
-
Dogs Allowed
Cats Allowed
-
Cats Allowed
Property Fee Disclaimer: Based on community-supplied data and independent market research. Subject to change without notice. May exclude fees for mandatory or optional services and usage-based utilities.
Condo Details
Views
- City
- Woods
- Park or Greenbelt
Home Design
- Built in 1935
- Condominium
- Stucco
Interior Spaces
- Sitting Room
- Plantation Shutters
- Ceiling height of 10 feet on the main level
- Crown Molding
- Ceiling Fan
- 1050 Sq Ft Home
Kitchen
- Stone Countertops
- Walk-In Pantry
- Eat-In Kitchen
- Kitchen Island
- Gas Range
- Dishwasher
- Range Hood
Flooring
- Wood Flooring
Bedrooms and Bathrooms
- Oversized primary bedroom
- Bathtub and Shower Combination in Primary Bathroom
- Walk-In Closet
- 2 Main Level Bedrooms
- 1 Full Bathroom
- 2 Bedrooms | 1 Bathroom
Laundry
- Laundry Room
- Dryer
- Laundry on lower level
- Washer
Basement
- Interior Basement Entry
Home Security
- Fire and Smoke Detector
Parking
- On-Street Parking
- Rented or Permit Required
Outdoor Features
- Awning
Lot Details
- 884 Sq Ft Lot
- No Units Above
- Property borders a national or state park
- Corner Lot
- Landscaped
- 1 Common Wall
- Front Yard
Location
- Property is near public transit, schools, and shops
- Property is near the Beltline
Schools
- Virginia-Highland Elementary School
- David T Howard Middle School
- Midtown High School
Utilities
- Central Heating and Cooling System
- High Speed Internet
- Cable TV Available
- Electricity Available
- Natural Gas Available
- Sewer Available
- Water Available
Listing and Financial Details
- Property Available on 2026-07-15
- 12 Month Lease Term
- Assessor Parcel Number 17 005500130102
Community Details
Overview
- Property has a Home Owners Association
- Mid-Rise Community
- The Grafton Subdivision
Recreation
- Golf Course Community
- Country Club
- Tennis Courts
- Community Playground
- Park
- Trails
- Dog Park
Pet Policy
- Pets Allowed
- Pet Deposit $500
Security
- Card or Code Access
Explore Commute Options
What's nearby 7 Park Ln NE Unit J
Get In Touch
Atlanta, GA 30309

Copyright © 2026 First Multiple Listing Service, Inc. All rights reserved. All information provided by the listing agent/broker is deemed reliable but is not guaranteed and should be independently verified.
Area Scores
Walkability
Moderately walkable
Transit
Some public transit
Driveability
Very drivable
Bikeability
Very bikeable
Walkability measures the walking distance to day-to-day needs.
Transit measures access to public transportation.
Driveability measures congestion, parking availability, and access to major roads.
Bikeability measures the suitability for cycling.
Soundscore™
Active
A Sound Score rating aggregates noise caused by vehicle traffic, airplane traffic and local sources.
Travel and Transit
Commuter Rail
8 min Drive

Airport
23 min Drive

Local Education
Colleges and Universities
| School | Commute Time (Distance) |
|---|---|
| Georgia Tech | Drive: 7 min (2.5 mi) |
| Emory University, Briarcliff | Drive: 9 min (3.1 mi) |
| Georgia State University | Drive: 7 min (3.9 mi) |
| Emory University, Main Campus | Drive: 10 min (3.9 mi) |
Discover Ansley Park, Atlanta, GA
Shopping Centers
Shoppers will appreciate 7 Park Ln NE Unit J proximity to Amsterdam Walk, Clear Creek Center, and Clear Creek Center. Amsterdam Walk is 1.4 miles away, and Clear Creek Center is within an 8 minute walk.
Commuting
With a TransitScore of 50, 7 Park Ln NE Unit J has some public transit, including 6 transit stops within 2.6 miles. Transit options include Arts Center and Midtown.
Parks and Recreation
Recreational activities near 7 Park Ln NE Unit J are plentiful. Discover 5 parks within 3.1 miles, including Atlanta Botanical Garden, Piedmont Park, and Atlanta BeltLine Eastside Trail.
Airports
Living in Ansley Park provides easy access to Hartsfield - Jackson Atlanta International, located just 22 minutes from 7 Park Ln NE Unit J.
Avoid Scams
Protect yourself from fraud. Do not send money to anyone you don't know.
Nearby Properties You Might Like
Within 50 Miles of 7 Park Ln NE Unit J




Find More Rentals in Atlanta
Bedrooms
Other Types of Rentals
Atlanta Apartments by Amenity
- Pet-Friendly Apartments in Atlanta
- Furnished Apartments in Atlanta
- Waterfront Apartments in Atlanta
- Apartments with a Pool in Atlanta
- Apartments with Wheelchair Access in Atlanta
- Apartments with Washer & Dryer in Atlanta
- Apartments with Utilities Included in Atlanta
- Apartments with a Garage in Atlanta
- Apartments with EV Charging in Atlanta
- Apartments with a Virtual Tour in Atlanta