



800 Glenairy Dr NE, Atlanta, GA 30328
What This House Offers
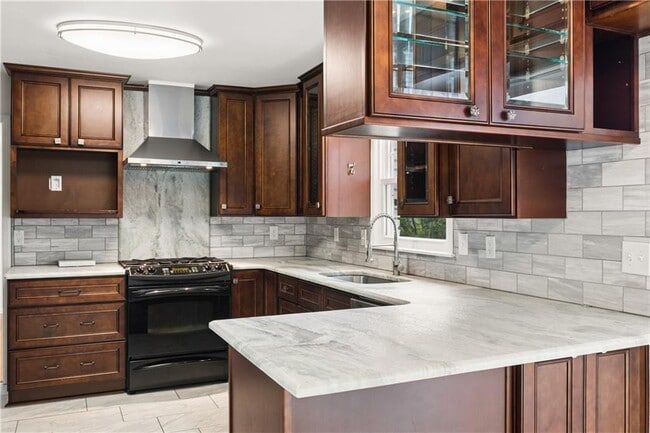
This beautiful all-brick residence in the highly desirable Aberdeen Forest neighborhood offers timeless charm,modern comfort,and generous living space across every level. The thoughtfully designed layout with all new interior paint includes a separate den,formal living room,and dining room,providing multiple spaces for entertaining,relaxing,and everyday life. The updated kitchen has custom cabinets,beautiful stone marble countertops,a gas range and all stainless steel appliances. Upstairs,you'll find four large bedrooms all with hardwood floors. The primary bathroom has dual sinks and plenty of storage also a large walk-in closet! Additional bedrooms are a nice size and also have a ll hardwood floors. The full daylight finished basement adds incredible versatility with an additional room,full bathroom,and a full kitchen with refrigerator,gas range and dishwasher—ideal for guests,multi-generational living,or recreation. It even has a private entrance and exit with a glassed in greenhouse! There's also plenty of storage space and flexible areas for a home gym,media room,or playroom. Step outside to a large,private backyard—perfect for outdoor dining,gardening,or future customization. Don't miss the large shed in the back to store anything you may need! 2 car carport and additional large parking pads for 2 more cars! This unbeatable location just minutes from restaurants,shopping,excellent school district,the awesome City Springs,I-285 and the best of Sandy Springs living has to offer! This is a rare opportunity to rent in a spacious,well-appointed home in one of the area’s most sought-after neighborhoods. MLS ID 7832041
Unit
Home Features
- Dishwasher
- Disposal
- Range
- Refrigerator
800 Glenairy Dr NE is a single-family home for rent in Atlanta, GA
Home Details
Views
- Neighborhood Views
Home Design
- Built in 1962
- Traditional Architecture
- Shingle Roof
- Four Sided Brick Exterior Elevation
- Single Family Detached Home
- Composition Roof
Interior Spaces
- Dining Room Seats More Than Twelve
- Family Room with Fireplace
- 2 Fireplaces
- Breakfast Room
- Ceiling Fan
- Bookcases
- 3100 Sq Ft Home
- Insulated Windows
Kitchen
- Stone Countertops
- Country Kitchen
- Breakfast Bar
- Kitchen Island
- Gas Range
- Dishwasher
- Disposal
Flooring
- Wood Flooring
Bedrooms and Bathrooms
- Bathtub and Shower Combination in Primary Bathroom
- In-Law or Guest Suite
- Double Vanity
- Walk-In Closet
- 3.5 Bathrooms
- 5 Bedrooms
- 5 Bedrooms | 4 Bathrooms
- Bedrooms Count All Upper Levels
Laundry
- Laundry Room
- Dryer
- Washer
Attic
- Pull Down Stairs to Attic
Basement
- Finished Basement
- Natural lighting in basement
- Fireplace in Basement
- Finished Basement Bathroom
- Exterior Basement Entry
Home Security
- Fire and Smoke Detector
Parking
- 2 Carport Spaces
- Driveway
Outdoor Features
- Rear Porch
- Glass Enclosed
- Courtyard
- Shed
Lot Details
- 30130 Sq Ft Lot
- Wooded Lot
- No Common Walls
- Garden
- Landscaped
- Back Yard
Location
- Property is near public transit, schools, and shops
Schools
- High Point Elementary School
- Ridgeview Charter Middle School
- Riverwood International Charter High School
Utilities
- Multiple cooling system units
- Forced Air Heating and Cooling System
- High Speed Internet
- Heating System Uses Natural Gas
- Cable TV Available
- Electricity Available
- Natural Gas Available
- Phone Available
- Sewer Available
- Water Available
Listing and Financial Details
- Security Deposit $4,500
- Property Available on 2026-09-08
- 12 Month Lease Term
- Assessor Parcel Number 17 003600030116
Community Details
Overview
- No Home Owners Association
- Aberdeen Forest Subdivision
Pet Policy
- Call for details about the types of pets allowed
- Pet Deposit $500
Explore Commute Options
What's nearby 800 Glenairy Dr NE
Get In Touch
Atlanta, GA 30328

Copyright © 2026 First Multiple Listing Service, Inc. All rights reserved. All information provided by the listing agent/broker is deemed reliable but is not guaranteed and should be independently verified.
Area Scores
Walkability
Moderately walkable
Transit
Limited public transit
Driveability
Exceptionally drivable
Bikeability
Somewhat bikeable
Walkability measures the walking distance to day-to-day needs.
Transit measures access to public transportation.
Driveability measures congestion, parking availability, and access to major roads.
Bikeability measures the suitability for cycling.
Soundscore™
Active
A Sound Score rating aggregates noise caused by vehicle traffic, airplane traffic and local sources.
Travel and Transit
Commuter Rail
15 min Drive

Airport
34 min Drive

Local Education
Primary and Secondary Schools

Amit Gar'inim School
Grades K-5
Private

High Point Elementary School
Grades PK-5
Public
Ridgeview Charter School
Grades 6-8
Public
The Gar'inim School
Grades K-8
Private
Riverwood International Charter School
Grades 9-12
Public
The Mount Vernon School
Grades PK-12
Private
Data provided by GreatSchools.org © 2026. All rights reserved.

Colleges and Universities
| School | Commute Time (Distance) |
|---|---|
| Georgia Perim. Coll, Dunwoody | Drive: 13 min (5.3 mi) |
| Oglethorpe University | Drive: 13 min (6 mi) |
| Emory University, Main Campus | Drive: 21 min (11.5 mi) |
| Life University | Drive: 20 min (12.7 mi) |
Discover Sandy Springs, Atlanta, GA
Shopping Centers
Shoppers will appreciate 800 Glenairy Dr NE proximity to The Balconies, Publix At Perimeter, and City Center Crossing. The Balconies is 1.2 miles away, and Publix At Perimeter is within a 30 minute walk.
Parks and Recreation
Recreational activities near 800 Glenairy Dr NE are plentiful. Discover 3 parks within 4.7 miles, including Sandy Springs Historic Site, Dunwoody Nature Center, and Big Trees Forest Preserve.
Airports
Living in Sandy Springs provides easy access to Hartsfield - Jackson Atlanta International, located just 36 minutes from 800 Glenairy Dr NE.
Avoid Scams
Protect yourself from fraud. Do not send money to anyone you don't know.
Nearby Properties You Might Like
Within 50 Miles of 800 Glenairy Dr NE






Find More Rentals in Atlanta
Bedrooms
Other Types of Rentals
Atlanta Houses for Rent by Amenity
- Houses with Pets Allowed in Atlanta
- Affordable Houses for Rent in Atlanta
- Fully Furnished Homes for Rent in Atlanta
- Modern Homes for Rent in Atlanta
- Houses for Rent with a Pool in Atlanta
- Houses for Rent with a Yard in Atlanta
- Homes for Rent with a Garage in Atlanta
- Houses for Rent with Fireplace in Atlanta
- Houses for Rent with a Patio in Atlanta
- Houses for Rent with Washer and Dryer in Atlanta
- Houses for Rent with Utilities Paid in Atlanta