


841 Artwood Rd NE, Atlanta, GA 30307
What This Apartment Offers
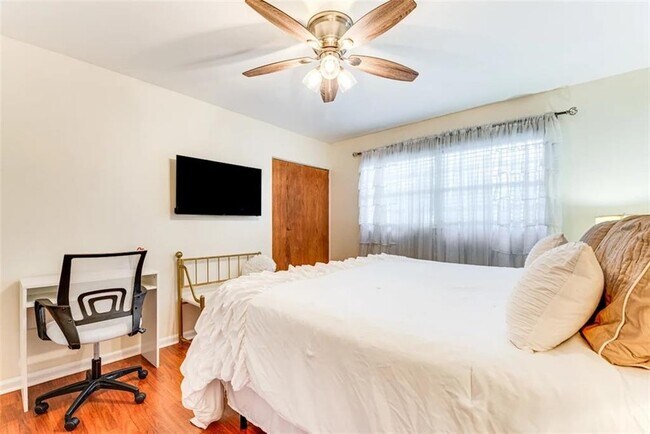
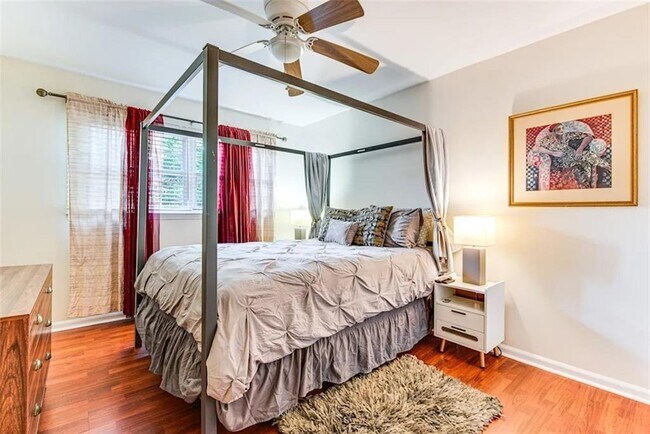
FURNISHED,lovely3BR/2BA Apartment in Historic Druid Hills. Location! Location! Location!! Lush surroundings with lots of trees on huge corner lot. Home to Emory University/Hospital,CDC,Fernbank Museum and Driving Miss Daisy. One mi west of Downtown Decatur with it's Decatur square of trendy restaurants,shops and bars. Easy 1 mile commute to Main Emory Hospital/University - 4 miles to Emory Midtown. Location privacy lends itself to a quiet,lovely family environment. Most bang for your bucks for Intown living. ONE LEVEL ranch with shower over jacuzzi tub in Mstr Bath; walk in shower in 2nd Bath - washer/dryer. Included 65" TV in Family room; 50" in 3rd BR/Den - mounted flat screen TVs in all BRs stay and all are equipped with Firesticks and streaming ready. Private home part of a duplex but feels like a single family home. Attached screened in patio has ceiling fans,lights,and charcoal grill for your outdoor enjoyment. Rental term negotiable but prefer longer terms,indefinitely . Ideal for traveling Nurse professionals,Families,Emory staff/students/work and Film crews and are all welcome! Part of a Duplex with privacy of a single family home with private front/back doors. 2 off street assigned parking spaces. Wheelchair accessible with portable ramp at back door,by request only. One time cleaning fee $170; $1300 refundable security deposit returned within 21 days of checkout,providing all terms are met. No smoking,drugs or pets on premises! All appliances including washer/dryer,air fryer. Completely furnished but may be partially furnished with Owner's permission. MLS ID 7456873
Unit 841
Apartment Features
- Dishwasher
- Disposal
- Microwave
- Oven
- Range
- Refrigerator
841 Artwood Rd NE Unit 841 is an apartment for rent in Atlanta, GA
Fees & Policies
The fees below are based on community-supplied data and may exclude additional fees and utilities.
One-Time Basics
Due at Move-In
-
Security Deposit - Refundable$10
Property Fee Disclaimer: Based on community-supplied data and independent market research. Subject to change without notice. May exclude fees for mandatory or optional services and usage-based utilities.
Apartment Details
Views
- Woods
- Neighborhood
Home Design
- Built in 1962
- Ranch Style House
- Shingle Roof
- Four Sided Brick Exterior Elevation
- Apartment
Interior Spaces
- Furnished
- Screened Porch
- Bay Window
- Double Pane Windows
- Crown Molding
- Recessed Lighting
- Entrance Foyer
- Dining Room
- Ceiling Fan
- 1500 Sq Ft Home
Kitchen
- Stone Countertops
- Gas Range
- Gas Oven
- Microwave
- Dishwasher
- Self-Cleaning Oven
- Range Hood
- Disposal
Flooring
- Wood
- Terrazzo
Bedrooms and Bathrooms
- 3 Main Level Bedrooms
- Bathtub and Shower Combination in Primary Bathroom
- Split Bedroom Floorplan
- Soaking Tub
- Double Vanity
- 2 Full Bathrooms
- 3 Bedrooms | 2 Bathrooms
Laundry
- Dryer
- Laundry in Bathroom
- Washer
Home Security
- Carbon Monoxide Detectors
- Fire and Smoke Detector
- Security Lights
Parking
- Assigned Parking
- Parking Pad
Accessible Home Design
- Accessible Approach with Ramp
Outdoor Features
- Patio
- Rain Gutters
Lot Details
- 26136 Sq Ft Lot
- Corner Lot
- Private Yard
- Garden
- Landscaped
- Level Lot
- 1 Common Wall
- Front Yard
- Lot Dimensions are 100x46x145x195x172
Location
- Property is near public transit, schools, and shops
Schools
- Fernbank Elementary School
- Druid Hills Middle School
- Druid Hills High School
Utilities
- Central Heating and Cooling System
- High Speed Internet
- Cable TV Available
- Electricity Available
- Natural Gas Available
- Phone Available
- Water Available
Listing and Financial Details
- Security Deposit $1,300
- Property Available on 2026-03-23
- Tax Lot 12
- Assessor Parcel Number 15 244 02 012
Community Details
Overview
- No Home Owners Association
- Druid Hills Subdivision
Amenities
- Restaurant
Recreation
- Park
- Trails
- Dog Park
Pet Policy
- No Pets Allowed
Explore Commute Options
What's nearby 841 Artwood Rd NE Unit 841
Get In Touch
Atlanta, GA 30307

Copyright © 2026 First Multiple Listing Service, Inc. All rights reserved. All information provided by the listing agent/broker is deemed reliable but is not guaranteed and should be independently verified.
Area Scores
Walkability
Fairly walkable
Transit
Limited public transit
Driveability
Exceptionally drivable
Bikeability
Fairly bikeable
Walkability measures the walking distance to day-to-day needs.
Transit measures access to public transportation.
Driveability measures congestion, parking availability, and access to major roads.
Bikeability measures the suitability for cycling.
Soundscore™
Busy
A Sound Score rating aggregates noise caused by vehicle traffic, airplane traffic and local sources.
Travel and Transit
Subway
1 min Drive


Commuter Rail
14 min Drive

Airport
25 min Drive

Local Education
Colleges and Universities
| School | Commute Time (Distance) |
|---|---|
| Agnes Scott College | Drive: 5 min (2 mi) |
| Emory University, Clairmont | Drive: 5 min (2.3 mi) |
| Emory University | Drive: 7 min (2.9 mi) |
| Emory University, Main Campus | Drive: 7 min (2.9 mi) |
Discover Druid Hills, Atlanta, GA
Shopping Centers
Shoppers will appreciate 841 Artwood Rd NE Unit 841 proximity to Commerce Square, One West Court Square Two, and Emory Village. Commerce Square is 1.2 miles away, and One West Court Square Two is within a 22 minute walk.
Commuting
With a TransitScore of 30, 841 Artwood Rd NE Unit 841 has limited public transit, including 6 transit stops within 7.2 miles. Transit options include East Lake and Decatur.
Parks and Recreation
Recreational activities near 841 Artwood Rd NE Unit 841 are plentiful. Discover 5 parks within 2.1 miles, including Fernbank Forest & Science Center, South River Watershed Alliance, and Fernbank Museum of Natural History.
Airports
Living in Druid Hills provides easy access to Hartsfield - Jackson Atlanta International, located just 25 minutes from 841 Artwood Rd NE Unit 841.
Avoid Scams
Protect yourself from fraud. Do not send money to anyone you don't know.
Nearby Properties You Might Like
Within 50 Miles of 841 Artwood Rd NE Unit 841






Find More Rentals in Atlanta
Bedrooms
Other Types of Rentals
Atlanta Apartments by Amenity
- Pet-Friendly Apartments in Atlanta
- Furnished Apartments in Atlanta
- Waterfront Apartments in Atlanta
- Apartments with a Pool in Atlanta
- Apartments with Wheelchair Access in Atlanta
- Apartments with Washer & Dryer in Atlanta
- Apartments with Utilities Included in Atlanta
- Apartments with a Garage in Atlanta
- Apartments with EV Charging in Atlanta
- Apartments with a Virtual Tour in Atlanta