

Managed By

- Bedrooms
- 1 - 31 - 3 Beds
- Bathrooms
- 1 - 21 - 2 Baths
- Sq. Ft.
- 660 - 2,068 sq ft
Pricing and Floor Plans
A5: 1 Bed 1 Bath
Show Floor Plan Details Hide Floor Plan Details
Unable to load floor plan details.
2294F
$1,418
945 Sq. Ft.
Now
2404H
$1,423
945 Sq. Ft.
Now
2315H
$1,448
945 Sq. Ft.
Sep. 30
A1: 1 Bed 1 Bath Townhome
Show Floor Plan Details Hide Floor Plan Details
Unable to load floor plan details.
2337D
$1,313
660 Sq. Ft.
Now
2337C
$1,186
660 Sq. Ft.
Oct. 12
2424H
$1,263
660 Sq. Ft.
Oct. 15
2337H
$1,313
660 Sq. Ft.
Dec. 8
A4: 1 Bed 1 Bath
Show Floor Plan Details Hide Floor Plan Details
Unable to load floor plan details.
2345T
$1,368
840 Sq. Ft.
Now
2345S
$1,363
840 Sq. Ft.
Jan. 31
A2: 1 Bed 1 Bath
Show Floor Plan Details Hide Floor Plan Details
Unable to load floor plan details.
2345Q
$1,263
680 Sq. Ft.
Oct. 22
2343K
$1,115
680 Sq. Ft.
Nov. 17
B1: 2 Bed 1 Bath
Show Floor Plan Details Hide Floor Plan Details
Unable to load floor plan details.
2289H
$1,442
950 Sq. Ft.
Now
A3: 1 Bed 1 Bath
Show Floor Plan Details Hide Floor Plan Details
Unable to load floor plan details.
B4: 2 Bed 2 Bath
Show Floor Plan Details Hide Floor Plan Details
Unable to load floor plan details.
2398A
$1,615
1,320 Sq. Ft.
Now
2414H
$1,635
1,320 Sq. Ft.
Now
2349J
$1,725
1,320 Sq. Ft.
Now
B3: 2 Bed 2 Bath
Show Floor Plan Details Hide Floor Plan Details
Unable to load floor plan details.
2422A
$1,610
1,195 Sq. Ft.
Now
2404I
$1,625
1,195 Sq. Ft.
Now
2430F
$1,615
1,195 Sq. Ft.
Sep. 29
B5: 2 Bed 2 Bath Townhome
Show Floor Plan Details Hide Floor Plan Details
Unable to load floor plan details.
2420F
$2,025
1,590 Sq. Ft.
Sep. 30
2292D
$2,025
1,590 Sq. Ft.
Oct. 6
2337E
$2,025
1,590 Sq. Ft.
Oct. 15
B2: 2 Bed 2 Bath
Show Floor Plan Details Hide Floor Plan Details
Unable to load floor plan details.
2285E
$1,620
1,060 Sq. Ft.
Oct. 20
B6: 2 Bed 2 Bath Townhome
Show Floor Plan Details Hide Floor Plan Details
Unable to load floor plan details.
C1: 3 Bed 2 Bath
Show Floor Plan Details Hide Floor Plan Details
Unable to load floor plan details.
2287A
$2,229
1,350 Sq. Ft.
Now
2394J
$2,249
1,350 Sq. Ft.
Oct. 5
2402J
$2,229
1,350 Sq. Ft.
Nov. 5
2276E
$2,309
1,350 Sq. Ft.
Dec. 3
Details
Property Information
- Built in 1981
- 794 units3 stories
Fees & Policies
The fees below are based on community-supplied data and may exclude additional fees and utilities.
-
Surface Lot
-
Other
Cats Allowed
-
Cats Allowed
Restrictions
None
Dogs Allowed
-
Dogs Allowed
Restrictions
None
Property Fee Disclaimer: Based on community-supplied data and independent market research. Subject to change without notice. May exclude fees for mandatory or optional services and usage-based utilities.
Matterport 3D Tours
Explore Commute Options
Property Highlights
- *Washer & Dryer Connections
- 2 Playgrounds
- 24-Hour Emergency Maintenance
- 3 Swimming Pools & Sundecks
- 4 Pickleball Courts
- 7 Picnic Areas
- Attached Garages
- Bridge Credit Plus
- Bridge Living App
- Brushed Nickel Accents & Fixtures
- Community Garden
- Community Rewards & Resident Review Program
- Controlled Access Gate
- Cyber Café
- Easy & Secure Online Rent Payments
- EV Charging Stations
- Flexible Lease Terms
- Fully Equipped Kitchens
- Gas Fireplaces
- Granite Countertops
- Monthly Resident Events
- Moving Services
- National Relocation Program
- Nearby Award Winning Schools
- Newly-Renovated Interiors
- Non-Smoking Community
- Oak Wood Cabinetry
- On-Site Laundry Facility
- Outdoor Gym
- Pickleball Paddles
- Pre-qualified Renter's Insurance Available
- Private Balcony or Patio
- Professional On-Site Management
- Shaker Style Cabinetry with Brushed Nickel Pulls
- Smart Home Technology
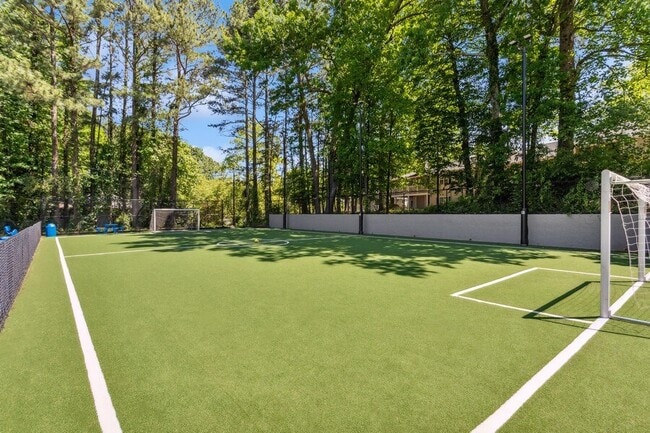
- Soccer Field
- Spacious Walk-In Closets
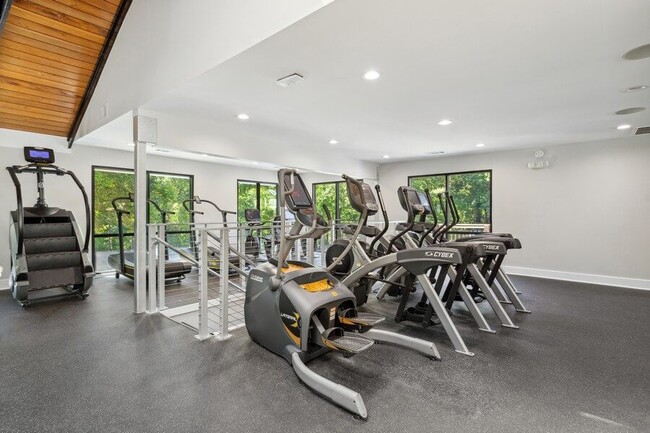
- Strength & Cardio Fitness Center with Yoga Room
- Subway Tile Backsplash
- Townhomes Available
- Updater
- Washer & Dryer Connections Select Units
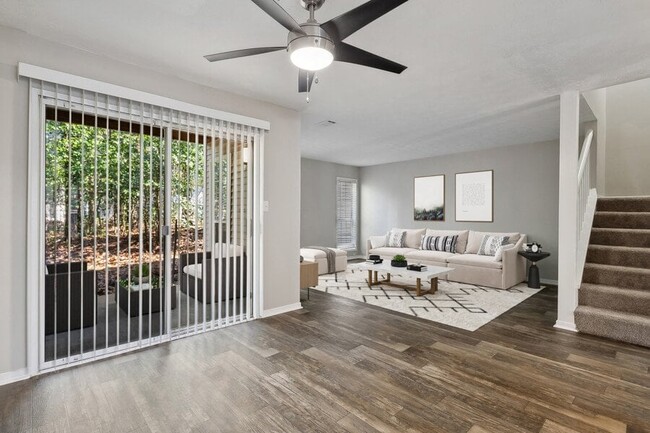
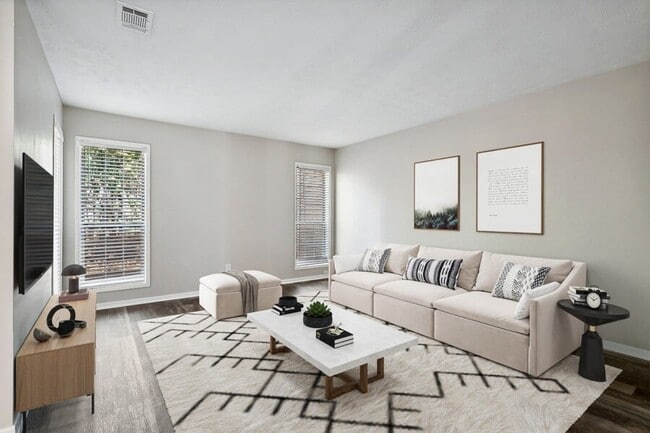
- Wood-Style Flooring
Apartment Features
- Air Conditioning
- Balcony
- Carpet
- Ceiling Fans
- Dining Room
- Dishwasher
- Disposal
- Freezer
- Granite Countertops
- Hardwood Floors
- Heating
- High Speed Internet Access
- Ice Maker
- Linen Closet
- Oven
- Patio
- Porch
- Quartz Countertops
- Range
- Refrigerator
- Skylights
- Smoke Free
- Stainless Steel Appliances
- Sunroom
- Views
- Walk-In Closets
- Washer/Dryer Hookup
- Wet Bar
- Window Coverings
Community Features
- Basketball Court
- Clubhouse
- Courtyard
- Dog Park
- Grill
- Online Services
- Picnic Area
- Planned Social Activities
- Playground
- Property Manager on Site
- Renters Insurance Program
- Sundeck
- Tennis Court
- Walk-Up
- Wi-Fi
Map of Dunwoody Village
Area Scores
Walkability
Somewhat walkable
Transit
Limited public transit
Driveability
Exceptionally drivable
Bikeability
Somewhat bikeable
Walkability measures the walking distance to day-to-day needs.
Transit measures access to public transportation.
Driveability measures congestion, parking availability, and access to major roads.
Bikeability measures the suitability for cycling.
Soundscore™
Active
A Sound Score rating aggregates noise caused by vehicle traffic, airplane traffic and local sources.
Transit
Airport
37 min Drive

Moving to Dunwoody, Atlanta, GA
Shopping Centers
Shoppers will appreciate Dunwoody Village proximity to Tilly Mill Point, Tilly Mill Centre, and Peachtree Pavillion. Tilly Mill Point is 1.2 miles away, and Tilly Mill Centre is within a 23 minute walk.
Commuting
With a TransitScore of 30, Dunwoody Village has limited public transit, including 6 transit stops within 12.6 miles. Transit options include Doraville and Chamblee.
Parks and Recreation
Recreational activities near Dunwoody Village are plentiful. Discover 1 park within 4 miles, including Dunwoody Nature Center.
Airports
Living in Dunwoody provides easy access to Hartsfield - Jackson Atlanta International, located just 38 minutes from Dunwoody Village.
Local Education
Primary and Secondary Schools

Chesnut Elementary School
Grades PK-5
Public

Peachtree Middle School
Grades 6-8
Public

Dunwoody High School
Grades 9-12
Public
Chamblee Charter High School
Grades 9-12
Public

Crossroads Christian Academy
Grades PK-12
Private
Data provided by GreatSchools.org © 2026. All rights reserved.

Colleges and Universities
| School | Commute Time (Distance) |
|---|---|
| Georgia Perim. Coll, Dunwoody | Drive: 6 min (2.1 mi) |
| Oglethorpe University | Drive: 11 min (5.3 mi) |
| Emory University, Clairmont | Drive: 18 min (11.3 mi) |
| Emory University, Main Campus | Drive: 21 min (11.9 mi) |
About Dunwoody Village
Welcome Home to Dunwoody Village Apartments where we offer relaxed and vibrant apartment living in the sought-after Dunwoody South neighborhood of Atlanta, Georgia. Our pet-friendly community features exceptional amenities designed to enhance your…
lifestyle, including two tennis courts, four pickleball courts, three sparkling swimming pools, a water park-style playground, a community garden, and a state-of-the-art fitness center.
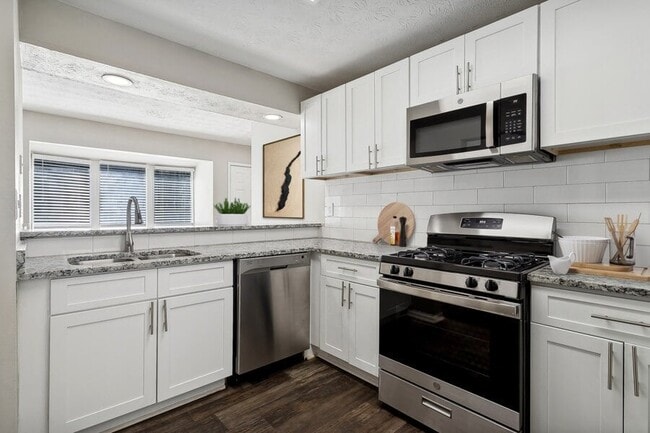
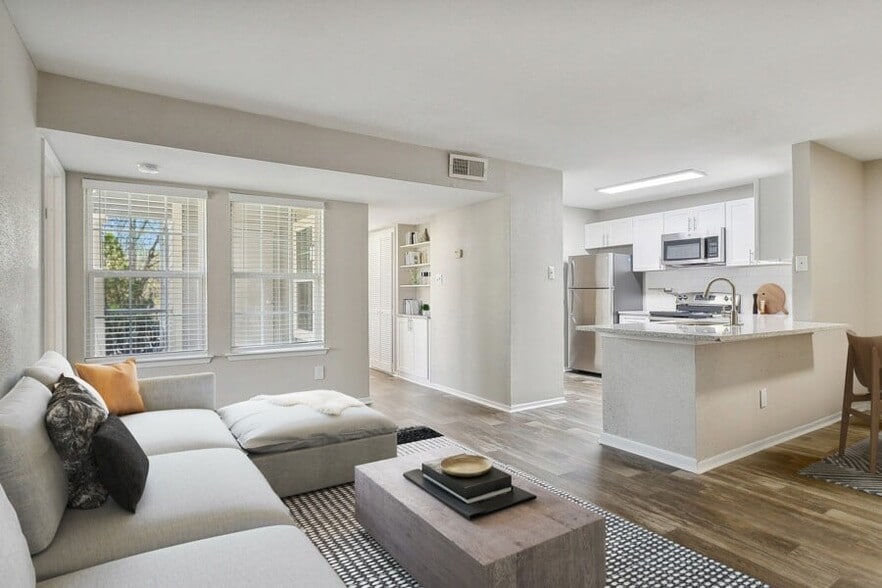
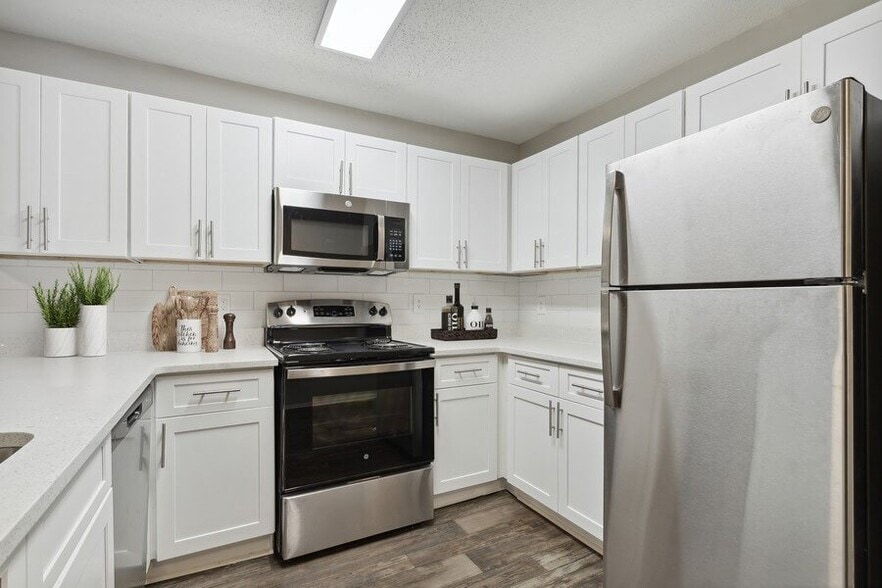
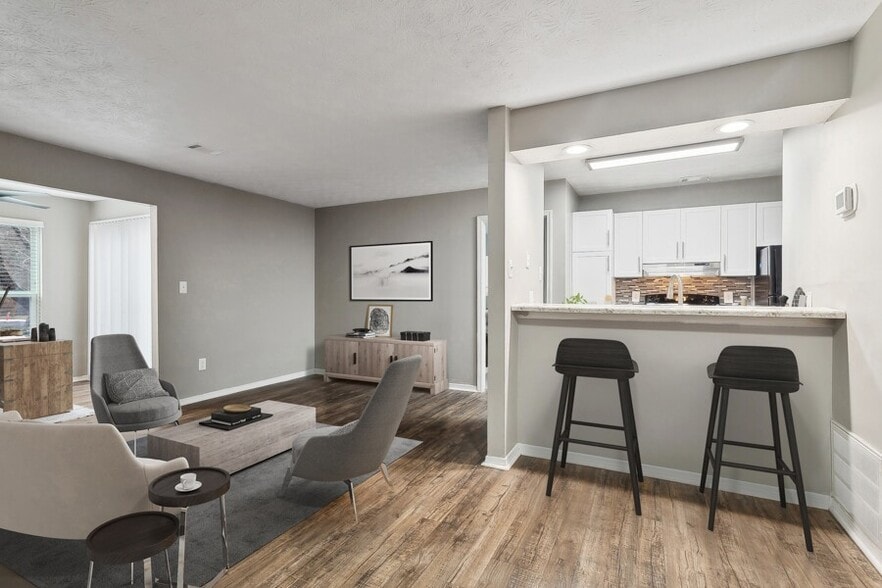
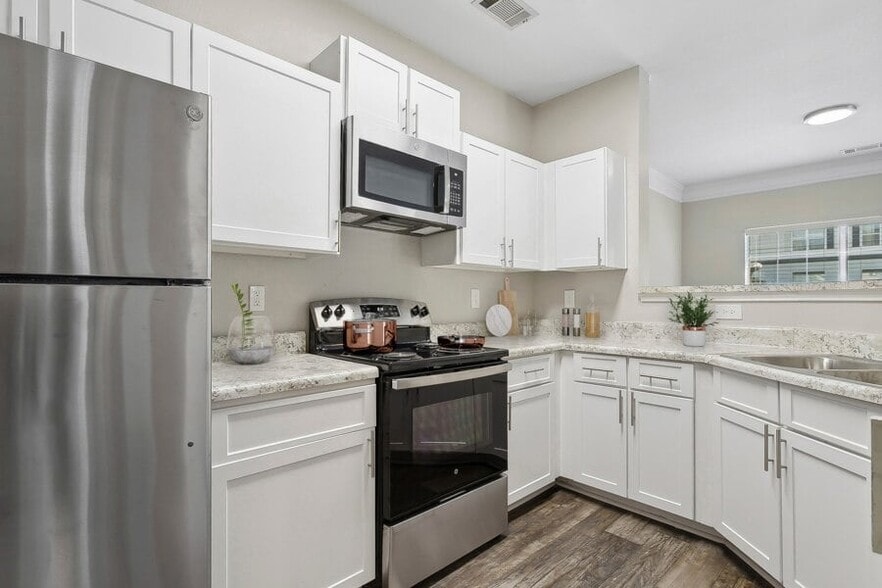
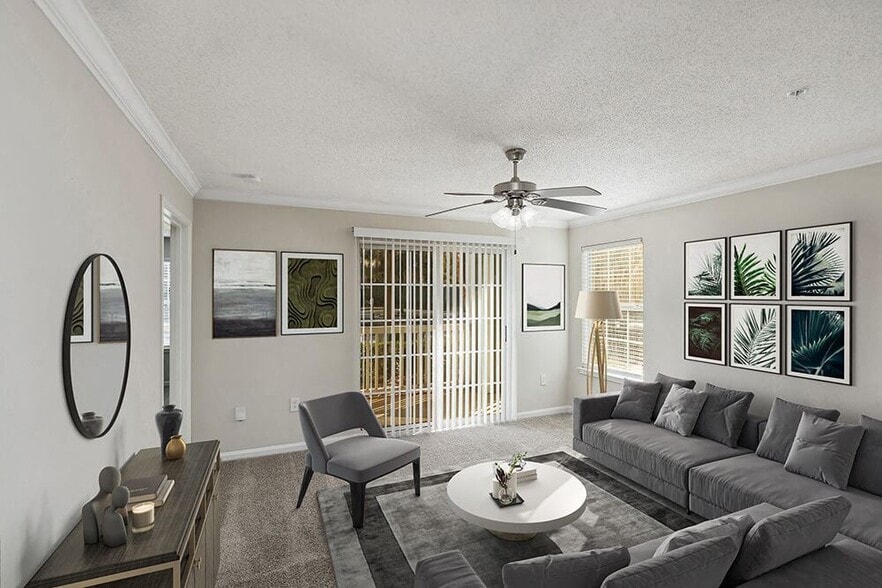
Choose from spacious one, two, and three-bedroom apartments and townhomes, available furnished or unfurnished. Each home includes fully equipped kitchens, large walk-in closets, and select upgraded units with modern finishes. Stainless steel appliances are available in select homes.
Enjoy the convenience of a prime location just minutes from I-85 and I-285, with easy access to Perimeter Mall, top dining spots, entertainment venues, and more.
Whether you're looking for an active lifestyle or a peaceful retreat, Dunwoody Village offers the perfect blend of comfort, convenience, and community. Our dedicated leasing team is here to help you find your ideal home. Schedule your personal tour today and discover why so many residents love calling Dunwoody Village home in Atlanta, GA. Schedule your tour today!
Welcome Home to Dunwoody Village Apartments where we offer relaxed and vibrant apartment living in the sought-after Dunwoody South neighborhood of Atlanta, Georgia. Our pet-friendly community features exceptional amenities designed to enhance your lifestyle, including two tennis courts, four pickleball courts, three sparkling swimming pools, a water park-style playground, a community garden, and a state-of-the-art fitness center.
Choose from spacious one, two, and three-bedroom apartments and townhomes, available furnished or unfurnished. Each home includes fully equipped kitchens, large walk-in closets, and select upgraded units with modern finishes. Stainless steel appliances are available in select homes.
Enjoy the convenience of a prime location just minutes from I-85 and I-285, with easy access to Perimeter Mall, top dining spots, entertainment venues, and more.
Whether you're looking for an active lifestyle or a peaceful retreat, Dunwoody Village offers the perfect blend of comfort, convenience, and community. Our dedicated leasing team is here to help you find your ideal home. Schedule your personal tour today and discover why so many residents love calling Dunwoody Village home in Atlanta, GA. Schedule your tour today!
Dunwoody Village is an apartment community in Atlanta, GA
Why you'll love Dunwoody Village
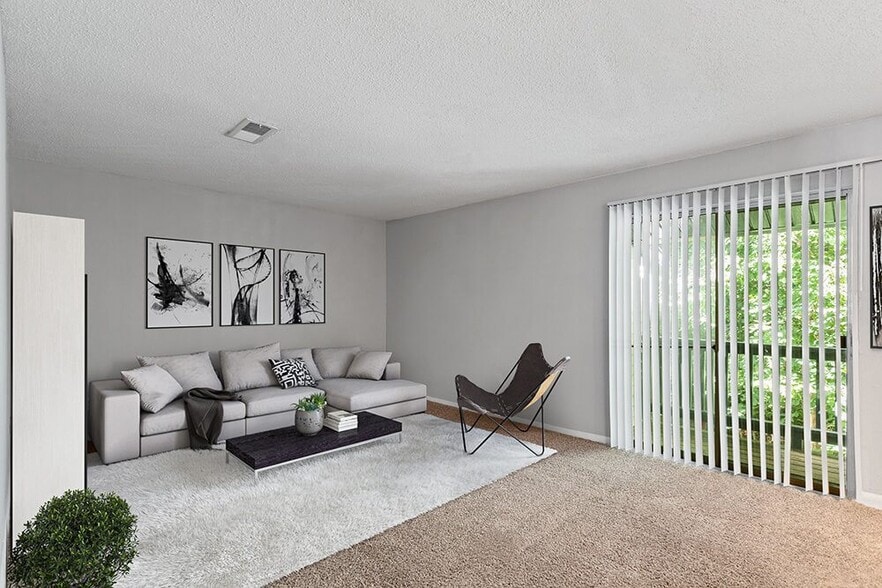
Nestled in Atlanta's sought-after Perimeter area, Dunwoody Village offers a versatile living experience with one to three-bedroom apartments and townhomes ranging from 660 to 2,068 square feet. This established community features three swimming pools, pickleball courts, and multiple playgrounds spread across its expansive grounds. Apartments include fully-equipped kitchens, spacious walk-in closets, and select units offer upgraded finishes like granite countertops and stainless steel appliances. The controlled-access community provides amenities including a fitness center with yoga room, cyber café, and multiple outdoor recreation areas. Located minutes from I-85 and I-285, residents enjoy easy access to Perimeter Mall and proximity to Dunwoody High School and Chesnut Elementary. The pet-friendly property features a dedicated dog park and offers flexible lease terms to accommodate various lifestyle needs.
Contact
Atlanta, GA 30338
- Sunday Closed
- Monday 9:00 AM – 6:00 PM
- Tuesday 9:00 AM – 6:00 PM
- Wednesday 10:00 AM – 6:00 PM
- Thursday 9:00 AM – 6:00 PM
- Friday 9:00 AM – 6:00 PM
- Saturday 10:00 AM – 5:00 PM
Renter Reviews
For Dunwoody Village
51 Ratings & Reviews
-
1/29/24
Worst apartment experience
The manager doesn’t care about ANYONE. She won’t take responsibility for anything and pretends to care. Maintenance came into my apartment and left all of my lights on including ones in my closet. I’m a young woman that lived alone and was extremely uncomfortable especially since there was no reason for them to go into my closet. The issue was in the bathroom. Completely separate from the bathroom. The issue was taken to management and absolutely nothing was done. Water was always off, trash… compactors never worked, but there was always a reason to have unnecessary community parties. I’d give them 0 stars if I could. Would not recommend
Review from Apartments.com
13 People Found This Helpful
Dunwoody Village Gallery




Nearby Properties You Might Like
Within 50 Miles of Dunwoody Village
Find More Rentals in Atlanta
Bedrooms
Other Types of Rentals
Atlanta Apartments by Amenity
- Pet-Friendly Apartments in Atlanta
- Furnished Apartments in Atlanta
- Waterfront Apartments in Atlanta
- Apartments with a Pool in Atlanta
- Apartments with Wheelchair Access in Atlanta
- Apartments with Washer & Dryer in Atlanta
- Apartments with Utilities Included in Atlanta
- Apartments with a Garage in Atlanta
- Apartments with EV Charging in Atlanta
- Apartments with a Virtual Tour in Atlanta
Apartment Specialties
Apartments in your Budget
Find More Rentals Nearby…
Cities
Neighborhoods
Contact This Property
(470) 944-6229Languages: English
Closed Today