
Managed By

- Bedrooms
- Studio - 7Studio - 7 Beds
- Bathrooms
- 1 - 7.51 - 7.5 Baths
- Sq. Ft.
- 464 - 1,413 sq ft
Pricing and Floor Plans
M1-e
Show Floor Plan Details Hide Floor Plan Details
Unable to load floor plan details.
2000-2404
$1,379
464 Sq. Ft.
Now
2000-2420
$1,399
464 Sq. Ft.
Now
2000-2421
$1,379
464 Sq. Ft.
Oct. 30
S1A-e
Show Floor Plan Details Hide Floor Plan Details
Unable to load floor plan details.
2000-2307
$1,279
576 Sq. Ft.
Now
2000-2407
$1,419
576 Sq. Ft.
Now
M1f-e
Show Floor Plan Details Hide Floor Plan Details
Unable to load floor plan details.
2000-2121
$1,325
464 Sq. Ft.
Now
2000-2308
$1,325
464 Sq. Ft.
Now
S1f-e
Show Floor Plan Details Hide Floor Plan Details
Unable to load floor plan details.
S1Af-e
Show Floor Plan Details Hide Floor Plan Details
Unable to load floor plan details.
S1-e
Show Floor Plan Details Hide Floor Plan Details
Unable to load floor plan details.
A1-e
Show Floor Plan Details Hide Floor Plan Details
Unable to load floor plan details.
1000-1103
$1,769
693 Sq. Ft.
Now
2000-2211
$1,779
693 Sq. Ft.
Now
3000-3302
$1,789
693 Sq. Ft.
Sep. 20
A2-e
Show Floor Plan Details Hide Floor Plan Details
Unable to load floor plan details.
3000-3106
$1,799
739 Sq. Ft.
Now
2000-2416
$1,869
739 Sq. Ft.
Oct. 13
A1f-e
Show Floor Plan Details Hide Floor Plan Details
Unable to load floor plan details.
3000-3202
$1,575
693 Sq. Ft.
Oct. 13
New
A1A-e
Show Floor Plan Details Hide Floor Plan Details
Unable to load floor plan details.
3000-3309
$1,699
717 Sq. Ft.
Nov. 20
New
A3f-e
Show Floor Plan Details Hide Floor Plan Details
Unable to load floor plan details.
A1Af-e
Show Floor Plan Details Hide Floor Plan Details
Unable to load floor plan details.
A2f-HC-e
Show Floor Plan Details Hide Floor Plan Details
Unable to load floor plan details.
A2f-e
Show Floor Plan Details Hide Floor Plan Details
Unable to load floor plan details.
A2-HC-e
Show Floor Plan Details Hide Floor Plan Details
Unable to load floor plan details.
A3-e
Show Floor Plan Details Hide Floor Plan Details
Unable to load floor plan details.
A4-e
Show Floor Plan Details Hide Floor Plan Details
Unable to load floor plan details.
B2A-e
Show Floor Plan Details Hide Floor Plan Details
Unable to load floor plan details.
2000-2425
$2,279
1,094 Sq. Ft.
Now
3000-3201
$2,499
1,094 Sq. Ft.
Now
B1-e
Show Floor Plan Details Hide Floor Plan Details
Unable to load floor plan details.
3000-3211
$2,479
1,031 Sq. Ft.
Now
B2f-HC-e
Show Floor Plan Details Hide Floor Plan Details
Unable to load floor plan details.
B2-HC-e
Show Floor Plan Details Hide Floor Plan Details
Unable to load floor plan details.
B2Af-e
Show Floor Plan Details Hide Floor Plan Details
Unable to load floor plan details.
B1f-e
Show Floor Plan Details Hide Floor Plan Details
Unable to load floor plan details.
B2-e
Show Floor Plan Details Hide Floor Plan Details
Unable to load floor plan details.
C1f-e
Show Floor Plan Details Hide Floor Plan Details
Unable to load floor plan details.
C1-hc-e
Show Floor Plan Details Hide Floor Plan Details
Unable to load floor plan details.
C1-e
Show Floor Plan Details Hide Floor Plan Details
Unable to load floor plan details.
Co-Living
Show Floor Plan Details Hide Floor Plan Details
Unable to load floor plan details.
Property Map
Select a unit to view pricing and availability
Details
Lease Term Options
- 6 - 14 Month Leases
Property Information
- Built in 2022
- 236 units4 stories
Fees & Policies
The fees below are based on community-supplied data and may exclude additional fees and utilities.
Utilities & Essentials
-
Utility Billing Fee$13 / mo
-
Valet Trash$15 / mo
-
Common Area Electric$28 / mo
-
High Speed Internet Access$50 / mo
-
Package Room$9 / mo
One-Time Basics
Due at Application
-
Application Fee Per Applicant$100
Due at Move-In
-
Resident Access Keys/Cards/Locks/Remotes Fee$150
-
Administrative Fee$200
Cats Allowed
-
Cats Allowed
Max of 2, 20 lbs. Weight Limit
Comments
Cats allowed. One time pet fee of $400 and $15 monthly pet rent
Dogs Allowed
-
Dogs Allowed
Max of 2, 50 lbs. Weight Limit
Restrictions
no aggressive breeds
Comments
Dogs allowed. One time pet fee of $400 and $15 monthly pet rent
Property Fee Disclaimer: Based on community-supplied data and independent market research. Subject to change without notice. May exclude fees for mandatory or optional services and usage-based utilities.
Matterport 3D Tours
Explore Commute Options
Property Highlights
- We Offer Workforce Housing Pricing!
Apartment Features
- Air Conditioning
- Balcony
- Built-In Bookshelves
- Cable Ready
- Carpet
- Ceiling Fans
- Dishwasher
- Disposal
- Grill
- Heating
- High Speed Internet Access
- Ice Maker
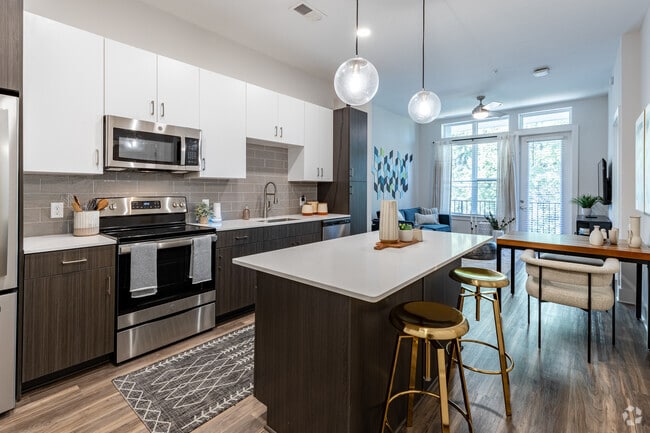
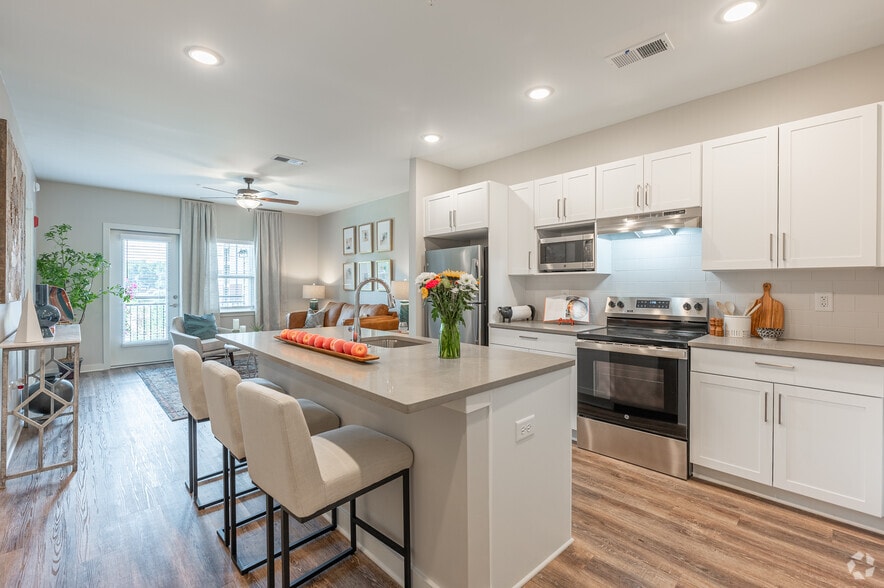
- Island Kitchen
- Microwave
- Pantry
- Patio
- Quartz Countertops
- Range
- Refrigerator
- Smoke Free
- Sprinkler System
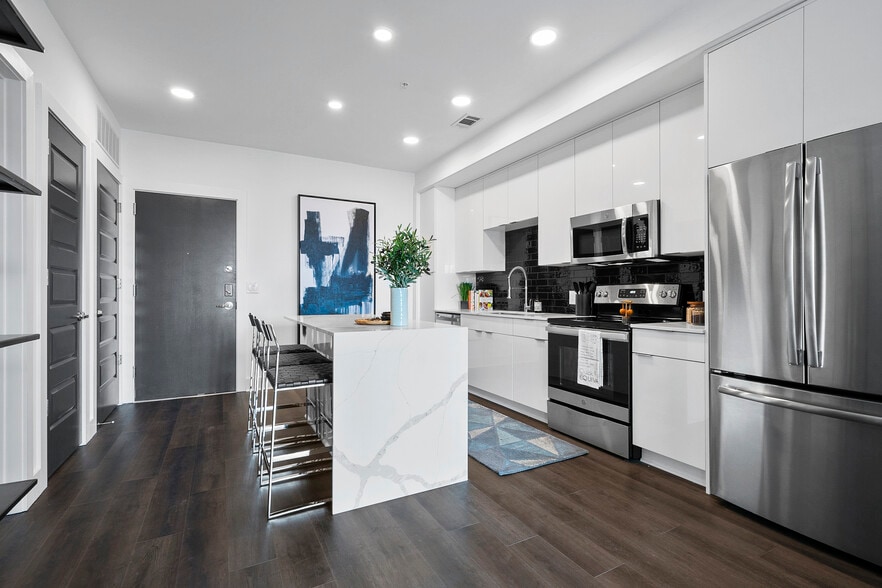
- Stainless Steel Appliances
- Tub/Shower
- Vinyl Flooring
- Walk-In Closets
- Washer/Dryer
- Wheelchair Accessible (Rooms)
Community Features
- 24 Hour Access
- Bicycle Storage
- Car Charging Station
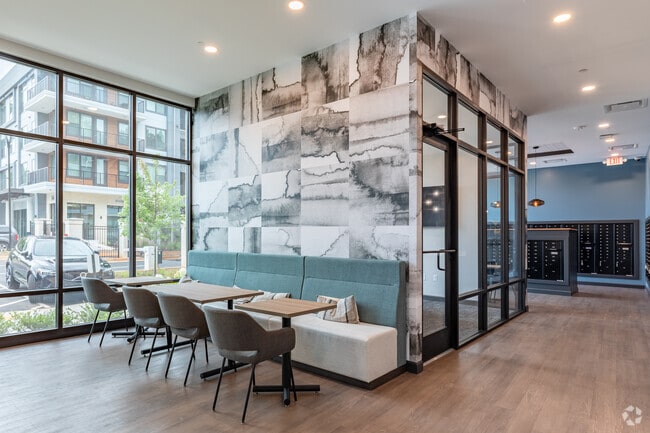
- Clubhouse
- Elevator
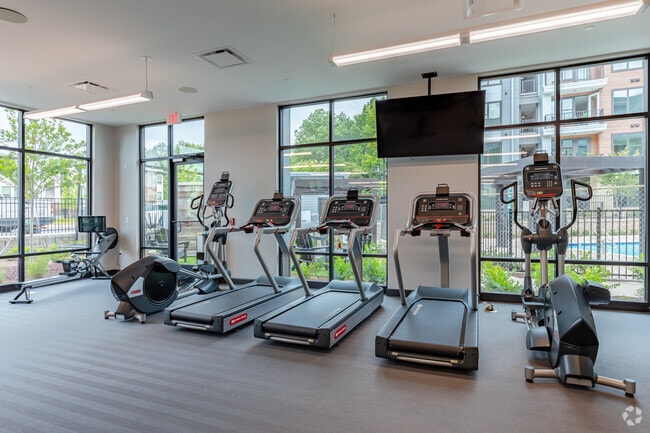
- Fitness Center
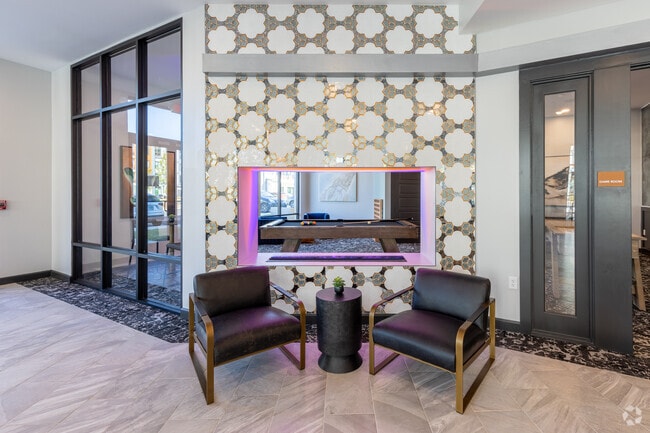
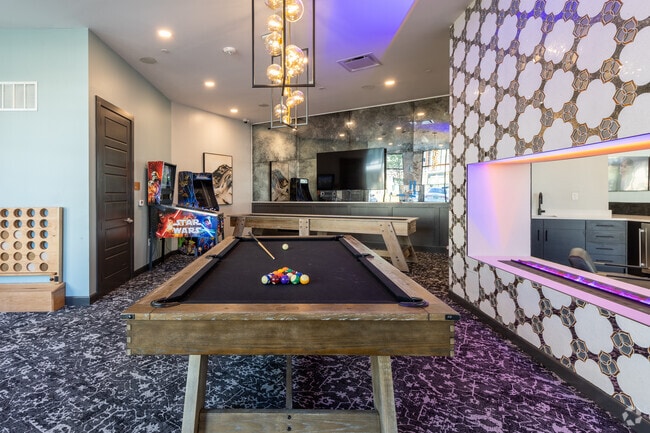
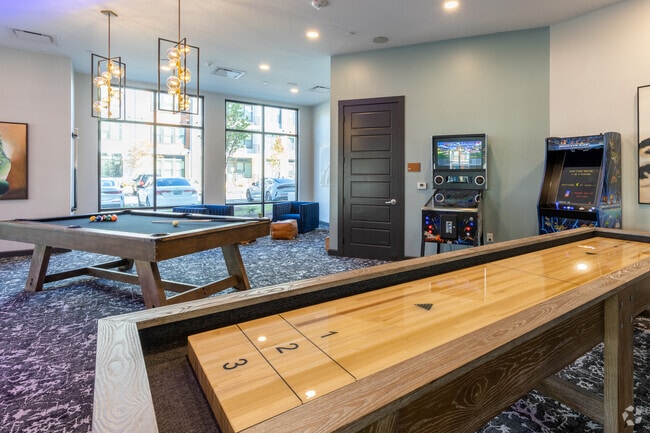
- Gameroom
- Gated
- Grill
- Key Fob Entry
- Laundry Facilities
- Maintenance on site
- Pet Play Area
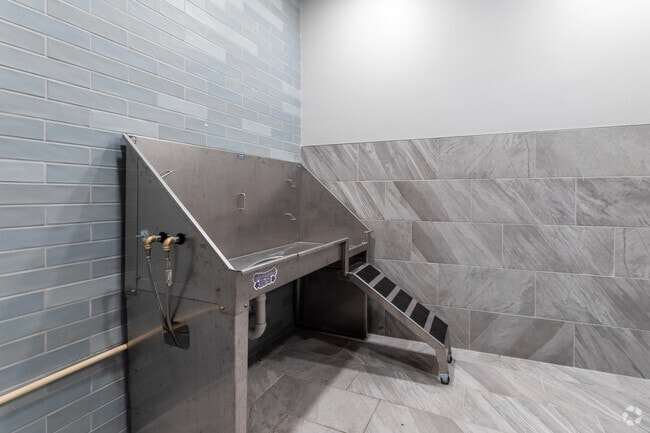
- Pet Washing Station
- Planned Social Activities
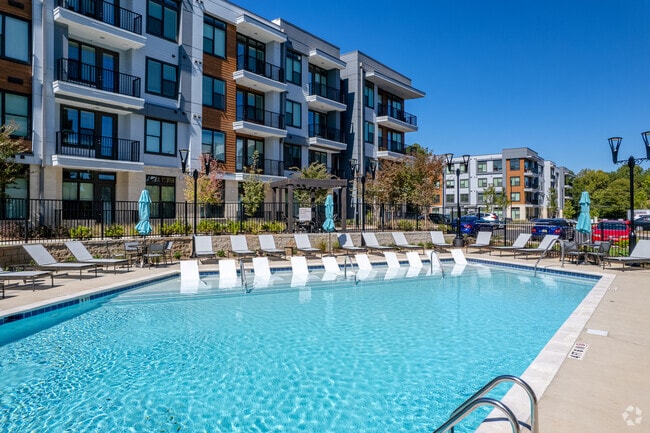
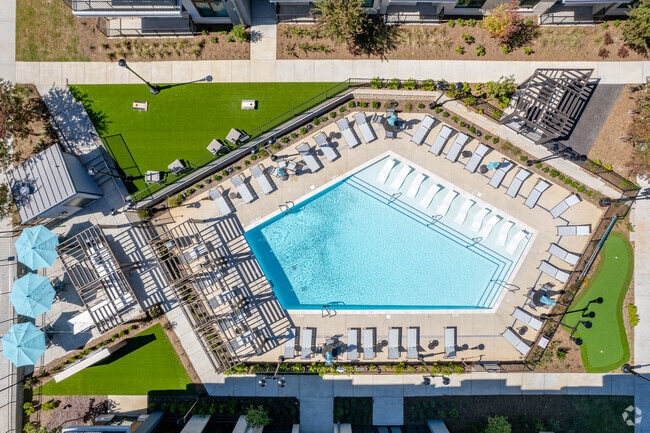
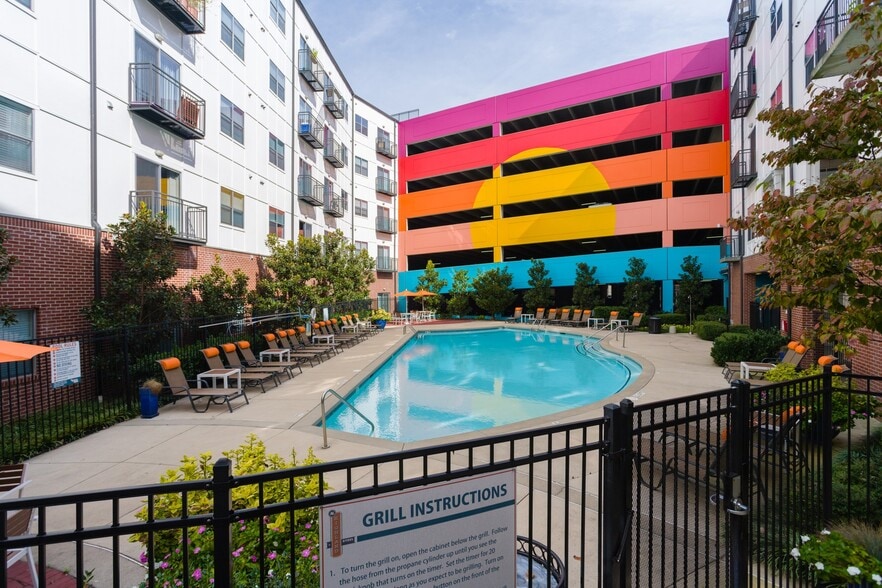
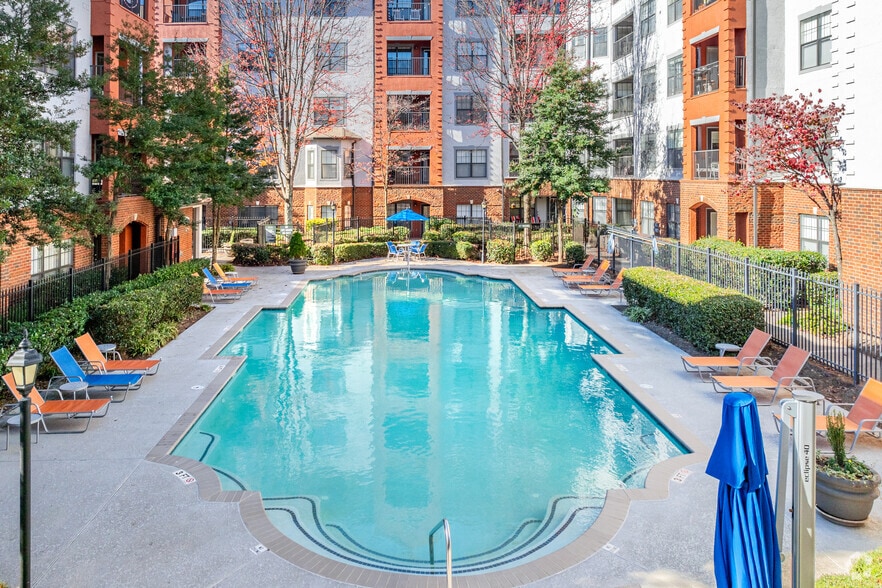
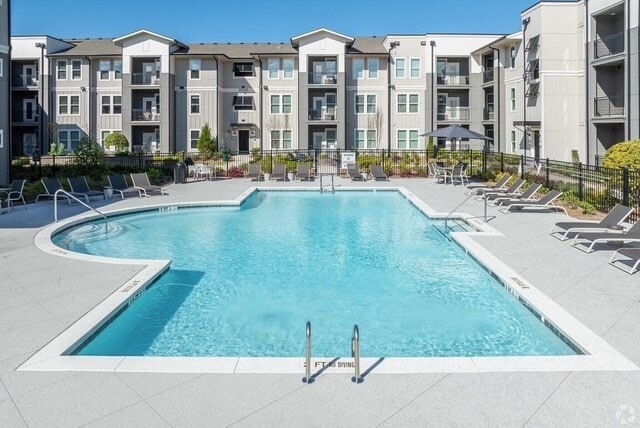
- Pool
- Property Manager on Site
- Short Term Lease
- Trash Pickup - Door to Door
Map of Ella
Area Scores
Walkability
Fairly walkable
Transit
Some public transit
Driveability
Exceptionally drivable
Bikeability
Somewhat bikeable
Walkability measures the walking distance to day-to-day needs.
Transit measures access to public transportation.
Driveability measures congestion, parking availability, and access to major roads.
Bikeability measures the suitability for cycling.
Soundscore™
Active
A Sound Score rating aggregates noise caused by vehicle traffic, airplane traffic and local sources.
Transit
Commuter Rail
14 min Drive

Airport
21 min Drive

Moving to East Lake, Atlanta, GA
Shopping Centers
Shoppers will appreciate Ella proximity to Parkview Station and Huff Plaza. Parkview Station is 1.4 miles away, and Huff Plaza is within a 31 minute walk.
Commuting
With a TransitScore of 40, Ella has some public transit, including 6 transit stops within 8.8 miles. Transit options include East Lake and Edgewood/Candler Park.
Parks and Recreation
Recreational activities near Ella are plentiful. Discover 5 parks within 4.4 miles, including Wylde Center and Oakhurst Community Garden, Bradley Observatory, and Fernbank Museum of Natural History.
Airports
Living in East Lake provides easy access to Hartsfield - Jackson Atlanta International, located just 21 minutes from Ella.
Local Education
Primary and Secondary Schools

Toomer Elementary School
Grades PK-5
Public
King Middle School
Grades 6-8
Public

Maynard H. Jackson- Jr. High School
Grades 9-12
Public

Mohammed Schools Of Atlanta
Grades PK-12
Private
Data provided by GreatSchools.org © 2026. All rights reserved.

Colleges and Universities
| School | Commute Time (Distance) |
|---|---|
| Agnes Scott College | Drive: 7 min (3.4 mi) |
| Emory University, Clairmont | Drive: 13 min (5 mi) |
| Emory University, Briarcliff | Drive: 12 min (5.4 mi) |
| Emory University | Drive: 15 min (5.5 mi) |
About Ella
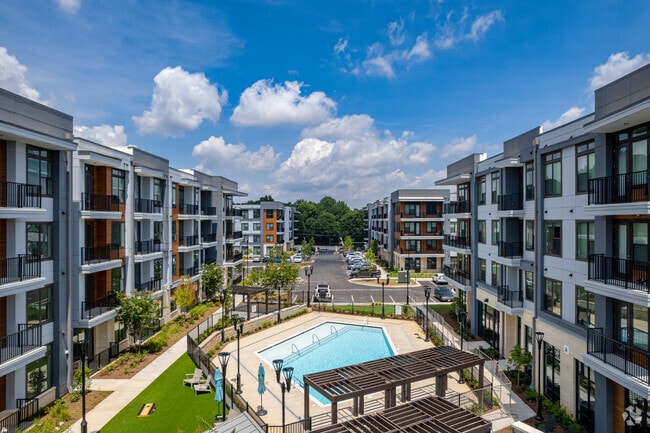
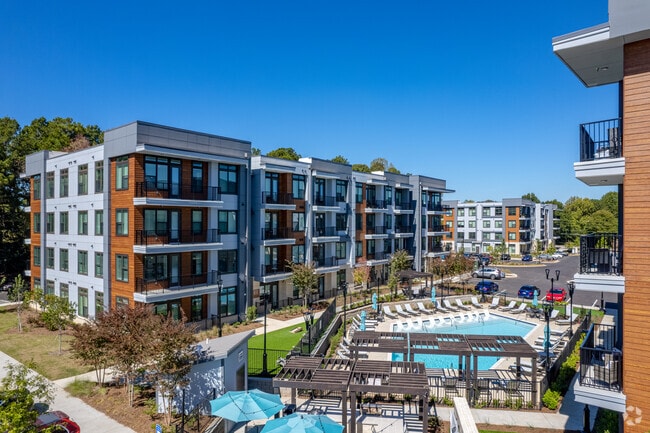
Made for you, made for East Lake. With elevated modern design and unique living options, explore brand-new apartment homes in Atlanta. Enjoy vibrant and styled sophistication without the maintenance and stress of homeownership. Nestled in the… historic East Lake neighborhood, choose from micro, studio, one, two, and three-bedroom apartment homes or try something new with an exclusive 7-bedroom co-living floor plan. You’re just steps away from shopping and entertainment and minutes away from the very best of Atlanta.
Made for you, made for East Lake. With elevated modern design and unique living options, explore brand-new apartment homes in Atlanta. Enjoy vibrant and styled sophistication without the maintenance and stress of homeownership. Nestled in the historic East Lake neighborhood, choose from micro, studio, one, two, and three-bedroom apartment homes or try something new with an exclusive 7-bedroom co-living floor plan. You’re just steps away from shopping and entertainment and minutes away from the very best of Atlanta.
Ella is an apartment community that may offer shared living in Atlanta, GA
Contact
Atlanta, GA 30316
- Sunday Closed
- Monday 9:00 AM – 6:00 PM
- Tuesday 9:00 AM – 6:00 PM
- Wednesday 9:00 AM – 6:00 PM
- Thursday 9:00 AM – 6:00 PM
- Friday 9:00 AM – 6:00 PM
- Saturday 10:00 AM – 5:00 PM
Renter Reviews
For Ella
3 Ratings & Reviews
-
8/7/26
Lived here since they were built
I love the location of this apartment; definitely the highlight for me. The sleek finishes and modern design are great, and each floor plan I’ve lived in has been really nice. The community feels safe and is kept pretty clean overall. The proximity to grocery stores is super convenient. My one dislike is that they started allowing Airbnb rentals, which can bring a different crowd. Other than that, it’s been a great experience so far.
Review from Apartments.com
Ella Gallery
Nearby Properties You Might Like
Within 50 Miles of Ella

Find More Rentals in Atlanta
Bedrooms
Other Types of Rentals
Atlanta Apartments by Amenity
- Pet-Friendly Apartments in Atlanta
- Furnished Apartments in Atlanta
- Waterfront Apartments in Atlanta
- Apartments with a Pool in Atlanta
- Apartments with Wheelchair Access in Atlanta
- Apartments with Washer & Dryer in Atlanta
- Apartments with Utilities Included in Atlanta
- Apartments with a Garage in Atlanta
- Apartments with EV Charging in Atlanta
- Apartments with a Virtual Tour in Atlanta
Apartment Specialties
Apartments in your Budget
Find More Rentals Nearby…
Cities
Neighborhoods
Contact This Property
(470) 944-6971Languages: English
Open 9:00 AM – 6:00 PM Today