

- Total Monthly Price
- $1,897 - $4,027
- Bedrooms
- 1 - 21 - 2 Beds
- Bathrooms
- 1 - 21 - 2 Baths
- Sq. Ft.
- 652 - 1,699 sq ft
Pricing and Floor Plans
A1
Show Floor Plan Details Hide Floor Plan Details
Unable to load floor plan details.
304
$2,267
771 Sq. Ft.
Now
210
$2,267
771 Sq. Ft.
Now
224
$2,267
771 Sq. Ft.
Now
A3
Show Floor Plan Details Hide Floor Plan Details
Unable to load floor plan details.
268
$2,522
985 Sq. Ft.
Nov. 3
346
$2,522
985 Sq. Ft.
Nov. 19
370
$2,557
985 Sq. Ft.
Dec. 29
S1
Show Floor Plan Details Hide Floor Plan Details
Unable to load floor plan details.
349
$1,897
652 Sq. Ft.
Now
249
$1,897
652 Sq. Ft.
Now
A2
Show Floor Plan Details Hide Floor Plan Details
Unable to load floor plan details.
341
$2,422
923 Sq. Ft.
Now
228
$2,397
857 Sq. Ft.
Nov. 21
A1-1
Show Floor Plan Details Hide Floor Plan Details
Unable to load floor plan details.
A2-A
Show Floor Plan Details Hide Floor Plan Details
Unable to load floor plan details.
A1-2
Show Floor Plan Details Hide Floor Plan Details
Unable to load floor plan details.
B2
Show Floor Plan Details Hide Floor Plan Details
Unable to load floor plan details.
607
$2,922
1,214 Sq. Ft.
Oct. 13
359
$2,897
1,214 Sq. Ft.
Nov. 17
658
$3,037
1,214 Sq. Ft.
Dec. 1
B1
Show Floor Plan Details Hide Floor Plan Details
Unable to load floor plan details.
129
$2,772
1,105 Sq. Ft.
Now
B7
Show Floor Plan Details Hide Floor Plan Details
Unable to load floor plan details.
613
$4,027
1,699 Sq. Ft.
Now
B3
Show Floor Plan Details Hide Floor Plan Details
Unable to load floor plan details.
460
$3,047
1,172 Sq. Ft.
Oct. 3
B2-A
Show Floor Plan Details Hide Floor Plan Details
Unable to load floor plan details.
B4
Show Floor Plan Details Hide Floor Plan Details
Unable to load floor plan details.
B6
Show Floor Plan Details Hide Floor Plan Details
Unable to load floor plan details.
B1-1
Show Floor Plan Details Hide Floor Plan Details
Unable to load floor plan details.
B5
Show Floor Plan Details Hide Floor Plan Details
Unable to load floor plan details.
B7-A
Show Floor Plan Details Hide Floor Plan Details
Unable to load floor plan details.
Details
Lease Term Options
- 12 - 14 Month Leases
Property Information
- Built in 2019
- 314 units5 stories
Fees & Policies
The fees below are based on community-supplied data and may exclude additional fees and utilities.
Utilities & Essentials
-
Package Lockers$10 / mo
-
Deposit Waiver Min$22 / mo
One-Time Basics
Due at Application
-
Administrative Fees$200
-
Application Fee$75
Due at Move-In
-
Package Lockers$20
Other Pets Allowed
-
Pet Fees Or Charges$500
-
Pet Rent$25 / mo
Cats Allowed
-
Cats Allowed
Max of 2
Dogs Allowed
-
Dogs Allowed
Max of 2
-
Storage 5x7 - Storage$100 / mo
-
Storage 5x8 - Storage$125 / mo
-
Storage 6x7 - Storage$130 / mo
-
Storage 6x8 - Storage$130 / mo
-
Storage 7x8 - Storage$135 / mo
-
Storage 6x9 - Storage$140 / mo
-
Storage 6x11 - Storage$145 / mo
-
Storage 7x11 - Storage$145 / mo
-
Storage 6x12 - Storage$150 / mo
-
Storage 7x12 - Storage$160 / mo
-
Storage 3x9 - Storage$50 / mo
-
Reserved Parking - Parking$50 / mo
Situational
-
Lease Termination Fee100% of base rent
Property Fee Disclaimer: Based on community-supplied data and independent market research. Subject to change without notice. May exclude fees for mandatory or optional services and usage-based utilities.
Matterport 3D Tours
Explore Commute Options
Property Highlights
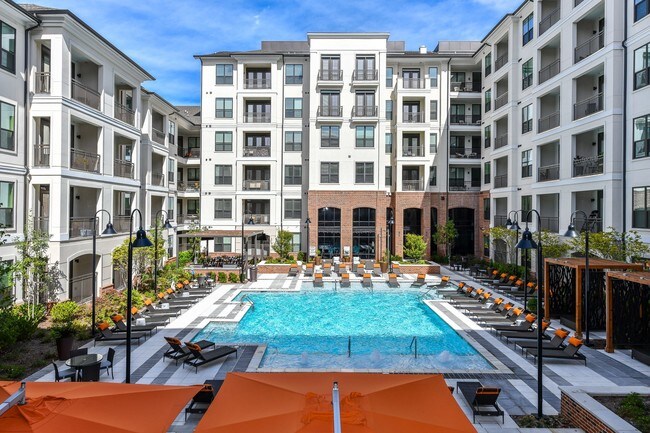
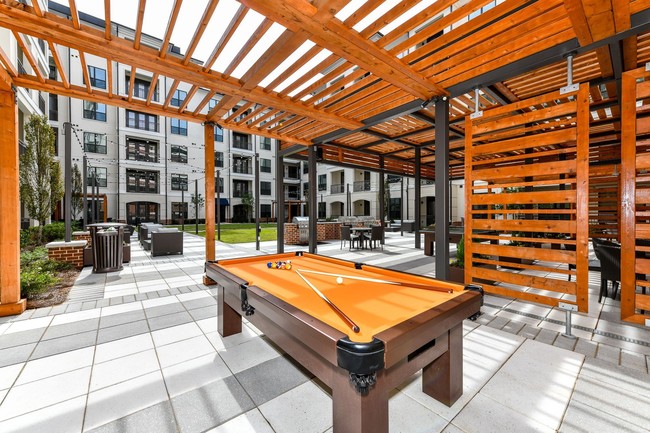
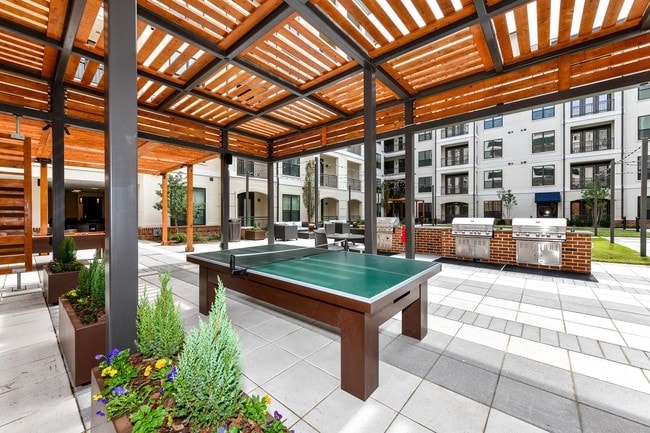
- Community gas grill/BBQ area
- Controlled building access
- Courtyard view
- Double Balcony
- Dual Vanities- Both Bathrooms
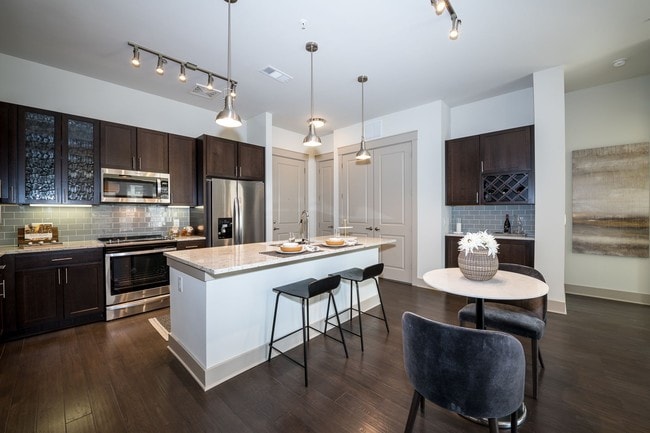
- Espresso Cabinet-Ice White Granite-Espresso ...
- Espresso Cabinet-Ice White Granite-Espresso Mirror
- Extra Large Balcony
- Ourdoor Storage Closet
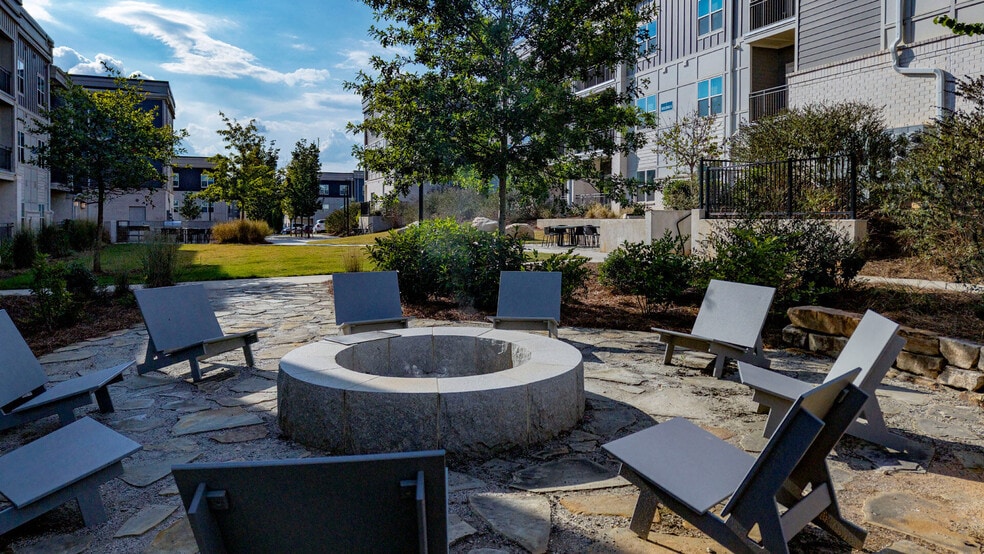
- Outdoor Lounge
- Pool view
- Resident Business Center
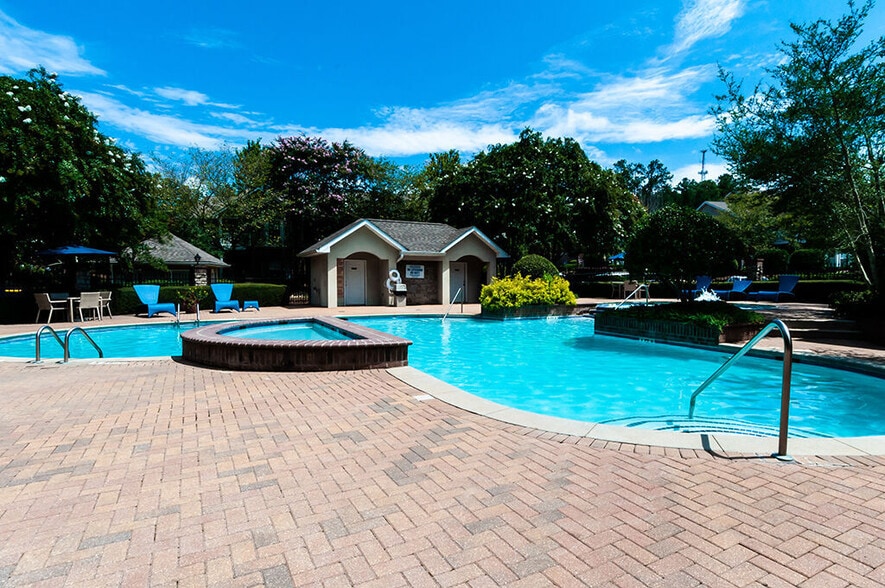
- Resort Style Pool
- Top Floor
- Upgrade 1
- Upgrade 3
- White Cabinet-Steel Gray Granite-Silver Mirror Fra
- Wood View
- Wrap Around Balcony
Apartment Features
- Air Conditioning
- Balcony
- Dishwasher
Community Features
- Business Center
- Courtyard
- Fitness Center
- Grill
- Lounge
- Pool
Map of Gateway Chastain
Area Scores
Walkability
Moderately walkable
Transit
Limited public transit
Driveability
Exceptionally drivable
Bikeability
Somewhat bikeable
Walkability measures the walking distance to day-to-day needs.
Transit measures access to public transportation.
Driveability measures congestion, parking availability, and access to major roads.
Bikeability measures the suitability for cycling.
Soundscore™
Active
A Sound Score rating aggregates noise caused by vehicle traffic, airplane traffic and local sources.
Transit
Commuter Rail
11 min Drive

Airport
32 min Drive

Moving to Chastain Park, Atlanta, GA
Shopping Centers
Shoppers will appreciate Gateway Chastain proximity to Chastain Market, Roswell Wieuca Shopping Center, and Chastain Square. Chastain Market is 0.1 miles away, and Roswell Wieuca Shopping Center is within a 9 minute walk.
Commuting
With a TransitScore of 30, Gateway Chastain has limited public transit, including 1 transit stop within 6 miles. Transit options include Atlanta.
Parks and Recreation
Recreational activities near Gateway Chastain are plentiful. Discover 5 parks within 3.4 miles, including Blue Heron Nature Preserve, Atlanta Audubon Society, and Chastain Park.
Airports
Living in Chastain Park provides easy access to Hartsfield - Jackson Atlanta International, located just 32 minutes from Gateway Chastain.
Local Education
Primary and Secondary Schools

High Point Elementary School
Grades PK-5
Public
Ridgeview Charter School
Grades 6-8
Public

CMCH School
Grades K-8
Private
Riverwood International Charter School
Grades 9-12
Public
The Galloway School
Grades PK-12
Private
Data provided by GreatSchools.org © 2026. All rights reserved.

Colleges and Universities
| School | Commute Time (Distance) |
|---|---|
| Oglethorpe University | Drive: 11 min (3.8 mi) |
| Emory University, Main Campus | Drive: 18 min (7.8 mi) |
| Georgia Perim. Coll, Dunwoody | Drive: 19 min (9.2 mi) |
About Gateway Chastain
We are now welcoming virtual and self-guided tours by appointment only. Please contact us today to schedule your appointment.
We are now welcoming virtual and self-guided tours by appointment only. Please contact us today to schedule your appointment.
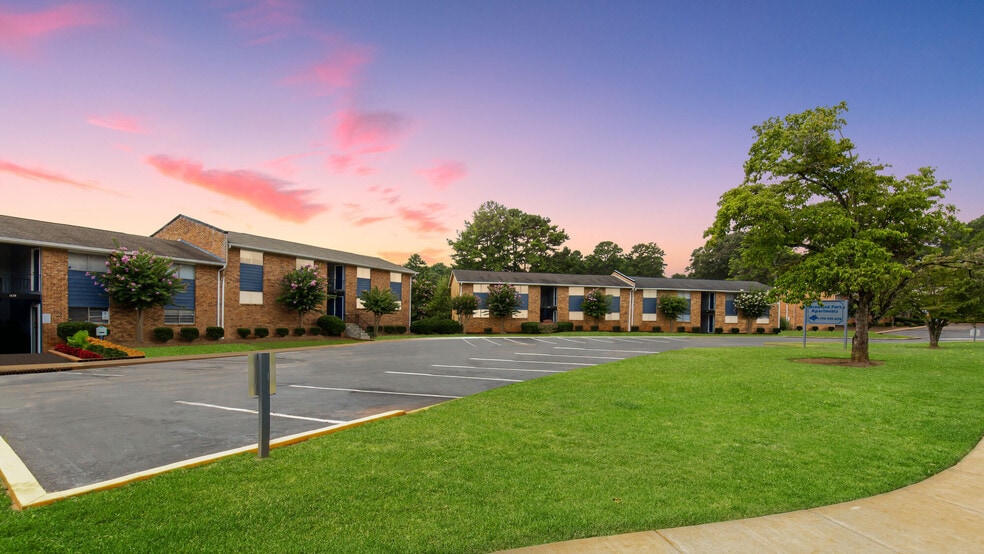
Gateway Chastain is an apartment community in Atlanta, GA
Contact
Atlanta, GA 30342
- Sunday Closed
- Monday 9:00 AM – 6:00 PM
- Tuesday 9:00 AM – 6:00 PM
- Wednesday 9:00 AM – 6:00 PM
- Thursday 9:00 AM – 6:00 PM
- Friday 9:00 AM – 6:00 PM
- Saturday 10:00 AM – 5:00 PM

Renter Reviews
For Gateway Chastain
2 Ratings & Reviews
-
8/21/26
Verified Renter
Team was helpful and very nice throughout or move in process!
Review from Apartments.com
Property Manager at Gateway Chastain responded to this review
We appreciate your feedback and are glad our team helped make your transition into your new home go smoothly. Welcome to the community.
Thank you, Gateway Chastain
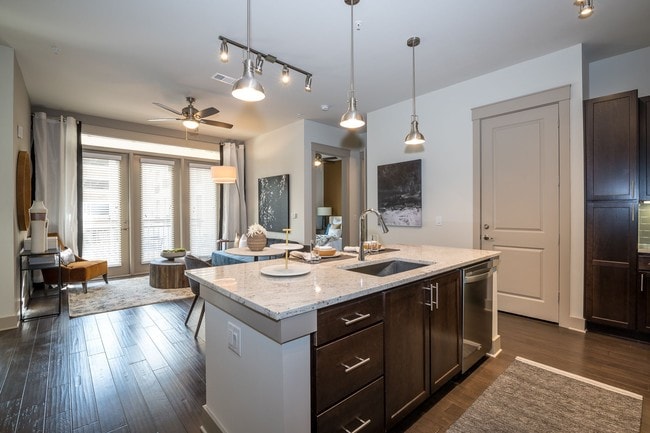
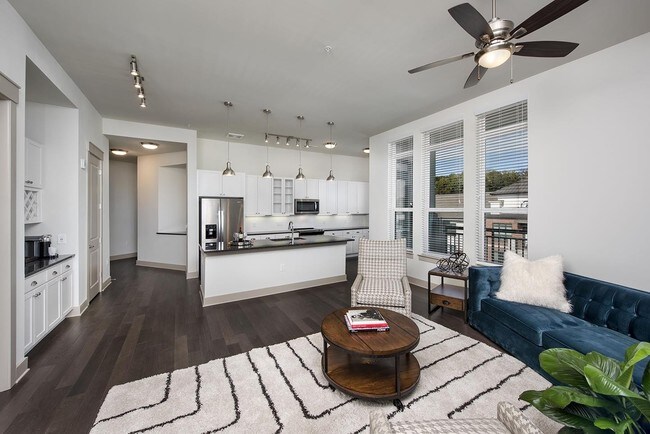
Gateway Chastain Gallery



Nearby Properties You Might Like
Within 50 Miles of Gateway Chastain


Find More Rentals in Atlanta
Bedrooms
Other Types of Rentals
Atlanta Apartments by Amenity
- Pet-Friendly Apartments in Atlanta
- Furnished Apartments in Atlanta
- Waterfront Apartments in Atlanta
- Apartments with a Pool in Atlanta
- Apartments with Wheelchair Access in Atlanta
- Apartments with Washer & Dryer in Atlanta
- Apartments with Utilities Included in Atlanta
- Apartments with a Garage in Atlanta
- Apartments with EV Charging in Atlanta
- Apartments with a Virtual Tour in Atlanta
Apartment Specialties
Apartments in your Budget
Find More Rentals Nearby…
Cities
Neighborhoods
Contact This Property
(470) 944-6350Languages: English
Closed Today