Managed By

- Bedrooms
- 1 - 31 - 3 Beds
- Bathrooms
- 1 - 21 - 2 Baths
- Sq. Ft.
- 833 - 1,472 sq ft
Pricing and Floor Plans
Design 1C
Show Floor Plan Details Hide Floor Plan Details
Unable to load floor plan details.
4-23411
$1,654
883 Sq. Ft.
Now
New
5-24519
$1,684
883 Sq. Ft.
Now
New
3-25306
$1,694
883 Sq. Ft.
Now
New
Design 1D
Show Floor Plan Details Hide Floor Plan Details
Unable to load floor plan details.
6-04117
$1,704
896 Sq. Ft.
Now
6-04419
$1,694
896 Sq. Ft.
Nov. 8
6-04314
$1,624
896 Sq. Ft.
Nov. 15
Design 1F
Show Floor Plan Details Hide Floor Plan Details
Unable to load floor plan details.
3-26303
$1,743
925 Sq. Ft.
Now
1-17112
$1,768
925 Sq. Ft.
Now
2-16213
$1,733
925 Sq. Ft.
Oct. 14
Design 1B
Show Floor Plan Details Hide Floor Plan Details
Unable to load floor plan details.
5-21517
$1,696
835 - 883 Sq. Ft.
Now
Design 1A
Show Floor Plan Details Hide Floor Plan Details
Unable to load floor plan details.
Design 1K
Show Floor Plan Details Hide Floor Plan Details
Unable to load floor plan details.
Design 1I
Show Floor Plan Details Hide Floor Plan Details
Unable to load floor plan details.
Design 1J
Show Floor Plan Details Hide Floor Plan Details
Unable to load floor plan details.
Design 1G
Show Floor Plan Details Hide Floor Plan Details
Unable to load floor plan details.
Design 2A
Show Floor Plan Details Hide Floor Plan Details
Unable to load floor plan details.
1-17123
$2,011
1,152 Sq. Ft.
Now
1-16123
$2,056
1,152 Sq. Ft.
Now
2-14203
$2,056
1,152 Sq. Ft.
Oct. 3
Design 2D
Show Floor Plan Details Hide Floor Plan Details
Unable to load floor plan details.
6-04203
$2,152
1,254 Sq. Ft.
Oct. 4
6-04112
$2,212
1,254 Sq. Ft.
Oct. 31
Design 2I
Show Floor Plan Details Hide Floor Plan Details
Unable to load floor plan details.
2-16201
$2,261
1,345 Sq. Ft.
Dec. 3
Design 2C
Show Floor Plan Details Hide Floor Plan Details
Unable to load floor plan details.
Design 2G
Show Floor Plan Details Hide Floor Plan Details
Unable to load floor plan details.
Design 2K
Show Floor Plan Details Hide Floor Plan Details
Unable to load floor plan details.
Design 2B
Show Floor Plan Details Hide Floor Plan Details
Unable to load floor plan details.
Design 2F
Show Floor Plan Details Hide Floor Plan Details
Unable to load floor plan details.
Design 2J
Show Floor Plan Details Hide Floor Plan Details
Unable to load floor plan details.
Design 3A
Show Floor Plan Details Hide Floor Plan Details
Unable to load floor plan details.
Property Map
Select a unit to view pricing and availability
Details
Lease Term Options
- 6 - 24 Month Leases
Property Information
- Built in 2013
- 302 units5 stories
Fees & Policies
The fees below are based on community-supplied data and may exclude additional fees and utilities.
Utilities & Essentials
-
Account Setup Fee$30
-
Move Out Service Fee$30
-
Trash Valet Service$30 / mo
-
Package Locker Charge$5 / mo
-
Pest Control$6 / mo
-
Monthly Service Fee$7 / mo
-
ElectricVaries / mo
-
WaterVaries / mo
-
SewerVaries / mo
One-Time Basics
Due at Application
-
Application Fee (per applicant)$125
Due at Move-In
-
Admin Fee$250
Dogs Allowed
-
Pet Rent - Dog$25 / mo
0 lbs. Weight Limit
Cats Allowed
-
Pet Rent - Cat$25 / mo
0 lbs. Weight Limit
Other Pets Allowed
-
Pet Fee$500
Storage Unit
-
Storage DepositN/A
-
Storage Rent$50 / mo
-
Storage Space$50 - $150 / mo
Personalized Add-Ons
-
Notice Fee3% of base rent
-
Minimum Liability Insurance$14.71 / mo
-
Rent Credit Reporting (per household)$8 / mo
-
Short Term Renewal Fee25% of base rent / mo
Situational
-
Returned Check Fee$50
-
Late Charges10% of base rent
-
Termination Fee300% of base rent
-
Transfer Fee50% of base rent
Property Fee Disclaimer: Based on community-supplied data and independent market research. Subject to change without notice. May exclude fees for mandatory or optional services and usage-based utilities.
Explore Commute Options
Property Highlights
- 9 and 10 Foot Ceilings
- 9–10 ft Ceilings with Double Crown Molding
- Built-in Book Shelving
- Built-in Computer Desk
- Built-in Desk and Shelving
- Cat Friendly
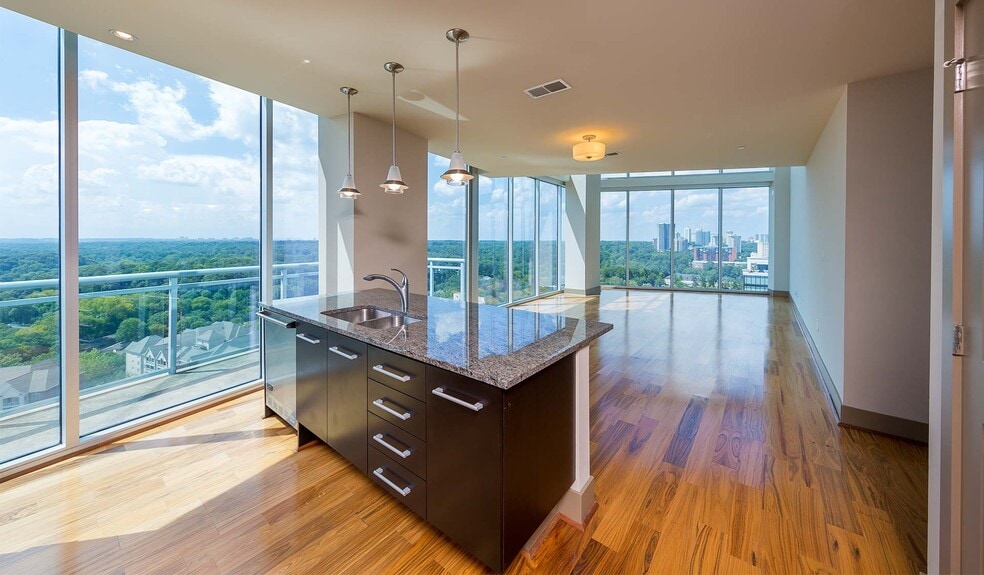
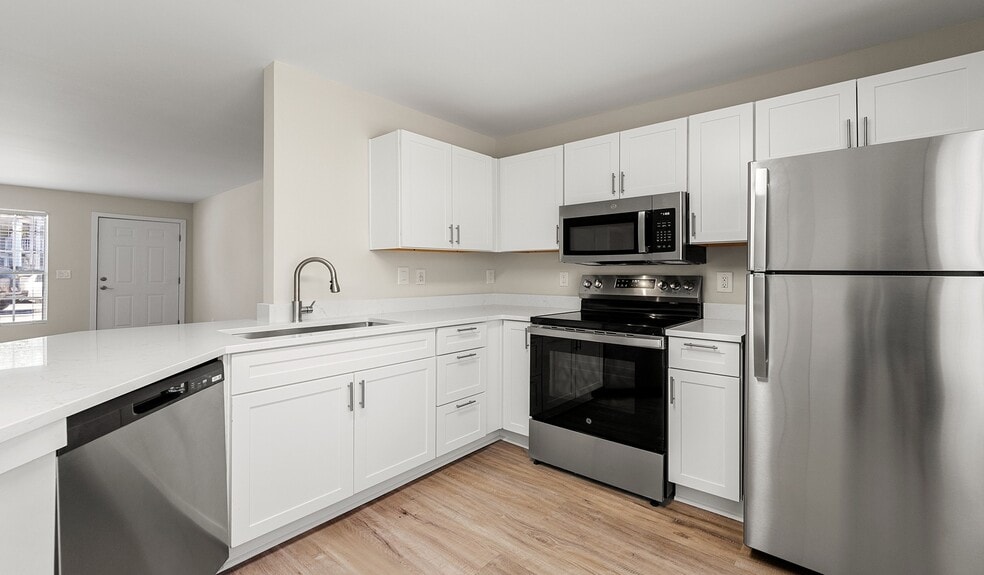
- Chef-inspired Kitchens with Granite Countertops
- Contemporary Kitchen Cabinets
- Custom Closets
- Custom Closets for Organized Living
- Demonstration Kitchen
- Dog Friendly
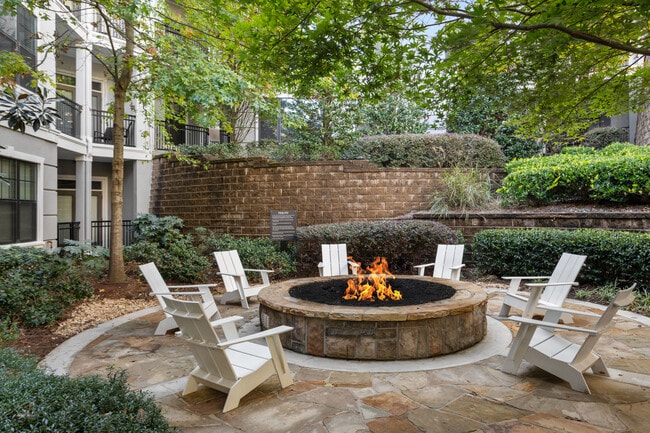
- Fire Pit Lounge
- Garden Tubs & Separate Walk-in Showers
- Grilling Station
- In-unit Washer & Dryer
- Kitchen islands & mosaic tile backsplashes
- On-site Maintenance
- Uncovered Parking
- Valet Trash Service
- Washer / Dryer
- Wood-Inspired Plank Flooring
Apartment Features
- Crown Molding
- Granite Countertops
- Hardwood Floors
- Island Kitchen
- Kitchen
- Patio
- Smoke Free
- Storage Space
- Walk-In Closets
- Washer/Dryer
- Washer/Dryer Hookup
Community Features
- Business Center
- Clubhouse
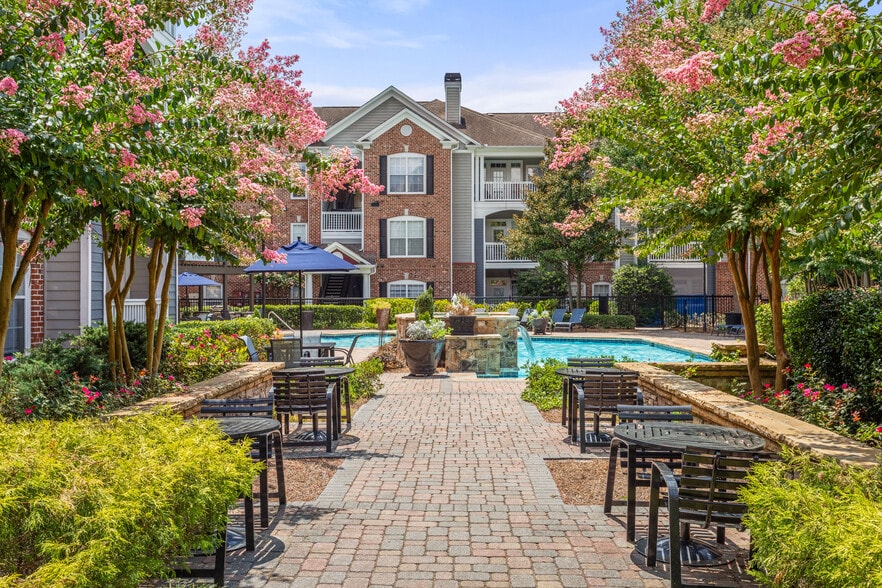
- Courtyard
- Elevator
- Fitness Center
- Lounge
- Maintenance on site
- Pet Play Area
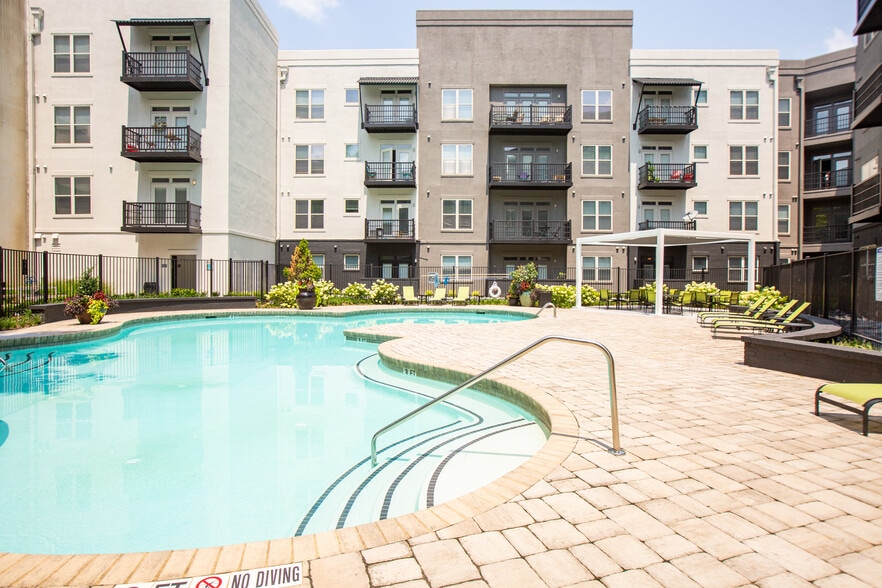
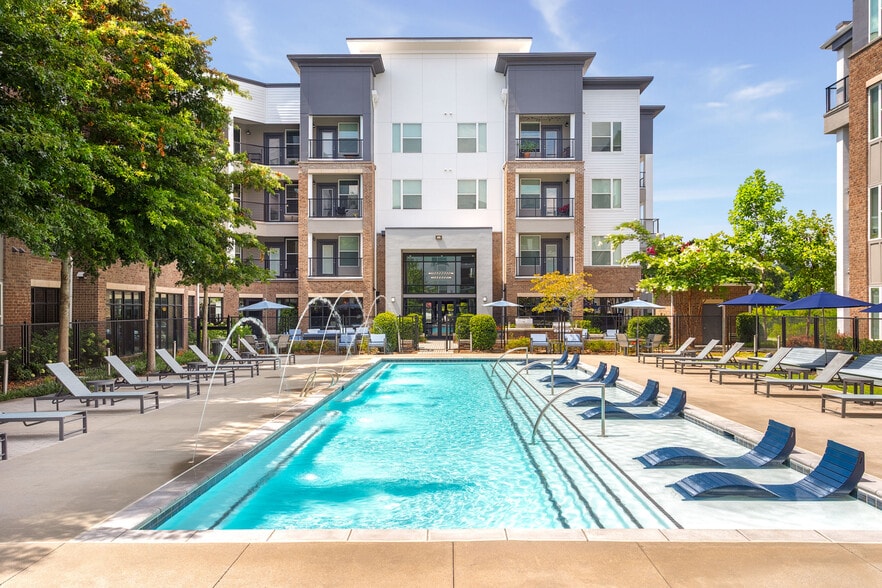
- Pool
- Walking/Biking Trails
Map of Rowe Vinings
Area Scores
Walkability
Moderately walkable
Transit
Limited public transit
Driveability
Exceptionally drivable
Bikeability
Fairly bikeable
Walkability measures the walking distance to day-to-day needs.
Transit measures access to public transportation.
Driveability measures congestion, parking availability, and access to major roads.
Bikeability measures the suitability for cycling.
Soundscore™
Active
A Sound Score rating aggregates noise caused by vehicle traffic, airplane traffic and local sources.
Transit
Commuter Rail
14 min Drive

Airport
30 min Drive

Moving to Central Vinings, Atlanta, GA
Shopping Centers
Shoppers will appreciate Rowe Vinings proximity to The Crossings At Akers Mill, Cumberland Festival, and Parkway Pointe Shopping Center. The Crossings At Akers Mill is 0.3 miles away, and Cumberland Festival is within a 10 minute walk.
Commuting
With a TransitScore of 30, Rowe Vinings has limited public transit, including 6 transit stops within 13.2 miles. Transit options include Buckhead and Lenox.
Airports
Living in Central Vinings provides easy access to Hartsfield - Jackson Atlanta International, located just 30 minutes from Rowe Vinings.
Local Education
Primary and Secondary Schools

Teasley Elementary School
Grades PK-5
Public

Trinity School
Grades PK-5
Private

Campbell Middle School
Grades 6-8
Public
North Atlanta High School
Grades 9-12
Public
Campbell High School
Grades 9-12
Public
Lovett School
Grades K-12
Private
Data provided by GreatSchools.org © 2026. All rights reserved.

Colleges and Universities
| School | Commute Time (Distance) |
|---|---|
| Life University | Drive: 10 min (5.2 mi) |
| Chatt. Tech, Marietta | Drive: 16 min (7.9 mi) |
| Georgia Tech | Drive: 16 min (9.3 mi) |
| Oglethorpe University | Drive: 22 min (12.3 mi) |
About Rowe Vinings
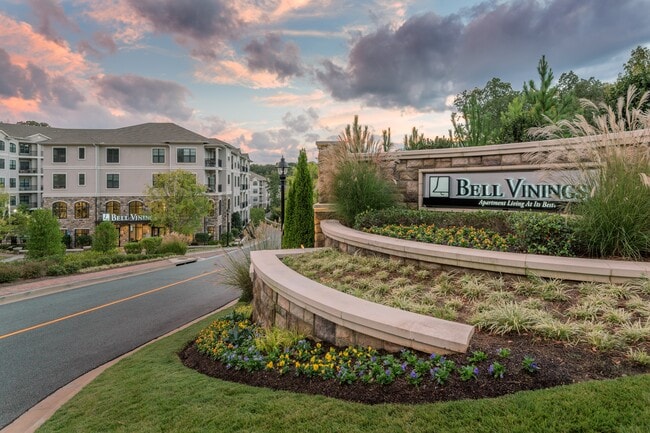
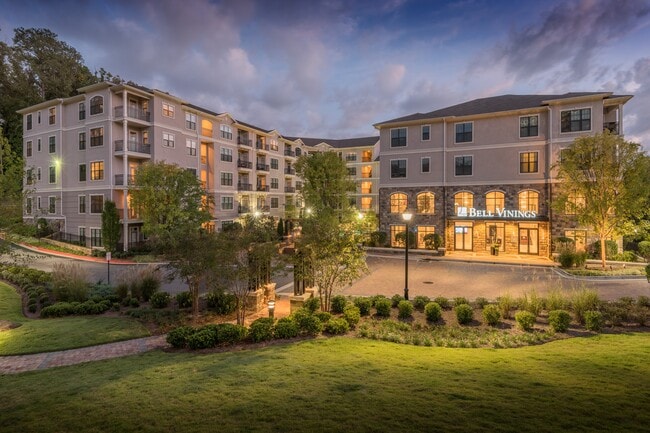
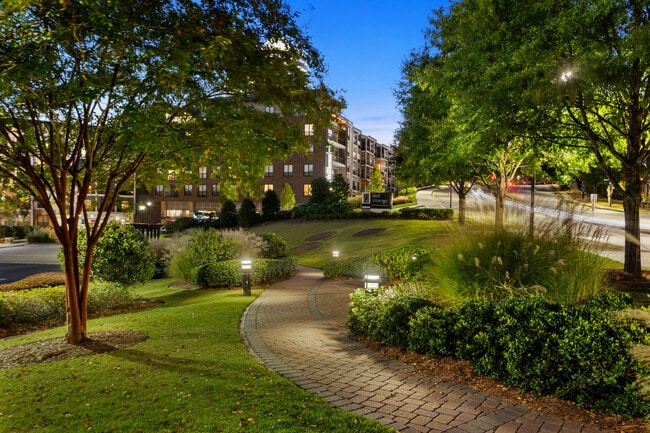
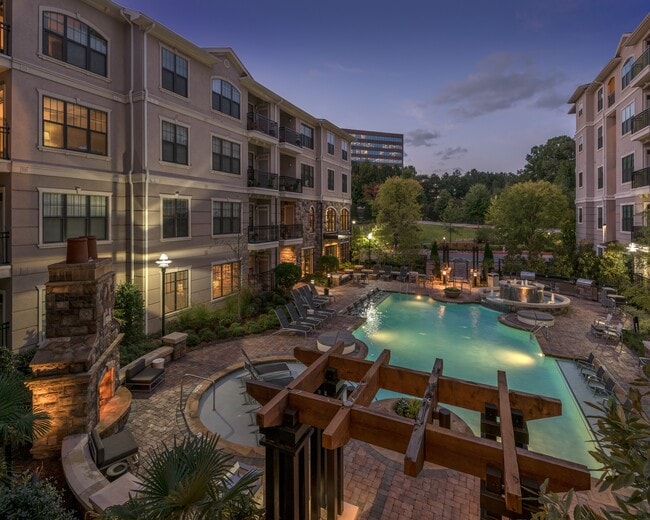
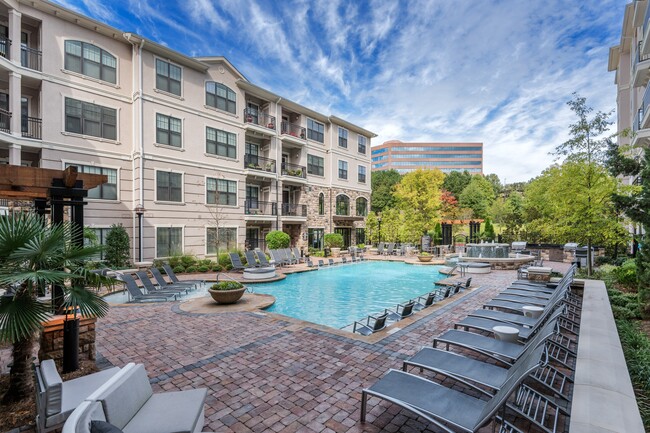
Rowe Vinings delivers a sophisticated living experience where modern luxury meets exceptional convenience in the heart of Central Vinings. Thoughtfully designed apartment homes feature upscale details such as soaring ceilings with crown molding,… hardwood style flooring, and chef inspired kitchens, while community amenities include saltwater pools, a 24 hour fitness center, spin studio, clubhouse, outdoor gathering spaces, and a dog park. Located just minutes from Buckhead and Midtown, residents enjoy easy access to boutique shopping, acclaimed dining, live entertainment, and nearby nature trails. With its premier location and resort style atmosphere, Rowe Vinings offers an elevated lifestyle in one of Atlanta s most vibrant neighborhoods.
Rowe Vinings delivers a sophisticated living experience where modern luxury meets exceptional convenience in the heart of Central Vinings. Thoughtfully designed apartment homes feature upscale details such as soaring ceilings with crown molding, hardwood style flooring, and chef inspired kitchens, while community amenities include saltwater pools, a 24 hour fitness center, spin studio, clubhouse, outdoor gathering spaces, and a dog park. Located just minutes from Buckhead and Midtown, residents enjoy easy access to boutique shopping, acclaimed dining, live entertainment, and nearby nature trails. With its premier location and resort style atmosphere, Rowe Vinings offers an elevated lifestyle in one of Atlanta s most vibrant neighborhoods.
Rowe Vinings is an apartment community in Atlanta, GA
Contact
Atlanta, GA 30339
- Sunday Closed
- Monday 10:00 AM – 6:00 PM
- Tuesday 10:00 AM – 6:00 PM
- Wednesday 10:00 AM – 6:00 PM
- Thursday 10:00 AM – 6:00 PM
- Friday 10:00 AM – 6:00 PM
- Saturday 10:00 AM – 5:00 PM
Renter Reviews
For Rowe Vinings
106 Ratings & Reviews
-
10/8/25
My new apartment
I want to say a very big thank you to Martin ,he is kind, rare and hard to find ,these days ,he made the process so easy for me because he helped me all through my application and securing my apartment, Rowe Vinings is beautiful place to call home and I hope to stay here for awhile.
If you are looking for an apartment to have a feel like home please contact Rowe vinings.Review from Apartments.com
Property Manager at Rowe Vinings responded to this review
Thank you so much for sharing your positive experience! We’re thrilled to hear that Martin made your move-in process smooth and enjoyable. Welcome home to Rowe Vinings — and please don’t hesitate to reach us anytime at rowevinings@pacapts.com
Rowe Vinings Gallery



Nearby Properties You Might Like
Within 50 Miles of Rowe Vinings
Find More Rentals in Atlanta
Bedrooms
Other Types of Rentals
Atlanta Apartments by Amenity
- Pet-Friendly Apartments in Atlanta
- Furnished Apartments in Atlanta
- Waterfront Apartments in Atlanta
- Apartments with a Pool in Atlanta
- Apartments with Wheelchair Access in Atlanta
- Apartments with Washer & Dryer in Atlanta
- Apartments with Utilities Included in Atlanta
- Apartments with a Garage in Atlanta
- Apartments with EV Charging in Atlanta
- Apartments with a Virtual Tour in Atlanta
Apartment Specialties
Apartments in your Budget
Find More Rentals Nearby…
Cities
Neighborhoods
Contact This Property
(844) 960-2304Languages: English
Open 10:00 AM – 6:00 PM Today