
- Bedrooms
- 1 - 31 - 3 Beds
- Bathrooms
- 1 - 21 - 2 Baths
- Sq. Ft.
- 588 - 2,300 sq ft
Pricing and Floor Plans
The Lindridge
Show Floor Plan Details Hide Floor Plan Details
Unable to load floor plan details.
11-1122
$1,460
930 Sq. Ft.
Now
11-1115
$1,490
930 Sq. Ft.
Now
09-0905
$1,505
930 Sq. Ft.
Now
The Peachtree
Show Floor Plan Details Hide Floor Plan Details
Unable to load floor plan details.
09-0911
$1,480
794 Sq. Ft.
Now
10-1023
$1,480
794 Sq. Ft.
Now
02-0222
$1,475
794 Sq. Ft.
Sep. 22
The Piedmont Loft
Show Floor Plan Details Hide Floor Plan Details
Unable to load floor plan details.
11-1142
$1,595
1,126 Sq. Ft.
Now
10-1015
$1,595
1,126 Sq. Ft.
Now
The Vinings
Show Floor Plan Details Hide Floor Plan Details
Unable to load floor plan details.
10-1012
$1,795
1,370 Sq. Ft.
Now
10-1007
$1,815
1,370 Sq. Ft.
Now
10-1009
$1,865
1,370 Sq. Ft.
Now
The Olmstead
Show Floor Plan Details Hide Floor Plan Details
Unable to load floor plan details.
07-0757
$1,865
1,409 Sq. Ft.
Now
07-0761
$1,865
1,409 Sq. Ft.
Sep. 28
12-1203
$1,815
1,409 Sq. Ft.
Sep. 29
The Woodlands
Show Floor Plan Details Hide Floor Plan Details
Unable to load floor plan details.
07-0749
$1,835
1,296 Sq. Ft.
Now
08-0840
$1,835
1,296 Sq. Ft.
Now
11-1129
$1,850
1,296 Sq. Ft.
Now
11-1117
$1,885
1,296 Sq. Ft.
Oct. 14
The Ridgedale
Show Floor Plan Details Hide Floor Plan Details
Unable to load floor plan details.
04-0407
$1,939
1,600 Sq. Ft.
Now
05-0507
$1,939
1,600 Sq. Ft.
Now
06-0607
$1,989
1,600 Sq. Ft.
Now
The Ashford Townhome
Show Floor Plan Details Hide Floor Plan Details
Unable to load floor plan details.
05-0505
$2,390
1,868 Sq. Ft.
Now
03-0305
$2,420
1,868 Sq. Ft.
Now
04-0402
$2,477
1,868 Sq. Ft.
Oct. 8
The Briarcliff
Show Floor Plan Details Hide Floor Plan Details
Unable to load floor plan details.
07-0720
$2,385
1,587 Sq. Ft.
Now
12-1246
$2,385
1,587 Sq. Ft.
Sep. 30
The Ponderosa
Show Floor Plan Details Hide Floor Plan Details
Unable to load floor plan details.
07-0721
$2,735
2,300 Sq. Ft.
Now
Show Unavailable Floor Plans (5) Hide Unavailable Floor Plans
Unable to load floor plan details.
Details
Lease Term Options
- 12 - 15 Month Leases
Property Information
- Built in 1999
- 423 units3 stories
Fees & Policies
The fees below are based on community-supplied data and may exclude additional fees and utilities.
Cats Allowed
-
Cats Allowed
Max of 2, 0 lbs. Weight Limit
Dogs Allowed
-
Dogs Allowed
Max of 2, 0 lbs. Weight Limit
Storage Unit
-
Storage DepositN/A
-
Storage Rent$45 / mo
Property Fee Disclaimer: Based on community-supplied data and independent market research. Subject to change without notice. May exclude fees for mandatory or optional services and usage-based utilities.
Matterport 3D Tours
Explore Commute Options
Property Highlights
- 9' Ceilings
- Air Conditioning
- Aqua Lounge with Full Kitchen and Gathering Table
- brushed nickel finishes
- brushed nickel finishes.
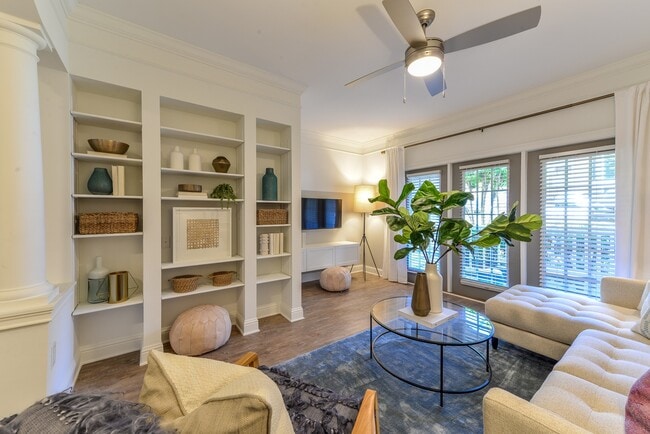
- Built-in Bookshelves and Technology Desks
- Built-In Shelving
- Car Wash
- Club-style Fitness Center with Cardio Theater
- Fireplace*
- Fully-equipped Gourmet Kitchens
- Gas Grills
- Granite Countertop
- Granite Countertops
- Heat
- In-Unit Washer and Dryers
- LED Light Fixtures*
- Luxer Package Lockers
- Our elite renovations have LED light fixtures
- Outdoor BBQ with Bar Area
- Private Balconies or Patio*
- Refrigerator
- Rent Payment Options offered by Flex
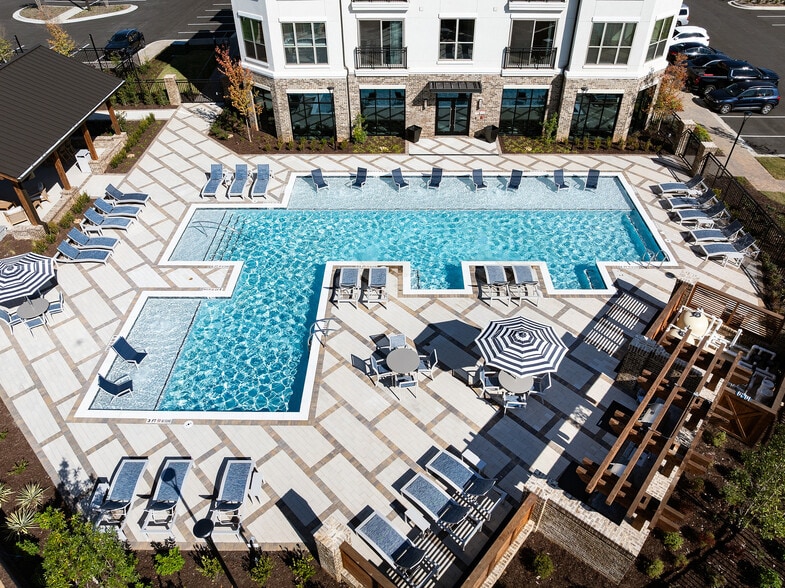
- Resort-style Pool Area
- Spacious Closets
- Spa-style Baths with Garden Tubs and Upgraded Cabinetry
- Stainless Steel Appliances*
- Stainless-Steel Appliances*
- Stone Fire Pit with Outdoor Gathering Area
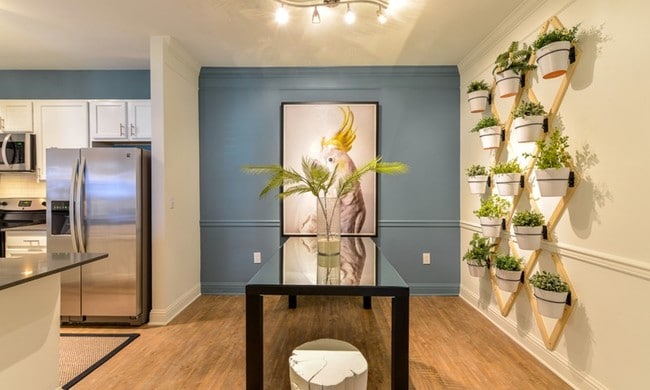
- Stylish Accents such as Two-tone Paint and Crown Molding
- Subway Tile Backsplash
- Three-level Clubhouse with Game Room and Video Wall
- Two Lighted Tennis Courts with Dramatic Skyline Views
- Under Mount Sinks*
- Valet Trash
- Walk-In Closet
- WD Hookup
- WiFi Lounge
- Wood Plank Flooring in Kitchen, Dining, Living Areas
Apartment Features
- Air Conditioning
- Balcony
- Built-In Bookshelves
- Cable Ready
- Carpet
- Ceiling Fans
- Crown Molding
- Dining Room
- Dishwasher
- Disposal
- Fireplace
- Freezer
- Granite Countertops
- Hardwood Floors
- Heating
- High Ceilings
- Ice Maker
- Kitchen
- Large Bedrooms
- Loft Layout
- Microwave
- Office
- Oven
- Pantry
- Patio
- Range
- Refrigerator
- Stainless Steel Appliances
- Storage Space
- Sunroom
- Tub/Shower
- Vaulted Ceiling
- Vinyl Flooring
- Walk-In Closets
- Washer/Dryer
- Washer/Dryer Hookup
- Window Coverings
Community Features
- Cabana
- Controlled Access
- Dog Park
- Fitness Center
- Gameroom
- Gated
- Grill
- Lounge
- Maintenance on site
- Multi Use Room
- Online Services
- Pet Play Area
- Pet Washing Station
- Planned Social Activities
- Pool
- Property Manager on Site
- Public Transportation
- Recycling
- Roof Terrace
- Spa
- Storage Space
- Sundeck
- Tennis Court
- Trash Pickup - Door to Door
- Walk-Up
Map of The Kendrick
Area Scores
Walkability
Moderately walkable
Transit
Limited public transit
Driveability
Very drivable
Bikeability
Fairly bikeable
Walkability measures the walking distance to day-to-day needs.
Transit measures access to public transportation.
Driveability measures congestion, parking availability, and access to major roads.
Bikeability measures the suitability for cycling.
Soundscore™
Active
A Sound Score rating aggregates noise caused by vehicle traffic, airplane traffic and local sources.
Transit
Commuter Rail
9 min Drive

Airport
30 min Drive

Moving to Lenox Village, Atlanta, GA
Shopping Centers
Shoppers will appreciate The Kendrick proximity to Lenox Village, Lindbergh Plaza, and Buckhead Crossing. Lenox Village is 0.6 miles away, and Lindbergh Plaza is within a 14 minute walk.
Commuting
With a TransitScore of 30, The Kendrick has limited public transit, including 6 transit stops within 4.7 miles. Transit options include Lindbergh Center and Lenox.
Parks and Recreation
Recreational activities near The Kendrick are plentiful. Discover 5 parks within 4.2 miles, including Atlanta History Center, Atlanta Botanical Garden, and Atlanta BeltLine Eastside Trail.
Airports
Living in Lenox Village provides easy access to Hartsfield - Jackson Atlanta International, located just 25 minutes from The Kendrick.
Local Education
Primary and Secondary Schools

Carlisle Montessori School of Buckhead
Grades K-5
Private

Smith Elementary School
Grades PK-5
Public

Sutton Middle School
Grades 6-8
Public
International Student Center
Grades 6-8
Public
North Atlanta High School
Grades 9-12
Public

Cross Keys High School
Grades 9-12
Public
Midtown International School, Inc.
Grades K-12
Private
Atlanta International School
Grades PK-12
Private
Margaret Harris Comprehensive School
Grades PK-12
Public
Data provided by GreatSchools.org © 2026. All rights reserved.

Colleges and Universities
| School | Commute Time (Distance) |
|---|---|
| Emory University | Drive: 9 min (3.8 mi) |
| Emory University, Main Campus | Drive: 9 min (3.8 mi) |
| Emory University, Briarcliff | Drive: 10 min (4.4 mi) |
| Emory University, Clairmont | Drive: 11 min (5.2 mi) |
About The Kendrick
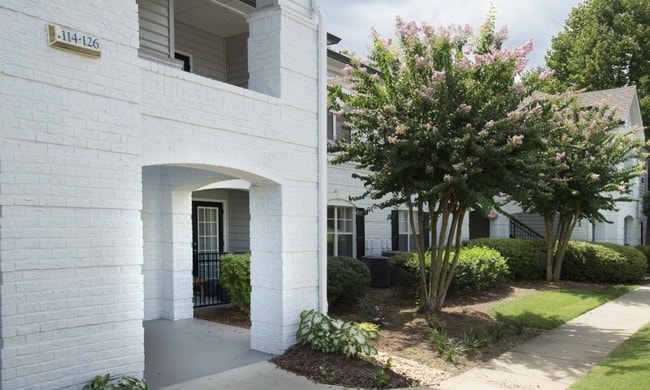
Welcome to The Kendrick, where refined design, thoughtful renovations, and an exceptional Atlanta address come together. Nestled in Pine Hills, just moments from Buckhead, Midtown, and Downtown, the community offers a quieter perspective on city…
living while keeping premier shopping, dining, and entertainment close at hand.
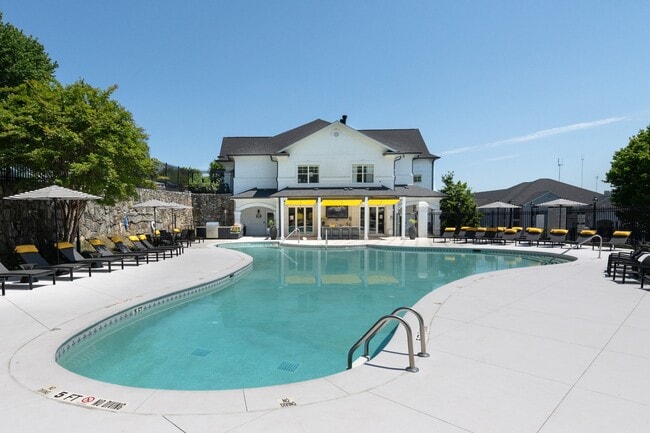
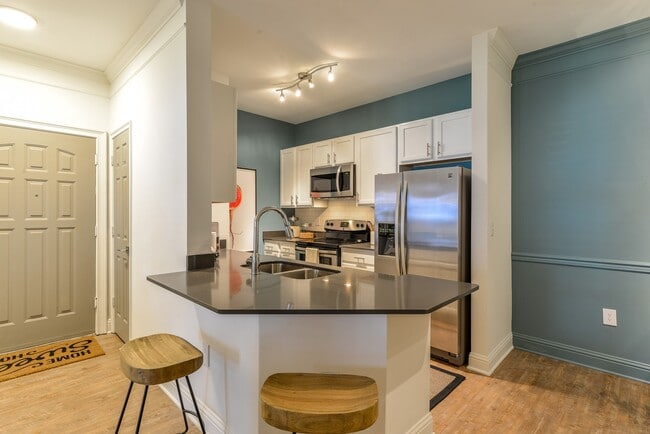
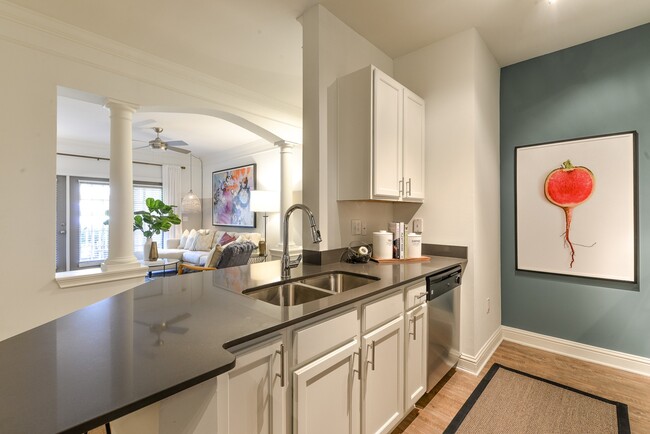
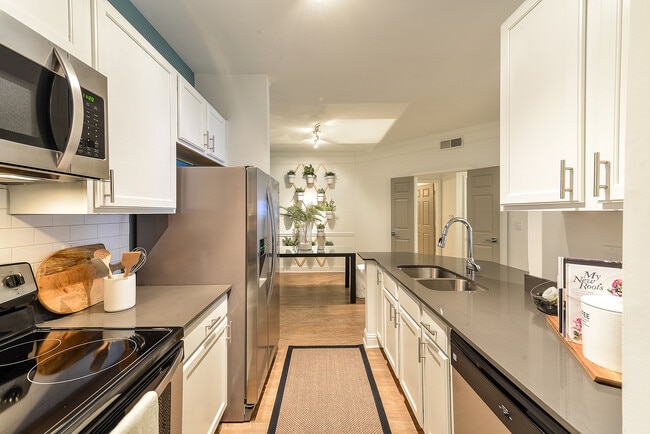
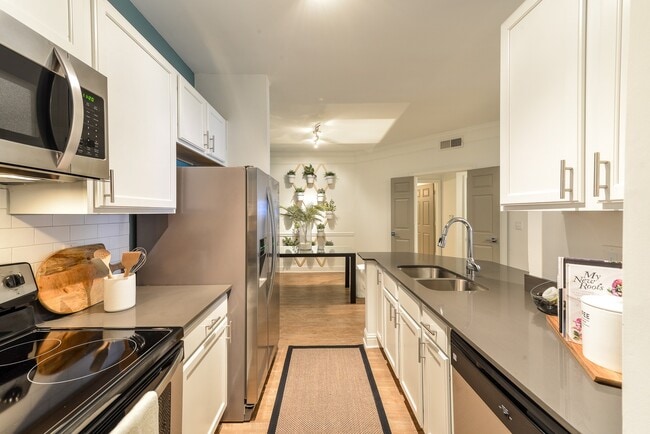
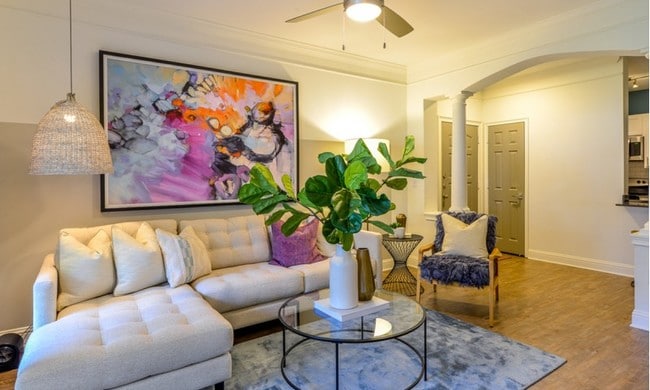
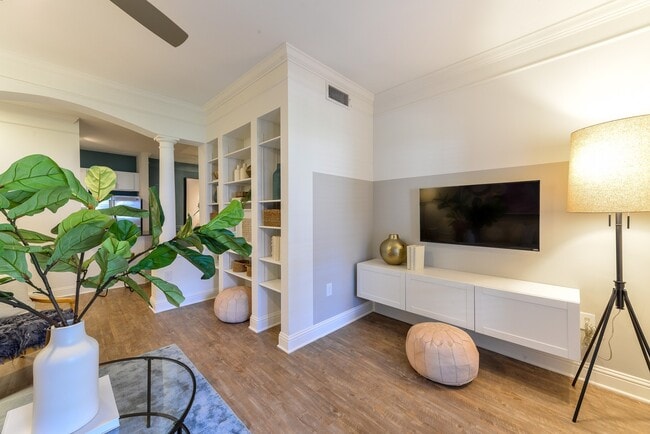
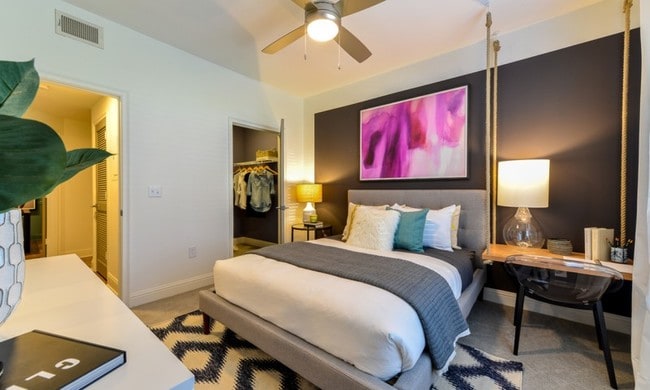
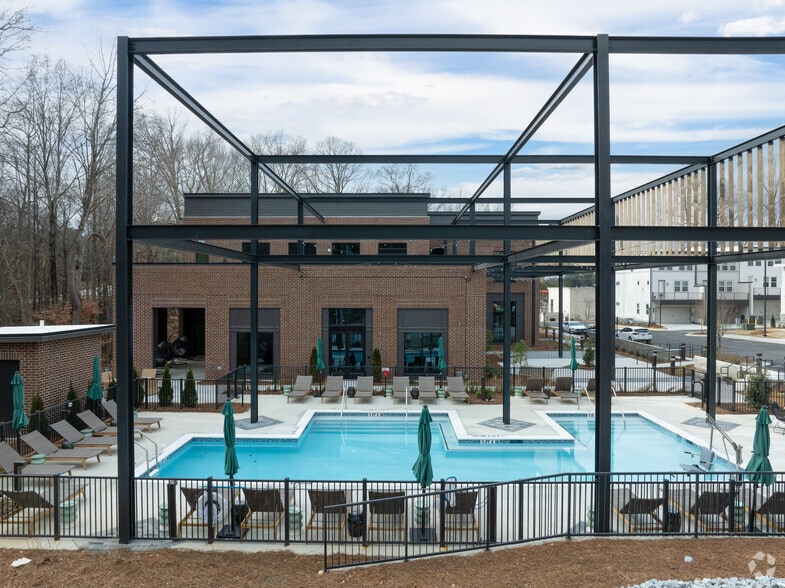
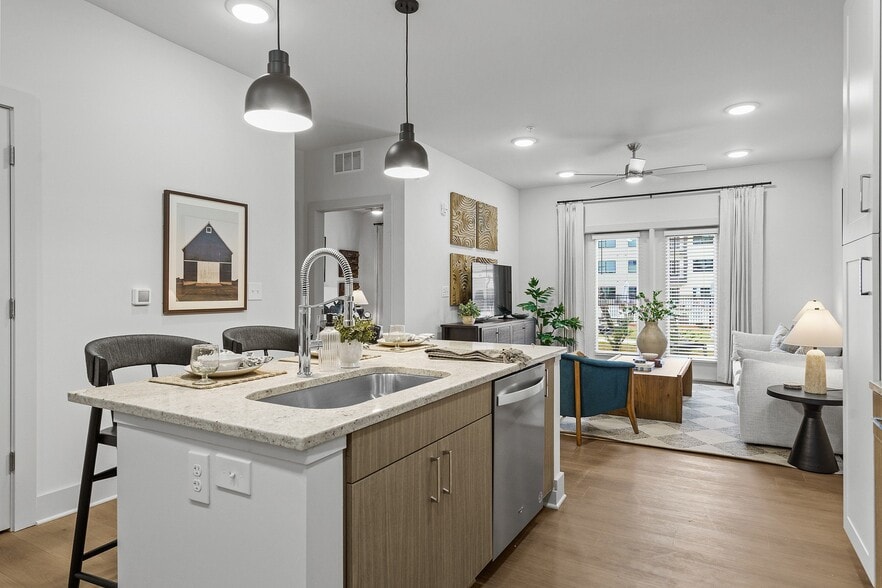
Choose from spacious one-, two-, and three-bedroom residences spanning up to 2,300 square feet. Newly renovated interiors feature timeless finishes, including granite countertops, stainless steel appliances, generous closets, and in-home washers and dryers, while spa-inspired bathrooms create a sense of everyday comfort. Beyond your front door, curated amenities-including a resort-style pool and inviting resident spaces-offer room to unwind, recharge, and connect.
Experience a community designed to complement the way you live. Schedule a private tour and discover life at The Kendrick.
Welcome to The Kendrick, where refined design, thoughtful renovations, and an exceptional Atlanta address come together. Nestled in Pine Hills, just moments from Buckhead, Midtown, and Downtown, the community offers a quieter perspective on city living while keeping premier shopping, dining, and entertainment close at hand.
Choose from spacious one-, two-, and three-bedroom residences spanning up to 2,300 square feet. Newly renovated interiors feature timeless finishes, including granite countertops, stainless steel appliances, generous closets, and in-home washers and dryers, while spa-inspired bathrooms create a sense of everyday comfort. Beyond your front door, curated amenities-including a resort-style pool and inviting resident spaces-offer room to unwind, recharge, and connect.
Experience a community designed to complement the way you live. Schedule a private tour and discover life at The Kendrick.
The Kendrick is an apartment community in Atlanta, GA
Contact
Atlanta, GA 30324
- Sunday Closed
- Monday 9:00 AM – 6:00 PM
- Tuesday 9:00 AM – 6:00 PM
- Wednesday 9:00 AM – 6:00 PM
- Thursday 9:00 AM – 6:00 PM
- Friday 9:00 AM – 6:00 PM
- Saturday 10:00 AM – 5:00 PM

Renter Reviews
For The Kendrick
129 Ratings & Reviews
-
7/5/26
Verified Renter
Submitted by a verified resident of the apartment community. Participating residents may receive reward points in exchange for posting a review during their lease term, regardless of the nature of the review.I worked with Ken and Brandi who provided 5 star assistance . I really like my place and hope to live here for a couple of years ………………… we love the Kendrick and staff!
Review from Apartments.com
Property Manager at The Kendrick responded to this review
Thank you for your wonderful review! We are thrilled that you had a great experience working with Ken and Brandi. We hope your love for The Kendrick and our staff continues for years to come. Cheers to many happy years in your new home! ??… #5starliving #TheKendrick #HappyCustomers
The Kendrick Gallery
Nearby Properties You Might Like
Within 50 Miles of The Kendrick
Find More Rentals in Atlanta
Bedrooms
Other Types of Rentals
Atlanta Apartments by Amenity
- Pet-Friendly Apartments in Atlanta
- Furnished Apartments in Atlanta
- Waterfront Apartments in Atlanta
- Apartments with a Pool in Atlanta
- Apartments with Wheelchair Access in Atlanta
- Apartments with Washer & Dryer in Atlanta
- Apartments with Utilities Included in Atlanta
- Apartments with a Garage in Atlanta
- Apartments with EV Charging in Atlanta
- Apartments with a Virtual Tour in Atlanta
Apartment Specialties
Apartments in your Budget
Find More Rentals Nearby…
Cities
Neighborhoods
Contact this Property
(470) 491-1333Languages: English
Open 9:00 AM – 6:00 PM Today