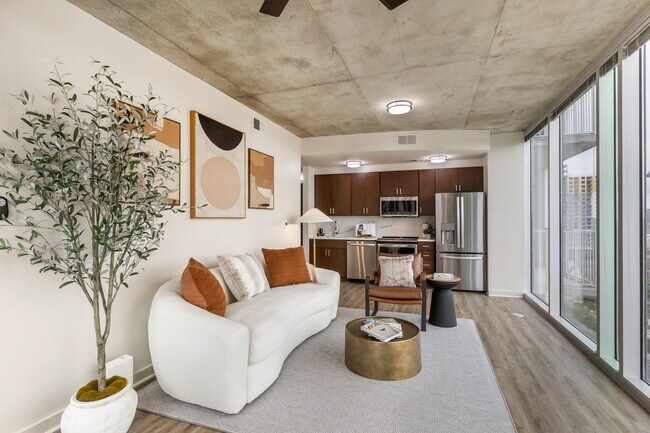
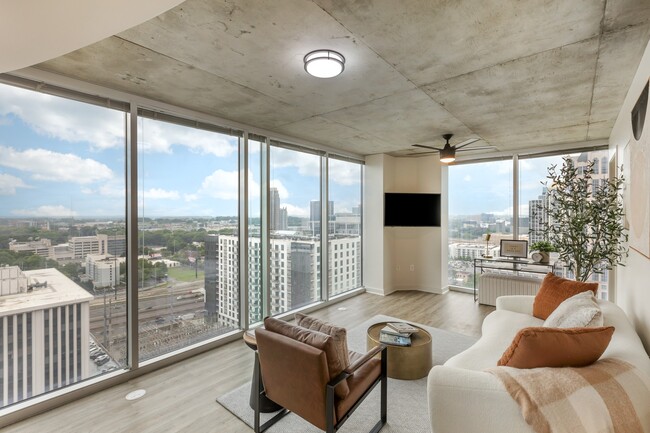
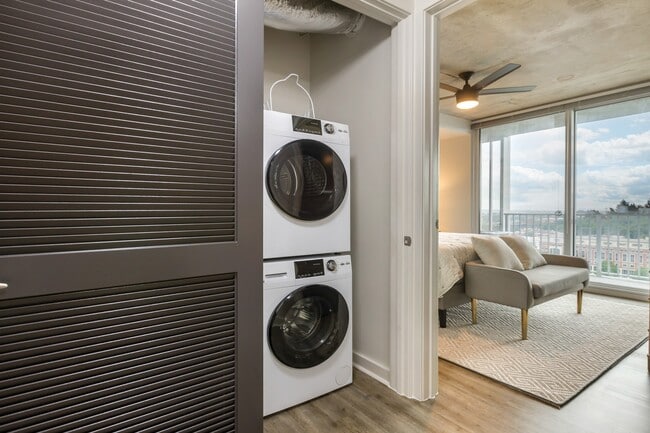
- Bedrooms
- Studio - 3Studio - 3 Beds
- Bathrooms
- 1 - 21 - 2 Baths
- Sq. Ft.
- 577 - 1,016 sq ft
Pricing and Floor Plans
STUDIO S2
Show Floor Plan Details Hide Floor Plan Details
Unable to load floor plan details.
STUDIO S1
Show Floor Plan Details Hide Floor Plan Details
Unable to load floor plan details.
1 BEDROOM A3
Show Floor Plan Details Hide Floor Plan Details
Unable to load floor plan details.
1 BEDROOM A2
Show Floor Plan Details Hide Floor Plan Details
Unable to load floor plan details.
1 BEDROOM A4
Show Floor Plan Details Hide Floor Plan Details
Unable to load floor plan details.
1 BEDROOM A1
Show Floor Plan Details Hide Floor Plan Details
Unable to load floor plan details.
2 BEDROOM B1 EAST WEST
Show Floor Plan Details Hide Floor Plan Details
Unable to load floor plan details.
2 BEDROOM B2 EAST WEST
Show Floor Plan Details Hide Floor Plan Details
Unable to load floor plan details.
Property Map
Select a unit to view pricing and availability
Details
Lease Term Options
- 6 - 15 Month Leases
Property Information
- Built in 2013
- 326 units23 stories
Fees & Policies
The fees below are based on community-supplied data and may exclude additional fees and utilities.
Utilities & Essentials
-
Amenity Fee$10 / mo
-
Renter's Insurance Program$16.50 / mo
-
Trash Service$20 / mo
-
Utility Admin Fee$3.75 / mo
-
Pest Controll$5 / mo
-
Parking Fee$50 / mo
-
Electricity ServicesVaries / mo
-
Water ServicesVaries / mo
One-Time Basics
-
DepositVaries by unit
Due at Application
-
Administrative Fee$100
-
Application Fee$100
-
Application Fee Per Applicant$300
-
Administration Fee$300
Due at Move-In
-
Security Deposit$400 - $2,000
Other
-
Reserved Parking Fee$100 / mo
Additional Parking Options
-
Other
Dogs Allowed
-
Dog Fee$500
-
Dog Rent$20 / mo
Restrictions
Tosa Inu/Ken, American Bandogge, Cane Corso, Rottweiler, Doberman, Pit Bull, Bull Terrier, Staffordshire Terrier, Dogo Argentino, Boer Boel, Gull Dong, Basenji, Mastiff, Perro de Presa Canario, Fila Brasiliero, Wolf Hybrid, Caucasian Oucharka, Alaskan Malamutes, Kangal, German Shepherd, Shepherd, Chow, Spitz, Akita, Reptiles, Rabbits, and Pot-Bellied Pigs. Mixed breeds containing these bloodlines are also restricted.
Comments
| Restrictions: Tosa Inu/Ken, American Bandogge, Cane Corso, Rottweiler, Doberman, Pit Bull, Bull Terrier, Staffordshire Terrier, Dogo Argentino, Boer Boel, Gull Dong, Basenji, Mastiff, Perro de Presa Canario, Fila Brasiliero, Wolf Hybrid, Caucas...
Cats Allowed
-
Cat Fee$500
-
Cat Rent$20 / mo
Restrictions
Tosa Inu/Ken, American Bandogge, Cane Corso, Rottweiler, Doberman, Pit Bull, Bull Terrier, Staffordshire Terrier, Dogo Argentino, Boer Boel, Gull Dong, Basenji, Mastiff, Perro de Presa Canario, Fila Brasiliero, Wolf Hybrid, Caucasian Oucharka, Alaskan Malamutes, Kangal, German Shepherd, Shepherd, Chow, Spitz, Akita, Reptiles, Rabbits, and Pot-Bellied Pigs. Mixed breeds containing these bloodlines are also restricted.
Comments
| Restrictions: Tosa Inu/Ken, American Bandogge, Cane Corso, Rottweiler, Doberman, Pit Bull, Bull Terrier, Staffordshire Terrier, Dogo Argentino, Boer Boel, Gull Dong, Basenji, Mastiff, Perro de Presa Canario, Fila Brasiliero, Wolf Hybrid, Caucas...
Other Pets Allowed
-
Pet Fee$500
-
Pet Rent$20 / mo
Storage Unit
-
Storage DepositN/A
-
Storage Rent$25 / mo
Other Storage Fees
-
Storage Fee$35 - $100 / mo
Personalized Add-Ons
-
Clubhouse Rental$500 / occurrence
Situational
-
Transfer Fee$1,000
-
MTM Flat Fee$750 / mo
Property Fee Disclaimer: Based on community-supplied data and independent market research. Subject to change without notice. May exclude fees for mandatory or optional services and usage-based utilities.
Explore Commute Options
Property Highlights
- Amazing Views of Midtown
- Billards Table
- Complimentary Coffee Bar
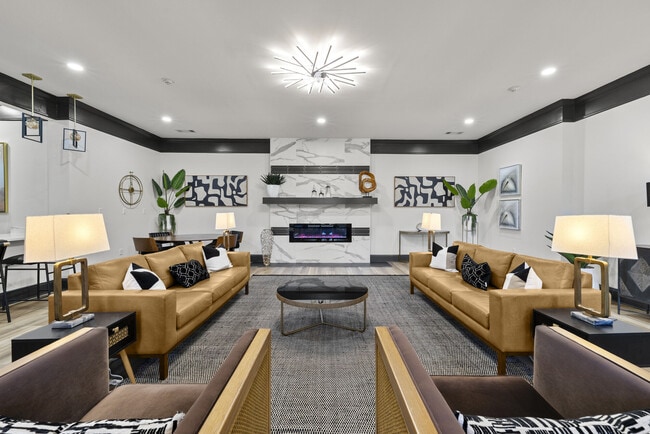
- Entertainment Lounge
- FLEXible Payment Options
- Generous Closet Space
- Hardwood Flooring in Living Areas
- Kohler® WaterSense Fixtures in Kitchens and Baths
- Lounge Seating with Charging Stations
- Modern Open Spaces with 9-Foot Ceilings
- Outdoor Fireplaces with Lounge Seating
- Outdoor Kitchen with Gas Grilling Area
- Private Balconies with Expansive Views
- Rental Payment Credit Reporting with RentPlus!
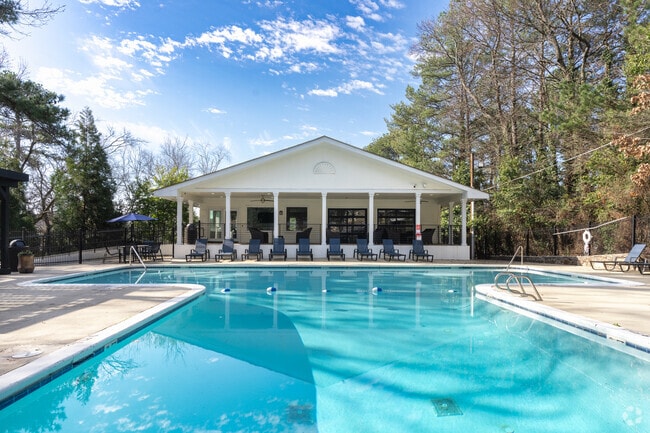
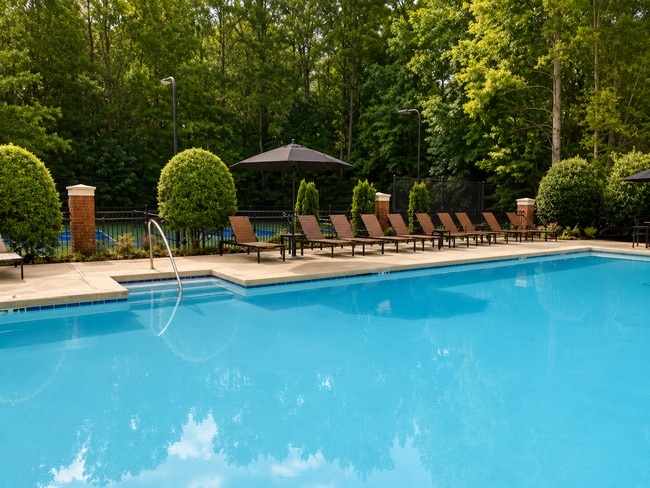
- Resort-Inspired Poolside Lounge
- State-of-the-Art Cardio and Strength Equipment
- Studio, 1, 2 and 3 Bedroom Apartment Homes
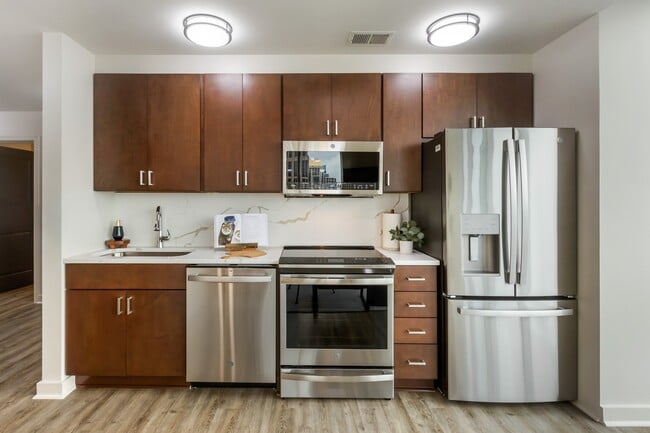
- Stylish Wood Cabinetry in Kitchens and Baths
- Upscale Granite Countertops in Kitchens and Baths
- Whirlpool® Energy Star™ In-Home Washer and Dryer
- Yoga, Pilates, and Cross-Training Room
Apartment Features
- Air Conditioning
- Balcony
- Dishwasher
- Kitchen
- Refrigerator
- Walk-In Closets
- Washer/Dryer
- Washer/Dryer Hookup
Community Features
- 24 Hour Access
- Clubhouse
- Controlled Access
- Fitness Center
- Playground
- Pool
Map of The M by RADIUS
Area Scores
Walkability
Very walkable
Transit
Strong public transit
Driveability
Moderately drivable
Bikeability
Fairly bikeable
Walkability measures the walking distance to day-to-day needs.
Transit measures access to public transportation.
Driveability measures congestion, parking availability, and access to major roads.
Bikeability measures the suitability for cycling.
Soundscore™
Busy
A Sound Score rating aggregates noise caused by vehicle traffic, airplane traffic and local sources.
Transit
Subway
1 min Drive


Subway
2 min Drive
Subway
2 min Drive
Subway
2 min Drive
Commuter Rail
4 min Drive

Airport
19 min Drive

Moving to Central Midtown, Atlanta, GA
Shopping Centers
Shoppers will appreciate The M by RADIUS proximity to 12th & Piedmont and State Street Shops. 12th & Piedmont is 0.6 miles away, and State Street Shops is within a 15 minute walk.
Commuting
With a TransitScore of 80, The M by RADIUS has strong public transit, including 6 transit stops within 2.4 miles. Transit options include Arts Center and Midtown.
Parks and Recreation
Recreational activities near The M by RADIUS are plentiful. Discover 5 parks within 1.8 miles, including Piedmont Park, Georgia Conservancy, and Atlanta Botanical Garden.
Airports
Living in Central Midtown provides easy access to Hartsfield - Jackson Atlanta International, located just 19 minutes from The M by RADIUS.
Local Education
Primary and Secondary Schools

David T Howard Middle School
Grades 6-8
Public

The Children's School
Grades PK-8
Private
Midtown High School
Grades 9-12
Public
The Howard School
Grades 6-12
Private
Dar Un-Noor School
Grades PK-12
Private
Data provided by GreatSchools.org © 2026. All rights reserved.

Colleges and Universities
| School | Commute Time (Distance) |
|---|---|
| Georgia Tech | Drive: 5 min (1.3 mi) |
| Georgia State University | Drive: 5 min (2.6 mi) |
| Clark Atlanta University | Drive: 8 min (4 mi) |
| Emory University, Briarcliff | Drive: 11 min (4.2 mi) |
About The M by RADIUS
Live carefree every day. At The M by Radius, coming home feels like you're on vacation. With impressive finishes and resort-quality amenities, our apartments make it possible to live beyond your expectations. With so much to do in the perfect… location, a vibrant new lifestyle awaits. Embrace it.
Live carefree every day. At The M by Radius, coming home feels like you're on vacation. With impressive finishes and resort-quality amenities, our apartments make it possible to live beyond your expectations. With so much to do in the perfect location, a vibrant new lifestyle awaits. Embrace it.
The M by RADIUS is an apartment community in Atlanta, GA
Contact
Atlanta, GA 30309
- Sunday Closed
- Monday 9:30 AM – 6:00 PM
- Tuesday 9:30 AM – 6:00 PM
- Wednesday 9:30 AM – 6:00 PM
- Thursday 9:30 AM – 6:00 PM
- Friday 9:30 AM – 6:00 PM
- Saturday 10:30 AM – 4:30 PM
Avoid Scams
Protect yourself from fraud. Do not send money to anyone you don't know.
Renter Reviews
For The M by RADIUS
24 Ratings & Reviews
-
7/2/26
Verified Renter
Wrong air filter for AC unit This is the 2nd time the wrong air filter has been installed in my unit and my request has been marked as successfully completed. It's too small and does not properly filter anything as there are gaps between it and the AC unit
Review from Apartments.com
Property Manager at The M by RADIUS responded to this review
We are truly sorry to hear about the repeated issues you are facing with the AC filter. Your comfort in your unit is a top priority for us and we apologize for any inconvenience this mishap may have caused. Please do allow us to make it right by… ensuring that a proper fit filter is installed as soon as possible. We appreciate your patience and understanding on this matter.
The M by RADIUS Gallery
Find More Rentals in Atlanta
Bedrooms
Other Types of Rentals
Atlanta Apartments by Amenity
- Pet-Friendly Apartments in Atlanta
- Furnished Apartments in Atlanta
- Waterfront Apartments in Atlanta
- Apartments with a Pool in Atlanta
- Apartments with Wheelchair Access in Atlanta
- Apartments with Washer & Dryer in Atlanta
- Apartments with Utilities Included in Atlanta
- Apartments with a Garage in Atlanta
- Apartments with EV Charging in Atlanta
- Apartments with a Virtual Tour in Atlanta
Apartment Specialties
Apartments in your Budget
Find More Rentals Nearby…
Cities
Neighborhoods
Nearby Properties You Might Like