


Managed By

- Bedrooms
- 1 - 21 - 2 Beds
- Bathrooms
- 1 - 21 - 2 Baths
- Sq. Ft.
- 632 - 1,396 sq ft
Pricing and Floor Plans
A4
Show Floor Plan Details Hide Floor Plan Details
Unable to load floor plan details.
3204
$1,785
769 Sq. Ft.
Now
3103
$1,750
769 Sq. Ft.
Now
3511
$1,916
769 Sq. Ft.
Oct. 23
A2
Show Floor Plan Details Hide Floor Plan Details
Unable to load floor plan details.
1208
$1,751
810 Sq. Ft.
Now
3414
$1,876
810 Sq. Ft.
Now
4101
$1,886
810 Sq. Ft.
Now
A3
Show Floor Plan Details Hide Floor Plan Details
Unable to load floor plan details.
4413
$1,941
823 Sq. Ft.
Now
4213
$1,858
823 Sq. Ft.
Oct. 8
A5C
Show Floor Plan Details Hide Floor Plan Details
Unable to load floor plan details.
2308
$1,816
803 Sq. Ft.
Oct. 23
A1A
Show Floor Plan Details Hide Floor Plan Details
Unable to load floor plan details.
A1
Show Floor Plan Details Hide Floor Plan Details
Unable to load floor plan details.
A5A
Show Floor Plan Details Hide Floor Plan Details
Unable to load floor plan details.
A5B
Show Floor Plan Details Hide Floor Plan Details
Unable to load floor plan details.
B2
Show Floor Plan Details Hide Floor Plan Details
Unable to load floor plan details.
3109
$2,382
1,200 Sq. Ft.
Now
3402
$2,282
1,200 Sq. Ft.
Nov. 6
B4C
Show Floor Plan Details Hide Floor Plan Details
Unable to load floor plan details.
1405
$2,312
1,201 Sq. Ft.
Now
1607
$2,317
1,201 Sq. Ft.
Oct. 2
B1
Show Floor Plan Details Hide Floor Plan Details
Unable to load floor plan details.
3115
$2,127
1,072 Sq. Ft.
Oct. 12
New
B5C
Show Floor Plan Details Hide Floor Plan Details
Unable to load floor plan details.
2305
$2,382
1,279 Sq. Ft.
Oct. 23
B7A
Show Floor Plan Details Hide Floor Plan Details
Unable to load floor plan details.
B7C
Show Floor Plan Details Hide Floor Plan Details
Unable to load floor plan details.
B7B
Show Floor Plan Details Hide Floor Plan Details
Unable to load floor plan details.
B3
Show Floor Plan Details Hide Floor Plan Details
Unable to load floor plan details.
B4B
Show Floor Plan Details Hide Floor Plan Details
Unable to load floor plan details.
B4A
Show Floor Plan Details Hide Floor Plan Details
Unable to load floor plan details.
B5A
Show Floor Plan Details Hide Floor Plan Details
Unable to load floor plan details.
B5B
Show Floor Plan Details Hide Floor Plan Details
Unable to load floor plan details.
B6
Show Floor Plan Details Hide Floor Plan Details
Unable to load floor plan details.
Property Map
Select a unit to view pricing and availability
Details
Lease Term Options
- 9 - 15 Month Leases
Property Information
- Built in 2017
- 282 units5 stories
Fees & Policies
The fees below are based on community-supplied data and may exclude additional fees and utilities.
One-Time Basics
Due at Application
-
Application Fee Per Applicant$85
Due at Move-In
-
Administrative Fee$200
Surface Lot
-
Parking DepositN/A
Covered
-
Parking Fee$50
-
Parking DepositN/A
Dogs Allowed
-
Monthly Pet Fee$20
-
One-Time Pet Fee$300
Restrictions
There is a limit of two pets per apartment and pets are limited by breed. A minimum pet fee of $300 per pet is due upon move in or when getting a pet payable online or via and eMoney order. Monthly pet rent is $20 which must be paid with full rent payment using the resident online portal or eMoney order. These requirements do not apply to service/assistive animals.
Cats Allowed
-
Monthly Pet Fee$20
-
One-Time Pet Fee$300
Restrictions
There is a limit of two pets per apartment and pets are limited by breed. A minimum pet fee of $300 per pet is due upon move in or when getting a pet payable online or via and eMoney order. Monthly pet rent is $20 which must be paid with full rent payment using the resident online portal or eMoney order. These requirements do not apply to service/assistive animals.
Property Fee Disclaimer: Based on community-supplied data and independent market research. Subject to change without notice. May exclude fees for mandatory or optional services and usage-based utilities.
Matterport 3D Tours
Explore Commute Options
Property Highlights
- Barbecue Area
- Credit Card Payments
- Easy online rent payments
- E-Payments
- First floor
- Gated Entry
- Guest Parking
- Internet Cafe
- Key Fob Access
- Online Maintenace Requests
- Online Maintenance Portal
- Online Payment System
- Online Rent Payment
- Online Resident Services
- Pet Friendly
- RentPlus
- Top floor
Apartment Features
- Air Conditioning
- Balcony
- Carpet
- Coffee System
- Freezer
- Granite Countertops
- Heating
- Ice Maker
- Island Kitchen
- Microwave
- Oven
- Range
- Refrigerator
- Sprinkler System
- Stainless Steel Appliances
- Tub/Shower
- Views
- Washer/Dryer
Community Features
- Business Center
- Clubhouse
- Conference Rooms
- Elevator
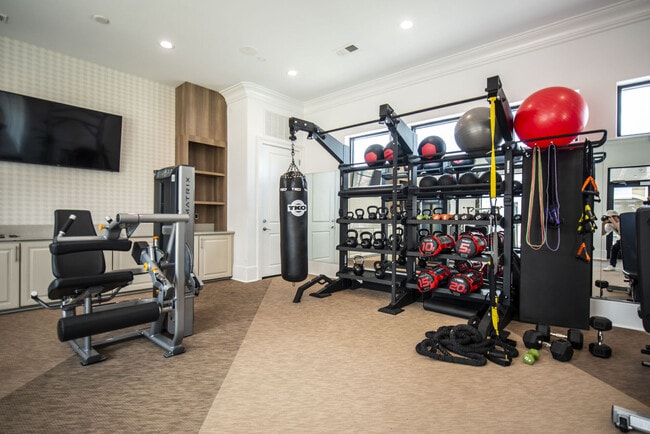
- Fitness Center
- Gated
- Grill
- Laundry Facilities
- Laundry Service
- Lounge
- Maid Service
- Maintenance on site
- Online Services
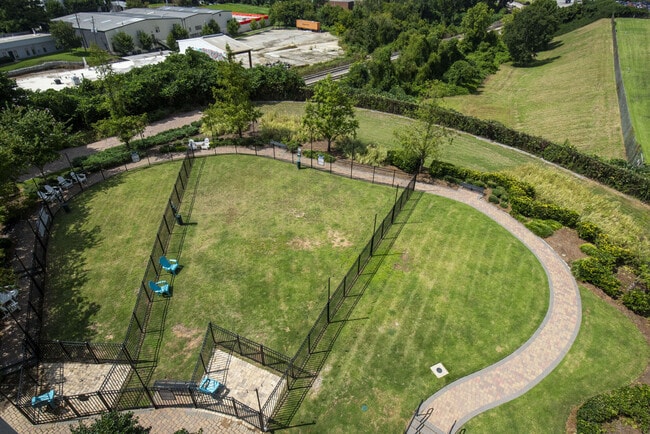
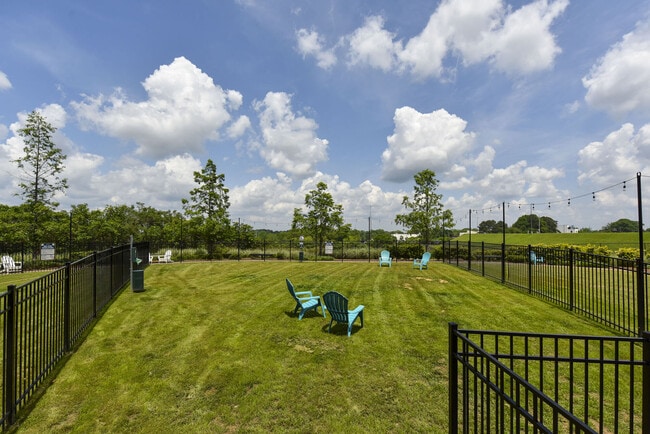
- Pet Play Area
- Planned Social Activities
- Pool
- Property Manager on Site
- Storage Space
- Sundeck
- Wi-Fi
Map of The Mill at Westside
Area Scores
Walkability
Moderately walkable
Transit
Some public transit
Driveability
Exceptionally drivable
Bikeability
Fairly bikeable
Walkability measures the walking distance to day-to-day needs.
Transit measures access to public transportation.
Driveability measures congestion, parking availability, and access to major roads.
Bikeability measures the suitability for cycling.
Soundscore™
Active
A Sound Score rating aggregates noise caused by vehicle traffic, airplane traffic and local sources.
Transit
Commuter Rail
7 min Drive
Airport
24 min Drive

Moving to Upper West Side, Atlanta, GA
Shopping Centers
Shoppers will appreciate The Mill at Westside proximity to Westside Urban Market, 17th and Northside, and Chattahoochee Industrial. Westside Urban Market is 0.5 miles away, and 17th and Northside is within a 19 minute walk.
Commuting
With a TransitScore of 50, The Mill at Westside has some public transit, including 6 transit stops within 3.2 miles. Transit options include Bankhead and Arts Center.
Parks and Recreation
Recreational activities near The Mill at Westside are plentiful. Discover 5 parks within 3.4 miles, including Georgia Conservancy, Piedmont Park, and Georgia Aquarium.
Airports
Living in Upper West Side provides easy access to Hartsfield - Jackson Atlanta International, located just 23 minutes from The Mill at Westside.
Local Education
Primary and Secondary Schools

Rivers Elementary School
Grades PK-5
Public

Sutton Middle School
Grades 6-8
Public
Centennial Academy
Grades K-8
Public

North Atlanta High School
Grades 9-12
Public

The Howard School
Grades 6-12
Private
Dar Un-Noor School
Grades PK-12
Private
Data provided by GreatSchools.org © 2026. All rights reserved.

Colleges and Universities
| School | Commute Time (Distance) |
|---|---|
| Georgia Tech | Drive: 6 min (1.9 mi) |
| Georgia State University | Drive: 9 min (3.4 mi) |
| Clark Atlanta University | Drive: 9 min (3.9 mi) |
| Morehouse College | Drive: 9 min (3.9 mi) |
About The Mill at Westside
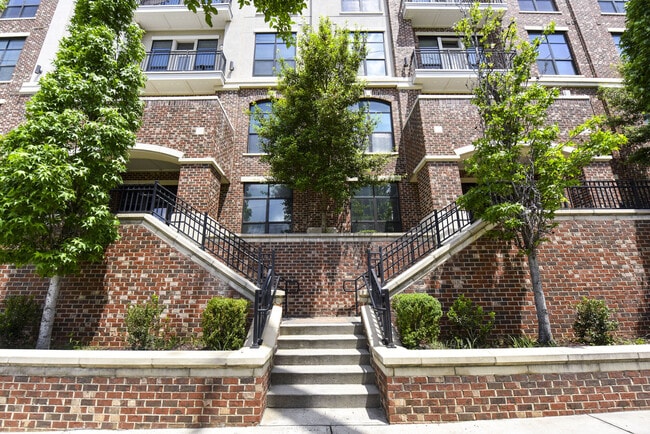
Step up to a rewarding, resort-inspired lifestyle at The Mill at Westside. These pet-friendly 1 & 2 bedroom apartments for rent in west midtown Atlanta, Georgia, deliver contemporary flair and features you’ll love living in and showing off. With an… abundance of community amenities and plenty of nearby activities and recreation, The Mill at Westside is the total package.
Step up to a rewarding, resort-inspired lifestyle at The Mill at Westside. These pet-friendly 1 & 2 bedroom apartments for rent in west midtown Atlanta, Georgia, deliver contemporary flair and features you’ll love living in and showing off. With an abundance of community amenities and plenty of nearby activities and recreation, The Mill at Westside is the total package.
The Mill at Westside is an apartment community in Atlanta, GA
Contact
Atlanta, GA 30318
- Sunday Closed
- Monday 9:00 AM – 6:00 PM
- Tuesday 9:00 AM – 6:00 PM
- Wednesday 9:00 AM – 6:00 PM
- Thursday 9:00 AM – 6:00 PM
- Friday 9:00 AM – 6:00 PM
- Saturday 10:00 AM – 5:00 PM
Renter Reviews
For The Mill at Westside
30 Ratings & Reviews
-
8/22/26
Ignore These Old Reviews
I’ve been at this complex 3 years and have had nothing but attentive management and most recently this year has been the best. From community events to overall management competency. If we have an issue or maintenance we get a response QUICKLY. Every apartment complex is going to have its quirks and people who are trashy but overall the property is clean, attentive and you can’t beat the location tbh.
Review from Apartments.com
Property Manager at The Mill at Westside responded to this review
Three years with our community is something we truly value, and we appreciate you sharing how this past year has stood out. It is wonderful to hear that community events, responsive service, and the overall atmosphere have contributed to such a… positive experience.
The Mill at Westside Gallery





Nearby Properties You Might Like
Within 50 Miles of The Mill at Westside


Find More Rentals in Atlanta
Bedrooms
Other Types of Rentals
Atlanta Apartments by Amenity
- Pet-Friendly Apartments in Atlanta
- Furnished Apartments in Atlanta
- Waterfront Apartments in Atlanta
- Apartments with a Pool in Atlanta
- Apartments with Wheelchair Access in Atlanta
- Apartments with Washer & Dryer in Atlanta
- Apartments with Utilities Included in Atlanta
- Apartments with a Garage in Atlanta
- Apartments with EV Charging in Atlanta
- Apartments with a Virtual Tour in Atlanta
Apartment Specialties
Apartments in your Budget
Find More Rentals Nearby…
Cities
Neighborhoods
Contact This Property
(470) 670-0345Languages: English
Closed Today