
Managed By

- Bedrooms
- 1 - 31 - 3 Beds
- Bathrooms
- 1 - 2.51 - 2.5 Baths
- Sq. Ft.
- 733 - 1,672 sq ft
Pricing and Floor Plans
The Amsterdam
Show Floor Plan Details Hide Floor Plan Details
Unable to load floor plan details.
2240
$1,604
1,110 Sq. Ft.
Now
2440
$1,632
1,110 Sq. Ft.
Sep. 25
2242
$1,741
1,110 Sq. Ft.
Oct. 13
The Arlon
Show Floor Plan Details Hide Floor Plan Details
Unable to load floor plan details.
2214
$1,366
788 Sq. Ft.
Now
2436
$1,407
807 Sq. Ft.
Now
2334
$1,448
812 Sq. Ft.
Nov. 14
The Algers
Show Floor Plan Details Hide Floor Plan Details
Unable to load floor plan details.
2119
$1,478
910 Sq. Ft.
Now
The Antioch
Show Floor Plan Details Hide Floor Plan Details
Unable to load floor plan details.
2308
$1,736
1,037 Sq. Ft.
Now
The Ashton
Show Floor Plan Details Hide Floor Plan Details
Unable to load floor plan details.
1408
$1,595
925 Sq. Ft.
Sep. 29
The Anvers
Show Floor Plan Details Hide Floor Plan Details
Unable to load floor plan details.
1104
$1,501
877 Sq. Ft.
Sep. 30
The Athens
Show Floor Plan Details Hide Floor Plan Details
Unable to load floor plan details.
1225
$1,740
1,107 Sq. Ft.
Oct. 12
The Angora
Show Floor Plan Details Hide Floor Plan Details
Unable to load floor plan details.
2315
$1,620
1,036 Sq. Ft.
Nov. 10
The Abby
Show Floor Plan Details Hide Floor Plan Details
Unable to load floor plan details.
The Adelaide
Show Floor Plan Details Hide Floor Plan Details
Unable to load floor plan details.
The Ashby
Show Floor Plan Details Hide Floor Plan Details
Unable to load floor plan details.
The Beaumont
Show Floor Plan Details Hide Floor Plan Details
Unable to load floor plan details.
2228
$1,836
1,393 Sq. Ft.
Now
2128
$1,847
1,393 Sq. Ft.
Now
2428
$1,869
1,393 Sq. Ft.
Now
The Baltic
Show Floor Plan Details Hide Floor Plan Details
Unable to load floor plan details.
1312
$1,800
1,318 Sq. Ft.
Now
1314
$1,991
1,399 Sq. Ft.
Now
The Bromberg
Show Floor Plan Details Hide Floor Plan Details
Unable to load floor plan details.
2407
$1,844
1,427 Sq. Ft.
Now
2207
$1,969
1,427 Sq. Ft.
Oct. 27
The Bonneville
Show Floor Plan Details Hide Floor Plan Details
Unable to load floor plan details.
2304
$1,971
1,548 Sq. Ft.
Now
2303
$1,973
1,548 Sq. Ft.
Now
The Benjamin
Show Floor Plan Details Hide Floor Plan Details
Unable to load floor plan details.
1302
$2,068
1,462 Sq. Ft.
Now
The Belfort
Show Floor Plan Details Hide Floor Plan Details
Unable to load floor plan details.
The Bordeaux
Show Floor Plan Details Hide Floor Plan Details
Unable to load floor plan details.
The Barcelona
Show Floor Plan Details Hide Floor Plan Details
Unable to load floor plan details.
The Bristol
Show Floor Plan Details Hide Floor Plan Details
Unable to load floor plan details.
The Savoy
Show Floor Plan Details Hide Floor Plan Details
Unable to load floor plan details.
The Yorkshire
Show Floor Plan Details Hide Floor Plan Details
Unable to load floor plan details.
Details
Lease Term Options
- 3 - 14 Month Leases
Property Information
- Built in 2007
- 232 units4 stories
Fees & Policies
The fees below are based on community-supplied data and may exclude additional fees and utilities.
Utilities & Essentials
-
Trash$10 / mo
-
Pest Control$3 / mo
One-Time Basics
-
Application FeeVaries by unit
-
Administration FeeVaries by unit
-
DepositVaries by unit
Due at Move-In
-
Administrative Fee$250
Dogs Allowed
-
Pet Fee$500
200 lbs. Weight Limit
Restrictions
Breed restrictions apply.
Comments
2 pets TOTAL per apartment. One-time fee of $500 per pet.
Cats Allowed
-
Pet Fee$500
40 lbs. Weight Limit
Comments
2 pets TOTAL per apartment. One-time fee of $500 per pet.
Personalized Add-Ons
-
Application FeeVaries by unit
-
Bulk InternetVaries by unit
-
Amenity FeeVaries by unit
Property Fee Disclaimer: Based on community-supplied data and independent market research. Subject to change without notice. May exclude fees for mandatory or optional services and usage-based utilities.
Matterport 3D Tours
Explore Commute Options
Property Highlights
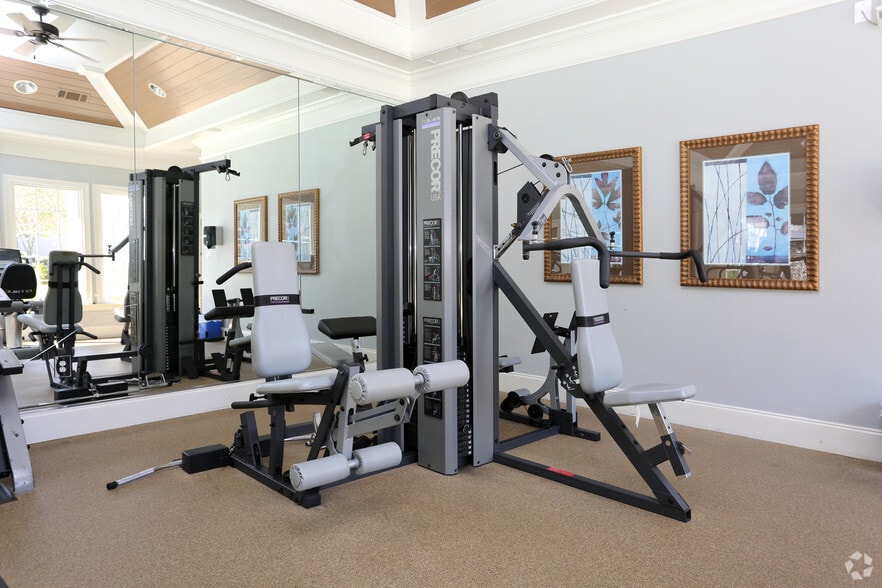
- 24-hour fitness center
- 9-foot ceilings
- Ample closet space
- Balcony or patio*
- Black appliances
- Built-in workspaces*
- Ceramic tile
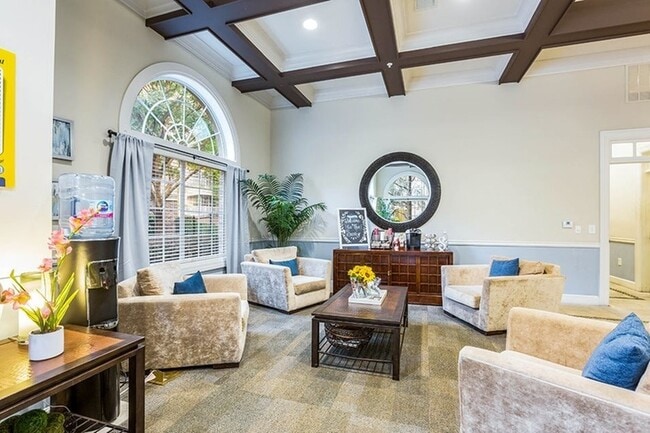
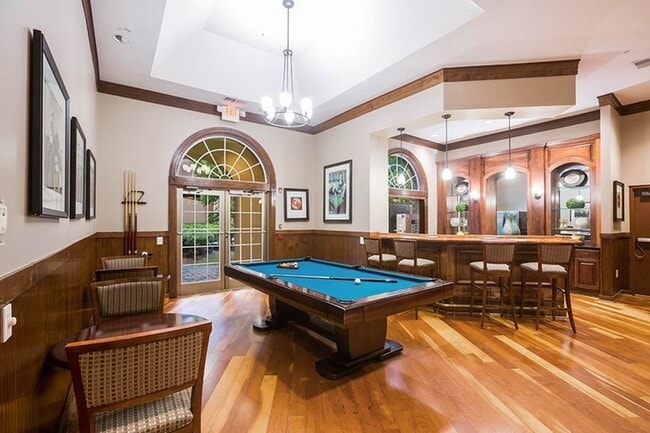
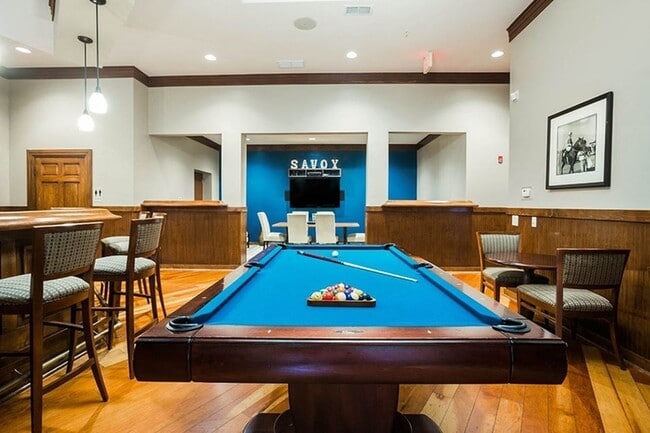
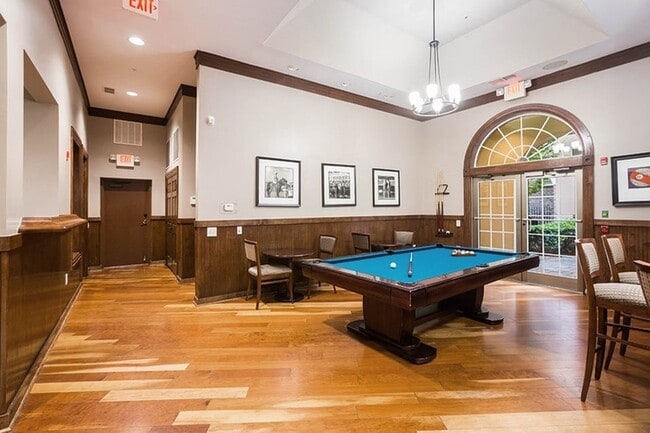
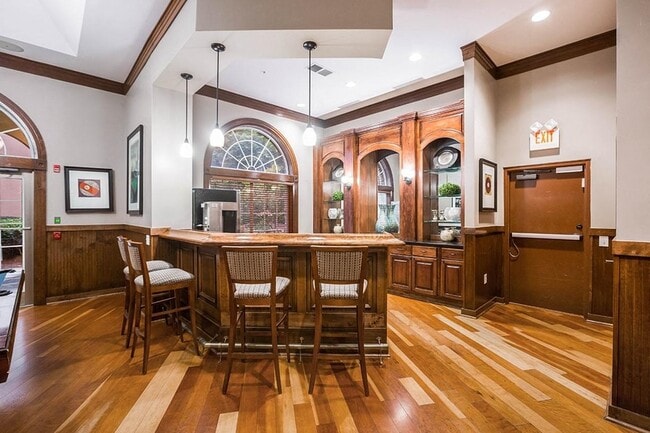
- Clubhouse with billiards table
- Crown moulding
- Designer interiors
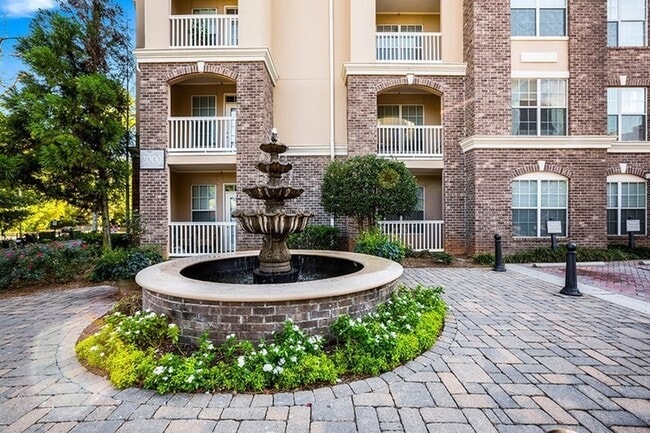
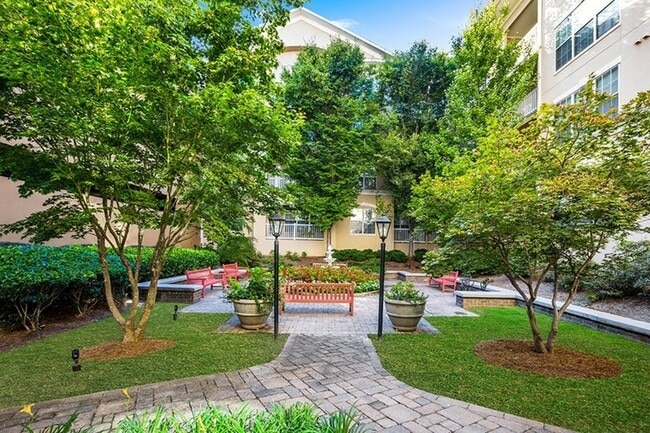
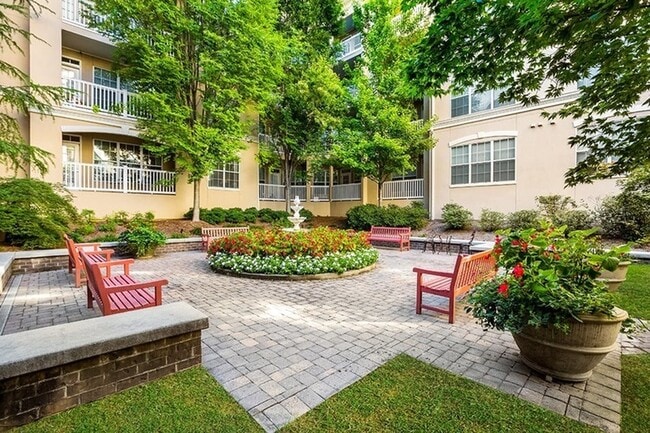
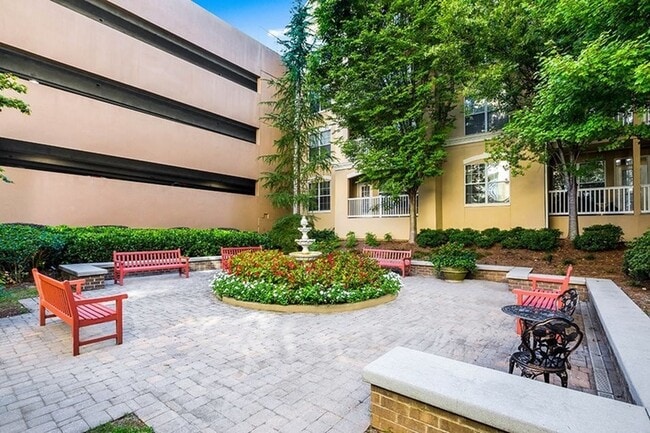
- European-style courtyards
- EV Charging Stations
- Garden tubs*
- Gourmet kitchens
- Guest suite available*
- In Unit Washers & Dryers
- Large dog park
- No pet rent or pet security deposit
- On-site maintenance
- On-site management
- Parking Garage
- Plush carpeting
- Poolside BBQ grill
- Quartz Countertops*
- Separate showers*
- Spacious floor plans
- Stainless Steel Appliances*
- Swimming pool
- Washer/dryer connections
- Wood-style plank flooring
Apartment Features
- Air Conditioning
- Cable Ready
- Carpet
- Ceiling Fans
- Crown Molding
- Dishwasher
- Disposal
- Heating
- High Speed Internet Access
- Ice Maker
- Kitchen
- Microwave
- Oven
- Pantry
- Patio
- Range
- Refrigerator
- Smoke Free
- Tile Floors
- Trash Compactor
- Tub/Shower
- Vinyl Flooring
- Walk-In Closets
- Washer/Dryer Hookup
- Wi-Fi
- Window Coverings
Community Features
- Business Center
- Clubhouse
- Conference Rooms
- Controlled Access
- Corporate Suites
- Courtyard
- Elevator
- Fitness Center
- Gated
- Guest Apartment
- Maintenance on site
- Online Services
- Package Service
- Pet Play Area
- Planned Social Activities
- Pond
- Pool
- Utilities Included
- Zen Garden
Map of The Savoy
Area Scores
Walkability
Fairly walkable
Transit
Limited public transit
Driveability
Exceptionally drivable
Bikeability
Somewhat bikeable
Walkability measures the walking distance to day-to-day needs.
Transit measures access to public transportation.
Driveability measures congestion, parking availability, and access to major roads.
Bikeability measures the suitability for cycling.
Soundscore™
Active
A Sound Score rating aggregates noise caused by vehicle traffic, airplane traffic and local sources.
Transit
Airport
36 min Drive

Moving to Chamblee, Atlanta, GA
Shopping Centers
Shoppers will appreciate The Savoy proximity to North Shallowford Plaza and Georgetown Shopping Center. North Shallowford Plaza is 0.8 miles away, and Georgetown Shopping Center is within a 16 minute walk.
Commuting
With a TransitScore of 30, The Savoy has limited public transit, including 6 transit stops within 11.9 miles. Transit options include Doraville and Dunwoody.
Parks and Recreation
Recreational activities near The Savoy are plentiful. Discover 1 park within 3.6 miles, including Dunwoody Nature Center.
Airports
Living in Chamblee provides easy access to Hartsfield - Jackson Atlanta International, located just 37 minutes from The Savoy.
Local Education
Primary and Secondary Schools

Huntley Hills Elementary School
Grades PK-5
Public

Cross and Crown Day School
Grades PK-5
Private

Peachtree Middle School
Grades 6-8
Public

Chamblee Middle School
Grades 6-8
Public

Chamblee Charter High School
Grades 9-12
Public
Crossroads Christian Academy
Grades PK-12
Private
Data provided by GreatSchools.org © 2026. All rights reserved.

Colleges and Universities
| School | Commute Time (Distance) |
|---|---|
| Georgia Perim. Coll, Dunwoody | Drive: 7 min (2.6 mi) |
| Oglethorpe University | Drive: 10 min (4.6 mi) |
| Emory University, Clairmont | Drive: 17 min (9.5 mi) |
| Emory University, Main Campus | Drive: 20 min (10.1 mi) |
About The Savoy
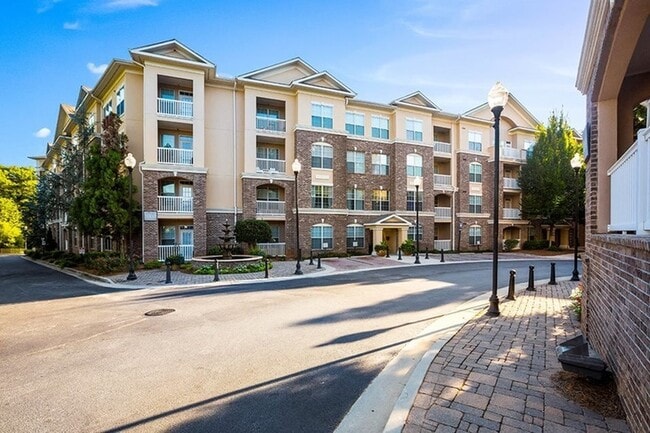
The Savoy offers quality and convenience at every turn. Our pet-friendly apartment homes boast spacious interiors and upscale features. Community amenities include a saltwater pool, club house with billiards, and a parking garage. With easy access to… major interstates, our community is a quick drive to everything Atlanta, Buckhead and Dunwoody have to offer. There is something for everyone at The Savoy. Contact us today to schedule your personal tour!
The Savoy offers quality and convenience at every turn. Our pet-friendly apartment homes boast spacious interiors and upscale features. Community amenities include a saltwater pool, club house with billiards, and a parking garage. With easy access to major interstates, our community is a quick drive to everything Atlanta, Buckhead and Dunwoody have to offer. There is something for everyone at The Savoy. Contact us today to schedule your personal tour!
The Savoy is an apartment community in Atlanta, GA
Contact
Atlanta, GA 30341
- Sunday Closed
- Monday 9:00 AM – 6:00 PM
- Tuesday 9:00 AM – 6:00 PM
- Wednesday 9:00 AM – 6:00 PM
- Thursday 9:00 AM – 6:00 PM
- Friday 9:00 AM – 6:00 PM
- Saturday 10:00 AM – 5:00 PM
Renter Reviews
For The Savoy
10 Ratings & Reviews
-
7/21/26
New Resident
I have been here for three weeks and intentionally waited before writing a review so I could get a better sense of the property and overall living experience.
I absolutely love my apartment. The layout and space are exactly what I was looking for, and it has truly felt like home.
That said, there are a few areas that could use improvement. During my first week, I noticed dog waste sitting at the entrance to my floor for an extended period, which was unpleasant and created a poor first… impression.
I have also had several maintenance requests since moving in. On a positive note, the maintenance team has been exceptional. Every request has been addressed promptly and professionally, and I truly appreciate their responsiveness and dedication.
My only significant concern has been my interactions with the leasing office. Whenever I need assistance, I leave feeling as though my questions or concerns are an inconvenience rather than an opportunity to help a resident. Camron has been my leasing agent, and unfortunately, I have not felt particularly welcomed when approaching him. My interactions often leave me with the impression that I am interrupting or bothering him, rather than being valued as a resident.
Overall, I genuinely enjoy living here and love my apartment. I simply hope the level of customer service in the leasing office can better reflect the quality of the property and the excellent work being done by the maintenance team.Review from Apartments.com
Property Manager at The Savoy responded to this review
Hello Marilyn,
Thank you for taking the time to share your feedback. We're so glad to hear you're enjoying your apartment and that our maintenance team has provided prompt, professional service.
We're sorry to hear your experience with our leasing… office has not met your expectations, and we appreciate you bringing your concerns to our attention. Your comments, along with your feedback regarding the common areas, will be shared with our team as we continue working to improve.
Thank you for being part of our community, and please don't hesitate to reach out to the management office if there's anything we can do to enhance your experience.
Best,
Emily H.
The Savoy Apartment Homes
(770) 455-0039
The Savoy Gallery
Nearby Properties You Might Like
Within 50 Miles of The Savoy
Find More Rentals in Atlanta
Bedrooms
Other Types of Rentals
Atlanta Apartments by Amenity
- Pet-Friendly Apartments in Atlanta
- Furnished Apartments in Atlanta
- Waterfront Apartments in Atlanta
- Apartments with a Pool in Atlanta
- Apartments with Wheelchair Access in Atlanta
- Apartments with Washer & Dryer in Atlanta
- Apartments with Utilities Included in Atlanta
- Apartments with a Garage in Atlanta
- Apartments with EV Charging in Atlanta
- Apartments with a Virtual Tour in Atlanta
Apartment Specialties
Apartments in your Budget
Find More Rentals Nearby…
Cities
Neighborhoods
Contact This Property
(855) 302-3202Languages: English, Spanish
Open 9:00 AM – 6:00 PM Today