
Preston Pointe at Windermere
1 - 3 Beds
$1,461 - $2,295


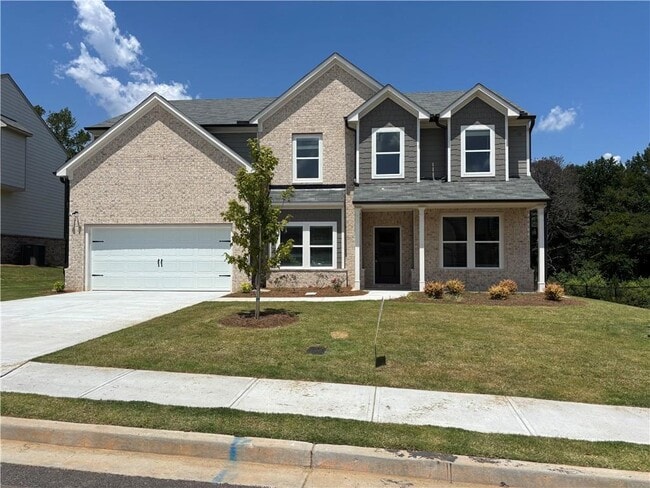
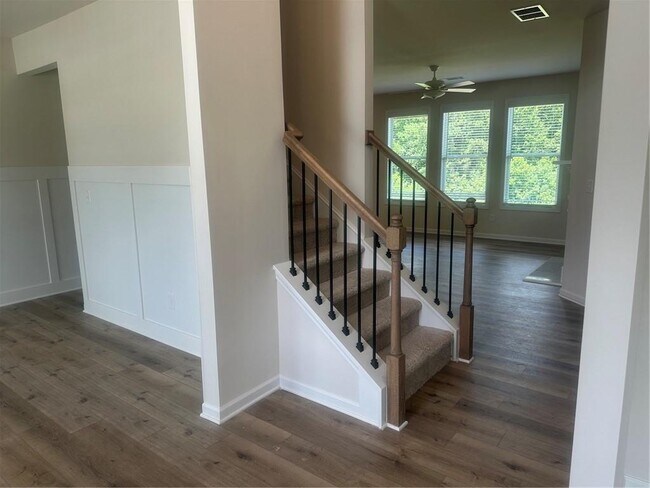
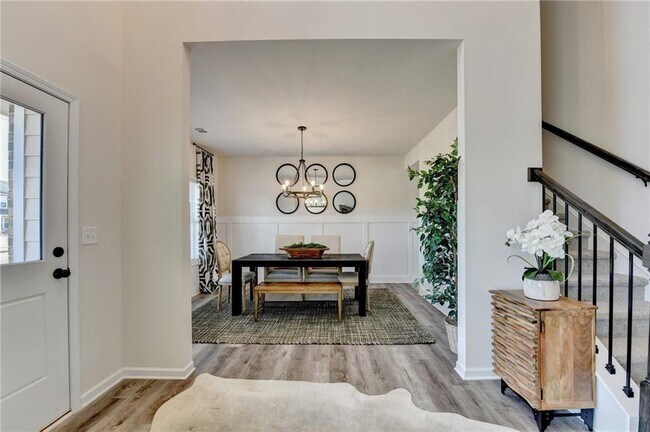
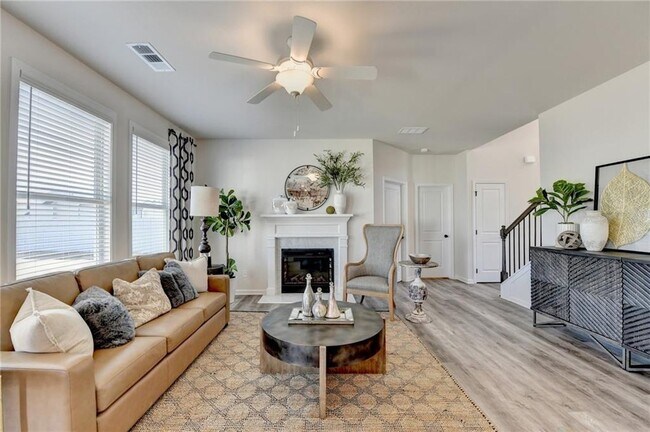
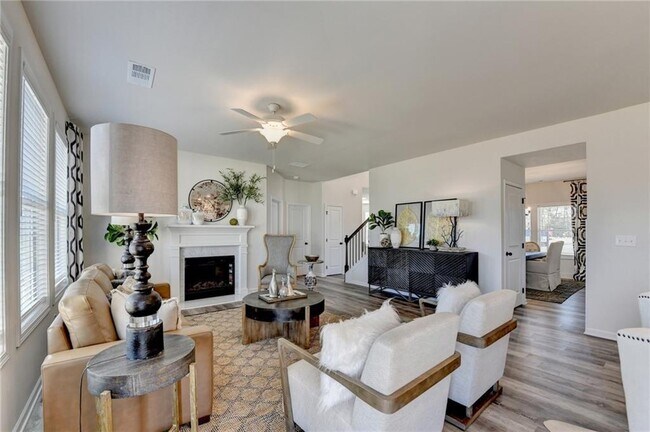
SUMMER SPECIAL!!! If you have GOOD credit and sign a 24 month lease the rental rate will be $2675. If you only want a 12 month lease it will be $2875. The... Cartay Plan Lot 17a: 5BR/3BA ***BRAND NEW. Welcome to Beckett Ranch,a Brand New Community Situated in the Lively and Timeless "SOUTHERN CHARM" Town of Auburn,GA. 2 STORY FOYER and Beautiful Open Concept Spacious Plan has Room for Entertaining. The Great Room and Kitchen area Enjoy a Lovely View of the Back Yard. Enter into a Formal Dining Room and Living Room/Office/Playroom. On the Main Level you will also find a Bedroom and Full Bath that will Delight Extended Family or Guests. A Few Highlights Include: Luxury Vinyl Planking Throughout the Main Level Living Areas,a Kitchen with GRANITE COUNTERS,TILE Backsplash,and a STAINLESS -STEEL Appliance Package. Upstairs You May Like to Have a Movie Night or Watch a Ball Game in the Media Room and How About the Convenience of an UPSTAIRS LAUNDRY ROOM! Enter into a Large Main Suite with a Beautiful Spa Bath,Including a DOUBLE VANITY with a Granite Counter Top,Separate Tile SHOWER and TUB,LARGE WALK IN CLOSET. This MAGNIFICENT Home is (Total Electric) ENERGY EFFICIENT. *SOME PHOTOS may be STOCK PHOTOS and may not be the actual pictures of the home. ***HOME IS MOVE-IN READY NOW*** We prefer your credit score to be 650+ but MAY be able to work with a little lower number if everything else is strong. We pull credit and background checks. We allow 2 pets MAX. Weight and breed must be approved by our office. It will increase your monthly rental rate by $50 a month plus a Pet Deposit will be due before you move in. MLS ID 7804140
326 Rodeo Dr is a single-family home for rent in Auburn, GA
The fees below are based on community-supplied data and may exclude additional fees and utilities.
Property Fee Disclaimer Based on community-supplied data and independent market research. Subject to change without notice. May exclude fees for mandatory or optional services and usage-based utilities.

Copyright © 2026 First Multiple Listing Service, Inc. All rights reserved. All information provided by the listing agent/broker is deemed reliable but is not guaranteed and should be independently verified.
Walkability
Somewhat walkable20 / 100
Driveability
Exceptionally drivable100 / 100
Bikeability
Somewhat bikeable30 / 100

Soundscore ™
Calm85 / 100

Mulberry Elementary School
Grades PK-5
Public

Old Peachtree Montessori School
Grades PK-5
Private
Dacula Middle School
Grades 6-8
Public

Dacula High School
Grades 9-12
Public
Data provided by GreatSchools.org © 2026. All rights reserved.

School
Commute Time (Distance)
Georgia Gwinnett College
Drive: 21 min (11.2 mi)
Gwinnett Technical College
Drive: 24 min (15 mi)
Shoppers will appreciate 326 Rodeo Dr proximity to 1648 Atlanta Hwy, Mulberry Village, and Ingles @ Auburn. 1648 Atlanta Hwy is 1.4 miles away, and Mulberry Village is within a 37 minute walk.
Recreational activities near 326 Rodeo Dr are plentiful. Discover 2 parks within 4.4 miles, including Little Mulberry Park and Dacula Park.
Within 50 Miles of 326 Rodeo Dr




