
766 Rodeo Dr, Auburn, GA 30011
What This House Offers
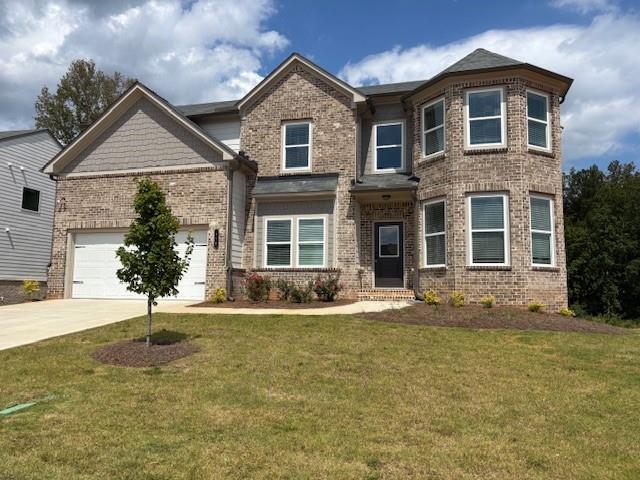
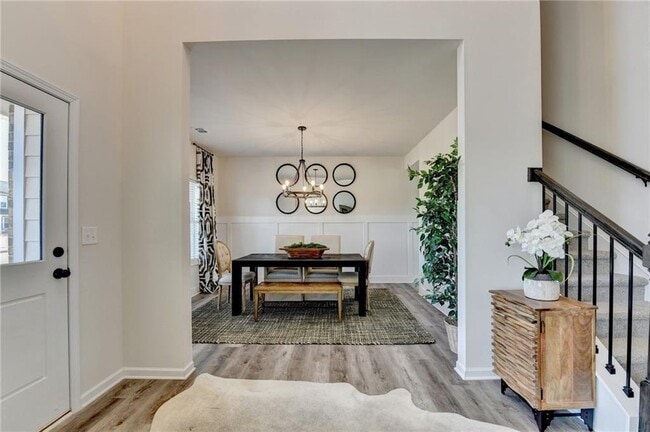
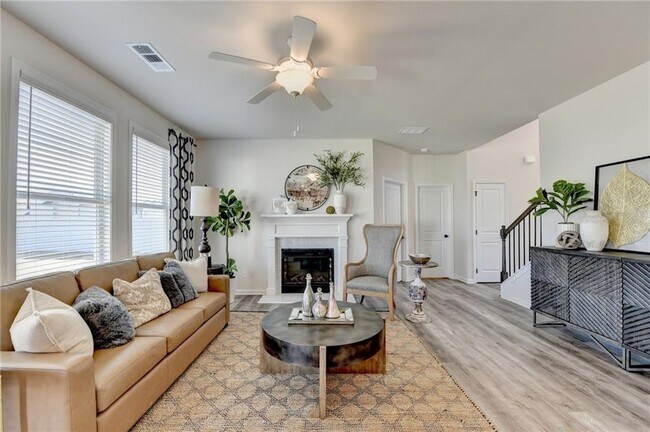
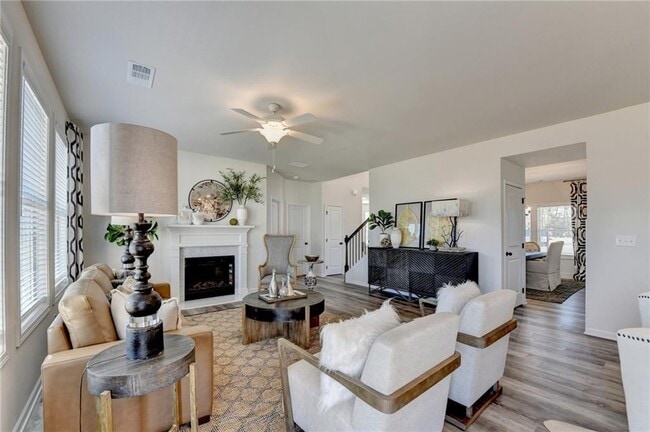
SPECIAL OFFER!! Right now we are offering this home for $2750 for a 24 month lease. If you sign a 12 month lease it will be $2950. Cartay Plan: 5BR/3BA A 2 story Foyer greets you when you walk into this beautifully designed floorplan that boasts of everything needed to create a home. Immediately when you enter there will be a formal dining room to one side and a flex room on the other. Continue on to the large great room,beautiful kitchen with gray cabinets,granite countertops,large kitchen island,walk in pantry,stainless steel appliances & tile backsplash. A spare bedroom with private access to a full bath rounds out the main floor. Move upstairs you will find a Media Room,laundry room,Owner's Suite,and 3 more secondary bedrooms. The Owner's Suite is spacious with a vaulted ceiling,large walk in closet,double vanity,soaking tub,separate shower and enclosed water closet. Durable LVP flooring throughout the main level,window blinds,fireplace,garage door opener,fenced backyard and so much more! This home is situated in a quiet community with easy access to I-85. Dog park and walking trails. STOCK PHOTOS!!! Security Deposit is required and based on your credit worthiness. 2 pets allowed MAX. Breed and weight must be approved. Pet deposit is required and it will increase monthly payment $50 per month. We run credit and background checks. We prefer 650+ credit scores. MLS ID 7841721
Unit
Home Features
- Dishwasher
- Disposal
- Microwave
- Range
- Refrigerator
766 Rodeo Dr is a single-family home for rent in Auburn, GA
Fees & Policies
The fees below are based on community-supplied data and may exclude additional fees and utilities.
Dogs Allowed
-
Dogs Allowed
Cats Allowed
-
Cats Allowed
Property Fee Disclaimer: Based on community-supplied data and independent market research. Subject to change without notice. May exclude fees for mandatory or optional services and usage-based utilities.
Home Details
Views
- Views of Woods
Home Design
- Built in 2024
- Craftsman Architecture
- Traditional Architecture
- Shingle Roof
- Brick Front
- Single Family Detached Home
- Cement Siding
Interior Spaces
- Family Room with Fireplace
- Vaulted Ceiling
- Dining Room
- Ceiling Fan
- Two Story Entrance Foyer
- Electric Fireplace
- 3168 Sq Ft Home
- Insulated Windows
Kitchen
- Stone Countertops
- Walk-In Pantry
- Electric Range
- Kitchen Island
- Microwave
- Dishwasher
- Disposal
Flooring
- Ceramic Tile
- Luxury Vinyl Tile
- Carpet
Bedrooms and Bathrooms
- Oversized primary bedroom
- Soaking Tub
- Double Vanity
- Walk-In Closet
- 5 Bedrooms | 1 Main Level Bedroom
- 3 Full Bathrooms
- 5 Bedrooms | 3 Bathrooms
- Bedrooms Count All Upper Levels
- Bathtub With Separate Shower Stall
Laundry
- Laundry Room
- Laundry on upper level
Home Security
- Carbon Monoxide Detectors
- Fire and Smoke Detector
Parking
- 2 Car Garage
- Front Facing Garage
- Garage Door Opener
- Driveway
Outdoor Features
- Covered Patio or Porch
- Rain Gutters
Lot Details
- 11326 Sq Ft Lot
- No Common Walls
- Landscaped
- Level Lot
- Back Yard Fenced and Front Yard
Location
- Property is near schools and shops
Schools
- Mulberry Elementary School
- Dacula Middle School
- Dacula High School
Utilities
- Forced Air Zoned Heating and Cooling System
- Cable TV Available
- Electricity Available
- Phone Available
- Sewer Available
- Underground Utilities
- Water Available
- Electric Water Heater
Listing and Financial Details
- Property Available on 2026-10-09
- 24 Month Lease Term
- Assessor Parcel Number R2003C229
Community Details
Overview
- Property has a Home Owners Association
- Maintained Community
- Beckett Ranch Subdivision
Recreation
- Trails
- Dog Park
Pet Policy
- Pets Allowed
- Pet Deposit $1375
Explore Commute Options
What's nearby 766 Rodeo Dr
Get In Touch
Auburn, GA 30011

Copyright © 2026 First Multiple Listing Service, Inc. All rights reserved. All information provided by the listing agent/broker is deemed reliable but is not guaranteed and should be independently verified.
Area Scores
Walkability
Somewhat walkable
Driveability
Exceptionally drivable
Bikeability
Somewhat bikeable
Walkability measures the walking distance to day-to-day needs.
Driveability measures congestion, parking availability, and access to major roads.
Bikeability measures the suitability for cycling.
Soundscore™
Calm
A Sound Score rating aggregates noise caused by vehicle traffic, airplane traffic and local sources.
Local Education
Primary and Secondary Schools

Mulberry Elementary School
Grades PK-5
Public

Old Peachtree Montessori School
Grades PK-5
Private
Dacula Middle School
Grades 6-8
Public
Oak Hill Classical School
Grades PK-8
Private

Dacula High School
Grades 9-12
Public
Hebron Christian Academy
Grades K-12
Private
Data provided by GreatSchools.org © 2026. All rights reserved.

Colleges and Universities
| School | Commute Time (Distance) |
|---|---|
| Georgia Gwinnett College | Drive: 20 min (11.4 mi) |
Discover Outer Gwinnett County, Auburn, GA
Shopping Centers
Shoppers will appreciate 766 Rodeo Dr proximity to Mulberry Village. Mulberry Village is 1.4 miles away.
Parks and Recreation
Recreational activities near 766 Rodeo Dr are plentiful. Discover 2 parks within 4.6 miles, including Little Mulberry Park and Dacula Park.
Avoid Scams
Protect yourself from fraud. Do not send money to anyone you don't know.
Nearby Properties You Might Like
Within 50 Miles of 766 Rodeo Dr






Find More Rentals in Auburn
Bedrooms
Other Types of Rentals
Auburn Houses for Rent by Amenity
- Houses with Pets Allowed in Auburn
- Affordable Houses for Rent in Auburn
- Modern Homes for Rent in Auburn
- Houses for Rent with a Pool in Auburn
- Houses for Rent with a Yard in Auburn
- Homes for Rent with a Garage in Auburn
- Houses for Rent with Fireplace in Auburn
- Houses for Rent with a Patio in Auburn
- Houses for Rent with Washer and Dryer in Auburn