


5995 Spring St, Austell, GA 30168
What This House Offers
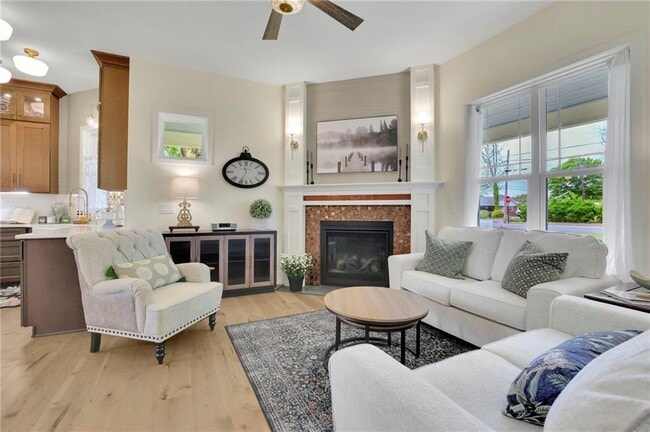
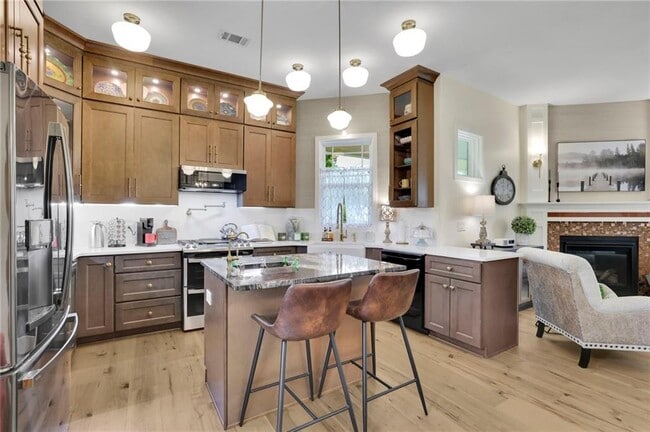
Step into this beautifully designed,newly constructed 3-bedroom,2-bathroom Craftsman-style home. Move-in ready living space with all new finishes and furniture. Whether you're looking for a short-term getaway or a long-term residence,this fully furnished home delivers comfort,elegance,and convenience all in one. The open-concept main floor is ideal for both entertaining and everyday living. The chef's kitchen is a true showpiece,featuring sleek modern cabinetry,stone countertops,brand new appliances,and a large center island with a beverage sink and bar seating. A dedicated wine pantry with cooler adds a sophisticated touch,perfect for those who love to entertain. The dining area flows seamlessly into the living space,creating a warm and inviting atmosphere throughout. Retreat to the spacious bedrooms,each thoughtfully appointed with comfort in mind. The primary suite is a true sanctuary,boasting a luxurious soaking tub perfect for unwinding after a long day,along with a double vanity bathroom that offers both style and functionality. Every bathroom has been finished with modern fixtures and upscale touches that elevate the everyday experience. The convenience continues with an attached two-car garage,providing secure parking and additional storage space,a rare and valuable feature in this area. Every detail of this home has been thoughtfully curated,from the designer finishes to the fully furnished interiors. This is a rare opportunity to enjoy upscale furnished living in one of Cobb County's most accessible and vibrant communities. Don't miss your chance to call this exceptional Craftsman home your own,schedule your showing today! MLS ID 7784019
Unit
Home Features
- Dishwasher
- Disposal
- Microwave
- Oven
- Range
- Refrigerator
5995 Spring St is a single-family home for rent in Austell, GA
Home Details
Views
- Neighborhood Views
Home Design
- Built in 2024
- Craftsman Architecture
- Cottage
- Single Family Detached Home
- Cement Siding
- Composition Roof
Interior Spaces
- Living Room with Fireplace
- Vaulted Ceiling
- Furnished
- Coffered Ceiling
- Double Pane Windows
- Wet Bar
- Crown Molding
- Dry Bar
- Ceiling Fan
- 1905 Sq Ft Home
- Insulated Windows
- Window Treatments
- Gas Log Fireplace
Kitchen
- Stone Countertops
- Eat-In Kitchen
- Breakfast Bar
- Kitchen Island
- Gas Oven
- Gas Range
- Microwave
- Dishwasher
- Self-Cleaning Oven
- Wine Rack
- Range Hood
- Disposal
Flooring
- Wood
- Tile
Bedrooms and Bathrooms
- Double Master Bedroom
- 3 Bedrooms | 2 Main Level Bedrooms
- Primary Bedroom on Main
- Soaking Tub
- Double Vanity
- 2 Full Bathrooms
- 3 Bedrooms | 2 Bathrooms
- Bedrooms Count All Upper Levels
- Bathtub With Separate Shower Stall
Laundry
- Laundry Room
- Dryer
- Sink Near Laundry
- Laundry on upper level
- Washer
Home Security
- Carbon Monoxide Detectors
- Fire and Smoke Detector
Parking
- 2 Car Detached Garage
- Side Facing Garage
- Driveway Level
- Garage Door Opener
Outdoor Features
- Deck
- Front Porch
- Exterior Lighting
Lot Details
- 9540 Sq Ft Lot
- No Common Walls
- Corner Lot
- Landscaped
- Level Lot
- Front Yard
- Lot Dimensions are 70 x 137
Location
- Property is near public transit, schools, and shops
Schools
- Austell Elementary School
- Garrett Middle School
- South Cobb High School
Utilities
- Tankless Water Heater
- Zoned Heating and Cooling
- High Speed Internet
- Heating Available
- Cable TV Available
- Electricity Available
- Natural Gas Available
- Underground Utilities
Listing and Financial Details
- Security Deposit $9,000
- Property Available on 2026-08-18
- Month-to-Month Lease Term
- Tax Lot 92
- Assessor Parcel Number 18009201180
Community Details
Overview
- No Home Owners Association
Recreation
- Trails
Pet Policy
- No Pets Allowed
Explore Commute Options
What's nearby 5995 Spring St
Get In Touch
Austell, GA 30168

Copyright © 2026 First Multiple Listing Service, Inc. All rights reserved. All information provided by the listing agent/broker is deemed reliable but is not guaranteed and should be independently verified.
Area Scores
Walkability
Fairly walkable
Driveability
Very drivable
Bikeability
Somewhat bikeable
Walkability measures the walking distance to day-to-day needs.
Driveability measures congestion, parking availability, and access to major roads.
Bikeability measures the suitability for cycling.
Soundscore™
Active
A Sound Score rating aggregates noise caused by vehicle traffic, airplane traffic and local sources.
Travel and Transit
Airport
40 min Drive

Local Education
Primary and Secondary Schools

Austell Elementary School
Grades PK-5
Public

Garrett Middle School
Grades 6-8
Public

South Cobb High School
Grades 9-12
Public

Cumberland Christian Academy Pk-12
Grades PK-12
Private
Data provided by GreatSchools.org © 2026. All rights reserved.

Colleges and Universities
| School | Commute Time (Distance) |
|---|---|
| Chatt. Tech, Austell | Drive: 5 min (2.5 mi) |
| Chatt. Tech, Marietta | Drive: 21 min (10.7 mi) |
| Life University | Drive: 25 min (13.1 mi) |
Discover Near-In Cobb, Austell, GA
Shopping Centers
Shoppers will appreciate 5995 Spring St proximity to James Plaza, Cincinnati Junction, and Fountain Pointe. James Plaza is 0.4 miles away, and Cincinnati Junction is within an 8 minute walk.
Parks and Recreation
Recreational activities near 5995 Spring St are plentiful. Discover 1 park within 4.1 miles, including Sweetwater Creek State Park.
Airports
Living in Near-In Cobb provides easy access to Hartsfield - Jackson Atlanta International, located just 38 minutes from 5995 Spring St.
Avoid Scams
Protect yourself from fraud. Do not send money to anyone you don't know.
Nearby Properties You Might Like
Within 50 Miles of 5995 Spring St






Find More Rentals in Austell
Other Types of Rentals
Austell Houses for Rent by Amenity
- Houses with Pets Allowed in Austell
- Affordable Houses for Rent in Austell
- Fully Furnished Homes for Rent in Austell
- Modern Homes for Rent in Austell
- Houses for Rent with a Pool in Austell
- Houses for Rent with a Yard in Austell
- Homes for Rent with a Garage in Austell
- Houses for Rent with Fireplace in Austell
- Houses for Rent with a Patio in Austell
- Houses for Rent with Washer and Dryer in Austell
- Houses for Rent with Utilities Paid in Austell