

204 Garnet Dr, Bonaire, GA 31005
What This House Offers
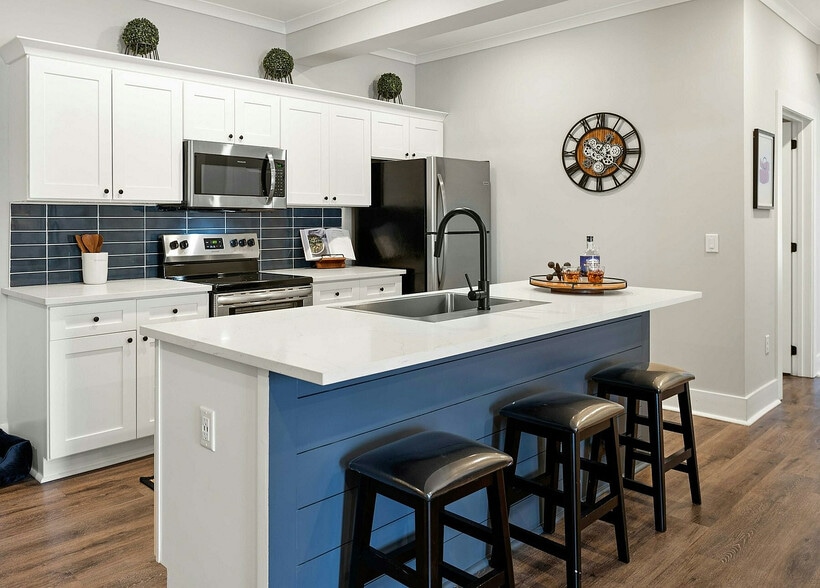
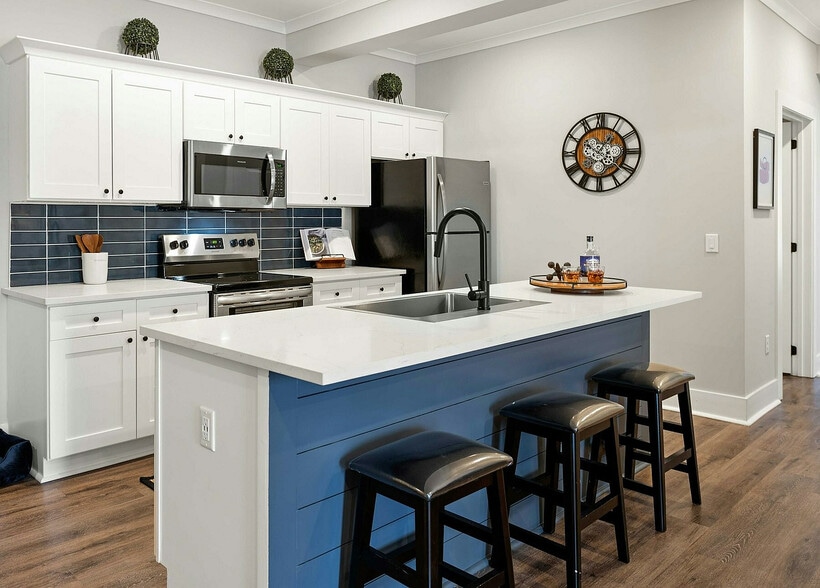
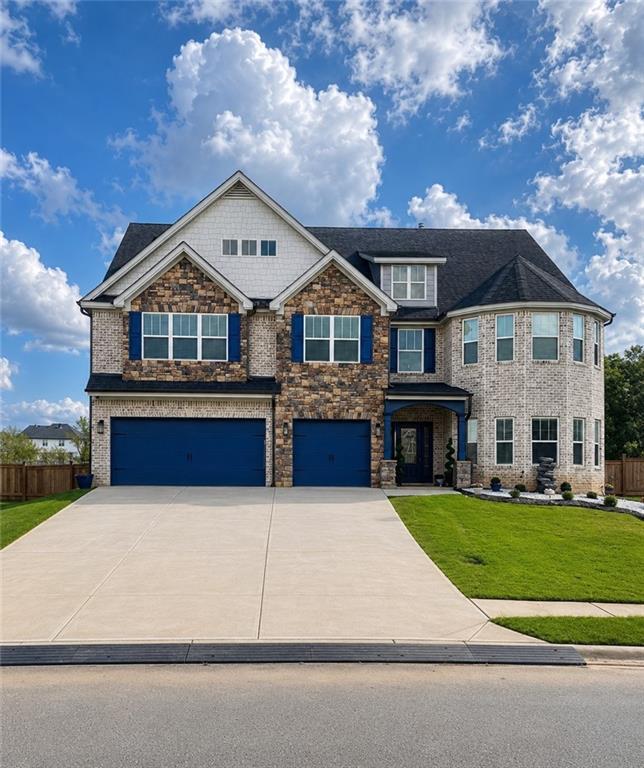
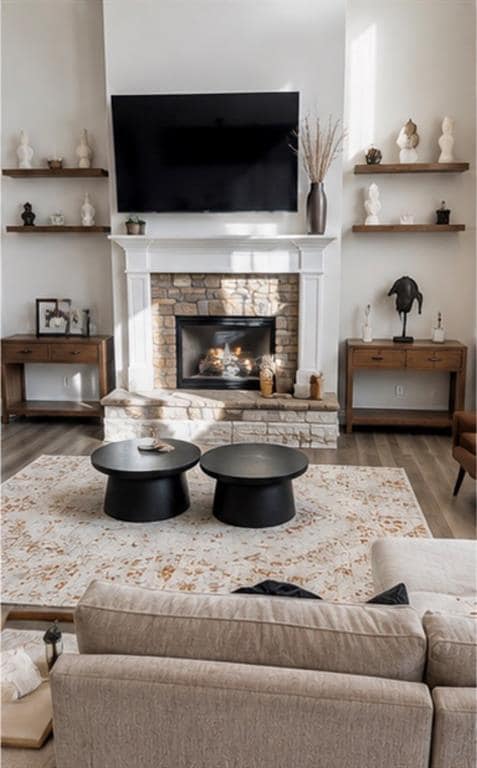
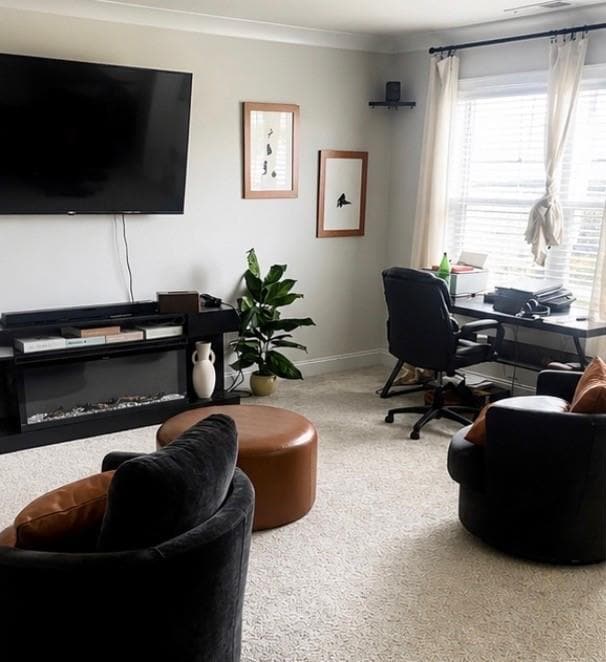
This six bedroom,five and a half bath home offers three stories of living space in Bryson Crossing,including a formal living room/study,formal dining room,and open great room flowing into a gourmet kitchen with gas cooktop,double ovens,pantry,and breakfast area — all finished in hardwood flooring. Upstairs,the master suite includes a private sitting area and spa-style bath with tile shower and separate tub surround,plus additional bedrooms. The third floor offers a dedicated theater/game room with a snack station featuring a beverage fridge,microwave,and sink — perfect for movie nights or entertaining. Outside,enjoy a fenced yard with sprinkler system,sod,and an outdoor fireplace. A three-car garage completes this like-new (built 2025) home. Pet possibly allowed based on breed. MLS ID 7827262
Unit
Home Features
- Dishwasher
- Disposal
- Microwave
- Oven
- Range
204 Garnet Dr is a single-family home for rent in Bonaire, GA
Home Details
Views
- Neighborhood Views
Home Design
- Built in 2025
- Traditional Architecture
- Brick Exterior Construction
- Single Family Detached Home
- Stone Siding
- Composition Roof
Interior Spaces
- Family Room with Fireplace
- 2 Fireplaces
- Sitting Room
- Tray Ceiling
- Double Pane Windows
- Recessed Lighting
- Entrance Foyer
- Dining Room
- Ceiling Fan
- 5356 Sq Ft Home
Kitchen
- Stone Countertops
- Breakfast Area or Nook
- Double Oven
- Breakfast Bar
- Kitchen Island
- Gas Cooktop
- Microwave
- Dishwasher
- Disposal
Flooring
- Wood
- Ceramic Tile
- Carpet
Bedrooms and Bathrooms
- Oversized primary bedroom
- Double Vanity
- Walk-In Closet
- 5.5 Bathrooms
- 6 Bedrooms
- 6 Bedrooms | 6 Bathrooms
- Bedrooms Count All Upper Levels
- Bathtub With Separate Shower Stall
Laundry
- Laundry Room
- Sink Near Laundry
Home Security
- Fire and Smoke Detector
Parking
- 3 Car Attached Garage
- Front Facing Garage
- Parking Accessed On Kitchen Level
Outdoor Features
- Outdoor Fireplace
- Covered Patio or Porch
- Rain Gutters
Lot Details
- 14375 Sq Ft Lot
- No Common Walls
- Landscaped
- Private Entrance
- Privacy Fence
- Level Lot
- Back and Front Yard
Schools
- Hilltop Elementary School
- Bonaire Middle School
- Veterans High School
Utilities
- Central Heating and Cooling System
- Electricity Available
- Natural Gas Available
- Sewer Available
- Water Available
- Fiber Cement
Listing and Financial Details
- Security Deposit $6,800
- Property Available on 2026-09-15
- 12 Month Lease Term
- Assessor Parcel Number 0W1740015000
Community Details
Overview
- Property has a Home Owners Association
- Bryson Crossing Subdivision
Pet Policy
- No Pets Allowed
- Pet Deposit $500
Explore Commute Options
What's nearby 204 Garnet Dr
Get In Touch
Bonaire, GA 31005

Copyright © 2026 First Multiple Listing Service, Inc. All rights reserved. All information provided by the listing agent/broker is deemed reliable but is not guaranteed and should be independently verified.
Area Scores
Walkability
Somewhat walkable
Driveability
Exceptionally drivable
Bikeability
Somewhat bikeable
Walkability measures the walking distance to day-to-day needs.
Driveability measures congestion, parking availability, and access to major roads.
Bikeability measures the suitability for cycling.
Soundscore™
Calm
A Sound Score rating aggregates noise caused by vehicle traffic, airplane traffic and local sources.
Local Education
Primary and Secondary Schools

Christ School LLC
Grades PK-5
Private

Hilltop Elementary School
Grades PK-5
Public

Bonaire Middle School
Grades 6-8
Public
Sacred Heart
Grades PK-8
Private
Veterans High School
Grades 9-12
Public
Achieve Academy
Grades K-12
Private
Data provided by GreatSchools.org © 2026. All rights reserved.

Colleges and Universities
| School | Commute Time (Distance) |
|---|---|
| Central Ga. Tech. Coll. | Drive: 8 min (3.9 mi) |
| Middle Georgia State, Robins | Drive: 11 min (5.5 mi) |
Avoid Scams
Protect yourself from fraud. Do not send money to anyone you don't know.
Nearby Properties You Might Like
Within 50 Miles of 204 Garnet Dr