
Porter Brookhaven
Studio - 3 Beds
$1,798 - $3,695


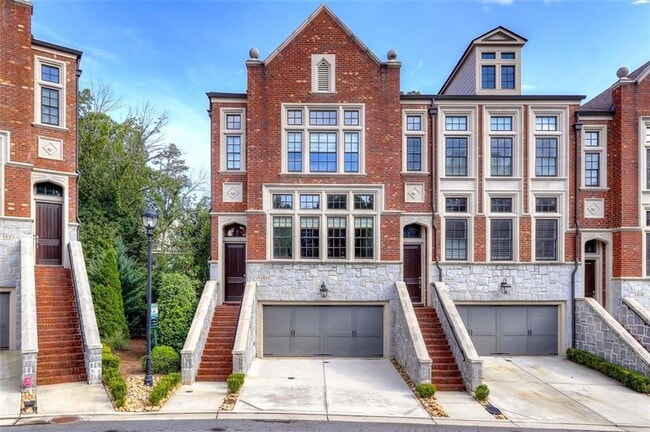
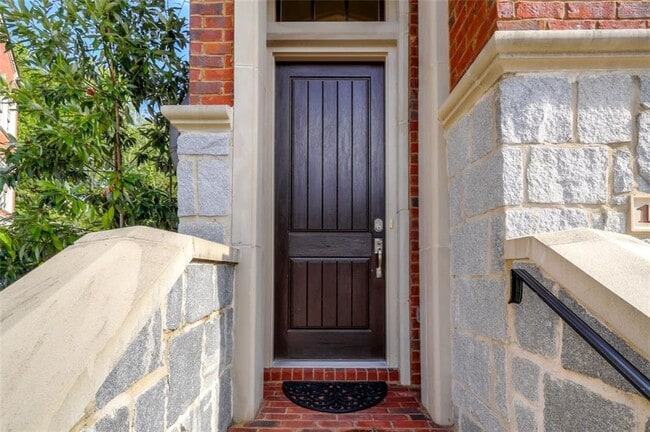
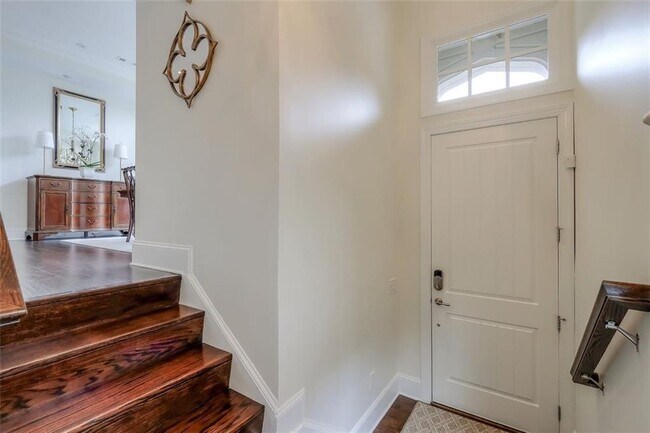
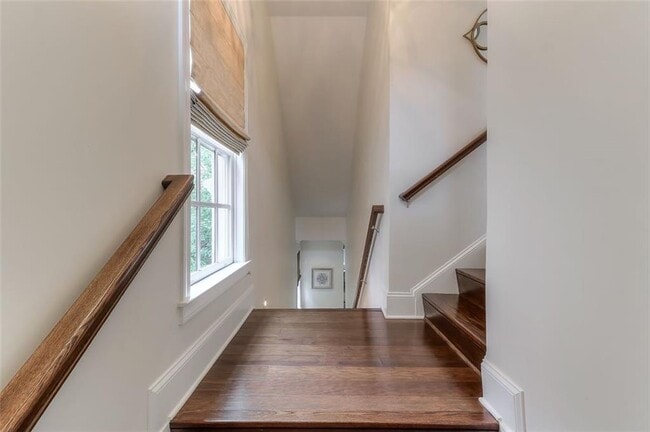
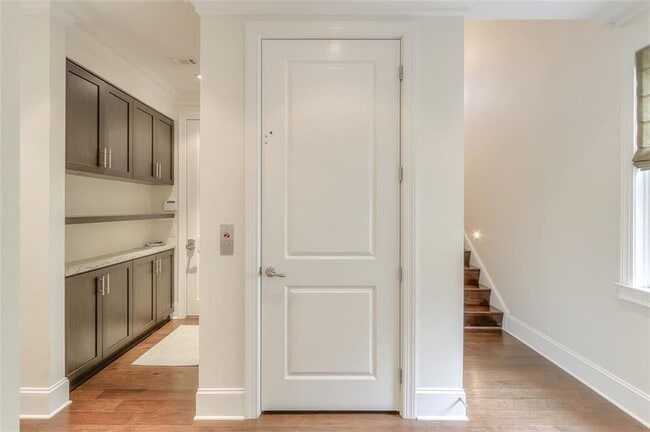
Experience upscale living in this beautifully designed end-unit townhome in the highly sought-after Savoy at Town Brookhaven. Thoughtfully crafted with modern... finishes and an open,light-filled floor plan,this home offers the perfect blend of elegance,comfort,and convenience. The chef’s kitchen is the heart of the home,featuring a large center island,custom lighting,stainless steel appliances,built-in refrigerator,and abundant workspace—perfect for everyday living or entertaining. The kitchen flows seamlessly into the spacious dining area,living room,and sunroom,creating an inviting atmosphere for gathering with family and friends. Upstairs,you’ll find a spacious primary suite complete with a sitting area,dual vanities,a walk-in closet,and a spa-inspired bath. A secondary bedroom with en-suite bath and convenient laundry room complete the upper level . The terrace level offers an additional guest suite,media room,private patio,and direct access to the two-car garage. Enjoy the convenience of elevator access to all levels,making everyday living effortless. Located just minutes from Town Brookhaven,you’ll love being able to walk to Publix,Costco,restaurants,shopping,and more. Residents of Savoy enjoy a gated community with beautifully maintained grounds,a private pool,cabana,and outdoor grilling area. Luxury,location,and low-maintenance living—this exceptional lease opportunity has it all.. MLS ID 7816934
1317 Dover Cir NE is a townhome for rent in Brookhaven, GA
The fees below are based on community-supplied data and may exclude additional fees and utilities.
Property Fee Disclaimer Based on community-supplied data and independent market research. Subject to change without notice. May exclude fees for mandatory or optional services and usage-based utilities.

Copyright © 2026 First Multiple Listing Service, Inc. All rights reserved. All information provided by the listing agent/broker is deemed reliable but is not guaranteed and should be independently verified.
Walkability
Fairly walkable50 / 100
Transit
Limited public transit20 / 100
Driveability
Very drivable80 / 100
Bikeability
Somewhat bikeable30 / 100

Soundscore ™
Active78 / 100


Ashford Park Elementary School
Grades PK-5
Public
Chamblee Middle School
Grades 6-8
Public

St. Martin's Episcopal School
Grades PK-8
Private

Chamblee Charter High School
Grades 9-12
Public
Yeshiva Atlanta High School
Grades PK-12
Private
Data provided by GreatSchools.org © 2026. All rights reserved.

School
Commute Time (Distance)
Oglethorpe University
Walk: 12 min (0.6 mi)
Argosy University, Atlanta
Drive: 11 min (4.5 mi)
Emory University, Main Campus
Drive: 15 min (6.8 mi)
Georgia Perim. Coll, Dunwoody
Drive: 15 min (7.4 mi)
Shoppers will appreciate 1317 Dover Cir NE proximity to Town Brookhaven, The Osborne, and Brookhaven Station. Town Brookhaven is 0.5 miles away, and The Osborne is within a 13 minute walk.
Recreational activities near 1317 Dover Cir NE are plentiful. Discover 4 parks within 4.7 miles, including Atlanta Audubon Society, Blue Heron Nature Preserve, and Atlanta History Center.
Living in Brookhaven provides easy access to Hartsfield - Jackson Atlanta International, located just 33 minutes from 1317 Dover Cir NE.
Within 50 Miles of 1317 Dover Cir NE




