
- Total Monthly Price
- $1,574 - $4,822
- Bedrooms
- 1 - 31 - 3 Beds
- Bathrooms
- 1 - 21 - 2 Baths
- Sq. Ft.
- 626 - 1,498 sq ft
Pricing and Floor Plans
A2a
Show Floor Plan Details Hide Floor Plan Details
Unable to load floor plan details.
1-1104
$1,942
679 Sq. Ft.
Now
1-1106
$1,942
679 Sq. Ft.
Now
1-1102
$1,875
679 Sq. Ft.
Now
A2
Show Floor Plan Details Hide Floor Plan Details
Unable to load floor plan details.
2-2407
$1,824
626 Sq. Ft.
Now
4-4124
$1,916
626 Sq. Ft.
Now
2-2303
$1,941
626 Sq. Ft.
Now
A3S
Show Floor Plan Details Hide Floor Plan Details
Unable to load floor plan details.
2-2126
$2,066
724 Sq. Ft.
Now
1-1009
$2,066
724 Sq. Ft.
Now
1-1017
$2,066
724 Sq. Ft.
Now
A3a
Show Floor Plan Details Hide Floor Plan Details
Unable to load floor plan details.
1-1019
$2,423
797 Sq. Ft.
Now
1-1119
$2,423
797 Sq. Ft.
Now
1-1120
$2,423
797 Sq. Ft.
Now
A4
Show Floor Plan Details Hide Floor Plan Details
Unable to load floor plan details.
1-1003
$2,524
859 Sq. Ft.
Now
1-1203
$2,549
859 Sq. Ft.
Now
1-1303
$2,574
859 Sq. Ft.
Now
A5
Show Floor Plan Details Hide Floor Plan Details
Unable to load floor plan details.
2-2228
$2,894
933 Sq. Ft.
Now
2-2328
$2,894
933 Sq. Ft.
Now
2-2428
$2,919
933 Sq. Ft.
Now
2-2528
$2,944
933 Sq. Ft.
Now
A3
Show Floor Plan Details Hide Floor Plan Details
Unable to load floor plan details.
4-4522
$2,206
724 Sq. Ft.
Nov. 14
4-4222
$2,081
724 Sq. Ft.
Nov. 21
4-4322
$2,106
724 Sq. Ft.
Nov. 21
5-5212
$1,731
724 Sq. Ft.
Dec. 2
C6b
Show Floor Plan Details Hide Floor Plan Details
Unable to load floor plan details.
2-2222
$3,666
1,211 Sq. Ft.
Now
2-2224
$3,666
1,211 Sq. Ft.
Now
2-2338
$3,666
1,211 Sq. Ft.
Now
C5a
Show Floor Plan Details Hide Floor Plan Details
Unable to load floor plan details.
2-2320
$2,987
1,129 Sq. Ft.
Now
3-3258
$3,012
1,129 Sq. Ft.
Now
3-3268
$3,012
1,129 Sq. Ft.
Now
C5
Show Floor Plan Details Hide Floor Plan Details
Unable to load floor plan details.
1-1210
$3,163
1,113 Sq. Ft.
Now
2-2200
$3,163
1,113 Sq. Ft.
Now
1-1308
$3,188
1,113 Sq. Ft.
Now
C6a
Show Floor Plan Details Hide Floor Plan Details
Unable to load floor plan details.
3-3272
$3,607
1,209 Sq. Ft.
Now
3-3372
$3,607
1,209 Sq. Ft.
Now
3-3472
$3,607
1,209 Sq. Ft.
Now
C5b
Show Floor Plan Details Hide Floor Plan Details
Unable to load floor plan details.
1-1011
$3,573
1,194 Sq. Ft.
Now
1-1211
$3,598
1,194 Sq. Ft.
Now
1-1111
$3,598
1,194 Sq. Ft.
Now
C6
Show Floor Plan Details Hide Floor Plan Details
Unable to load floor plan details.
1-1100
$3,679
1,200 Sq. Ft.
Now
1-1200
$3,704
1,200 Sq. Ft.
Now
1-1300
$3,729
1,200 Sq. Ft.
Now
C7D
Show Floor Plan Details Hide Floor Plan Details
Unable to load floor plan details.
4-4216
$3,913
1,363 Sq. Ft.
Now
4-4328
$3,913
1,363 Sq. Ft.
Now
4-4316
$3,938
1,363 Sq. Ft.
Now
C6c
Show Floor Plan Details Hide Floor Plan Details
Unable to load floor plan details.
4-4200
$3,634
1,215 Sq. Ft.
Now
4-4300
$3,659
1,215 Sq. Ft.
Now
4-4400
$3,684
1,215 Sq. Ft.
Now
4-4500
$3,759
1,215 Sq. Ft.
Now
D5b
Show Floor Plan Details Hide Floor Plan Details
Unable to load floor plan details.
3-3264
$4,697
1,498 Sq. Ft.
Now
3-3364
$4,722
1,498 Sq. Ft.
Now
3-3164
$4,747
1,498 Sq. Ft.
Now
D5a
Show Floor Plan Details Hide Floor Plan Details
Unable to load floor plan details.
4-4101
$4,534
1,487 Sq. Ft.
Now
4-4201
$4,534
1,487 Sq. Ft.
Now
4-4301
$4,559
1,487 Sq. Ft.
Now
D5
Show Floor Plan Details Hide Floor Plan Details
Unable to load floor plan details.
5-5310
$4,066
1,455 Sq. Ft.
Now
5-5410
$4,091
1,455 Sq. Ft.
Now
Property Map
Select a unit to view pricing and availability
Details
Lease Term Options
- 12 - 24 Month Leases
Property Information
- Built in 2024
- 630 units5 stories
Fees & Policies
The fees below are based on community-supplied data and may exclude additional fees and utilities.
Utilities & Essentials
-
Valet TrashVaries by unit
-
Utility Billing Service FeeVaries by unit
-
Wi-Fi Internet ServiceVaries by unit
-
Utility BillingVaries by unit
One-Time Basics
-
Utility Acct Setup FeeVaries by unit
-
Administrative FeeVaries by unit
-
Application FeeVaries by unit
Dogs Allowed
-
ONETIME PET FEE$500
-
PET RENT$20 / mo
0 lbs. Weight Limit
Cats Allowed
-
ONETIME PET FEE$500
-
PET RENT$20 / mo
0 lbs. Weight Limit
Storage Unit
-
Storage$65 - $250 / mo
Personalized Add-Ons
-
Application FeeVaries by unit
Property Fee Disclaimer: Based on community-supplied data and independent market research. Subject to change without notice. May exclude fees for mandatory or optional services and usage-based utilities.
Matterport 3D Tours
Explore Commute Options
Property Highlights
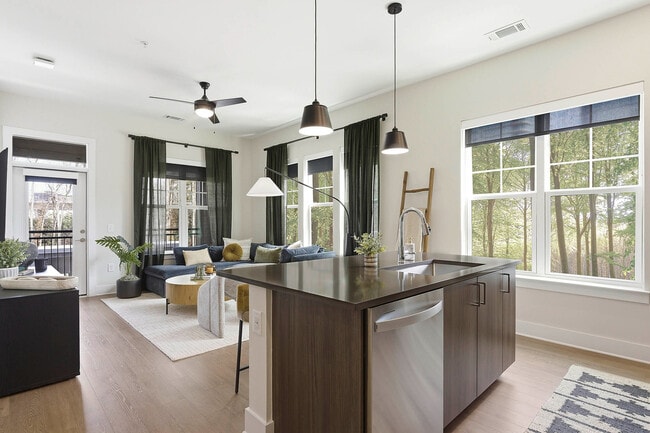
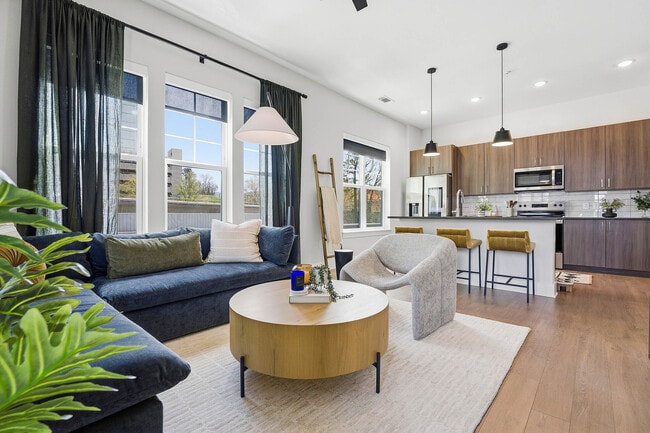
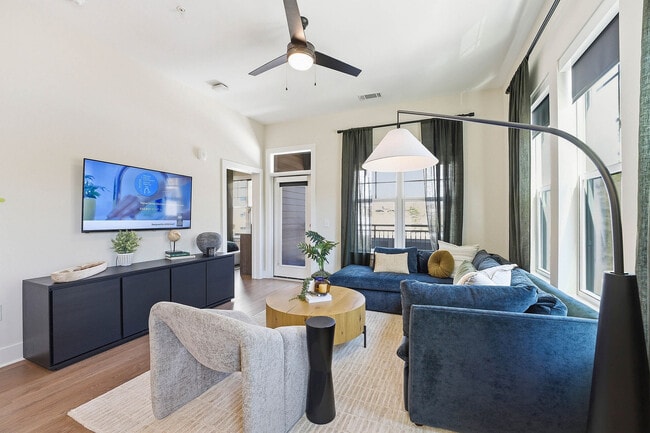
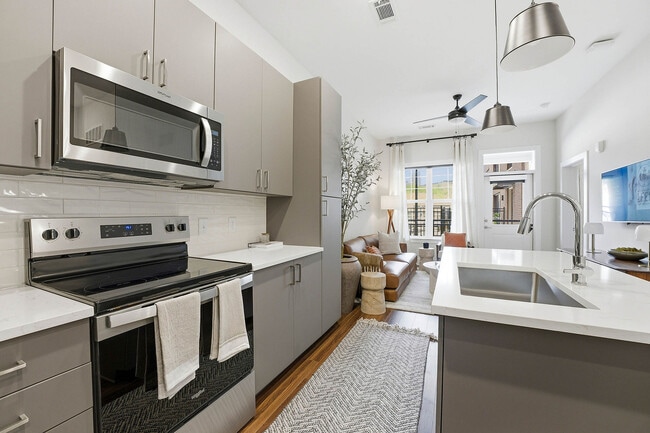
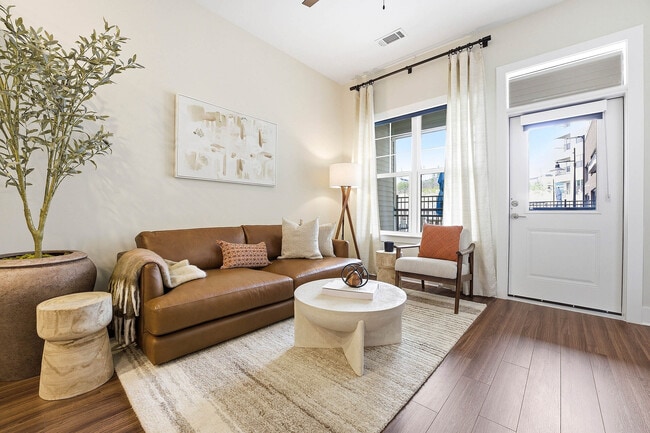
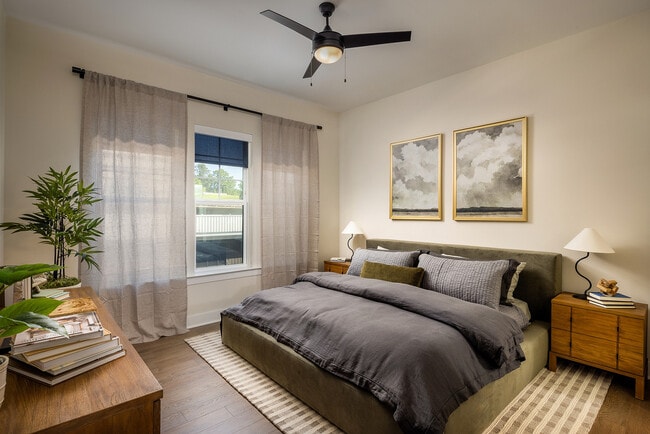
- 10-foot ceilings throughout
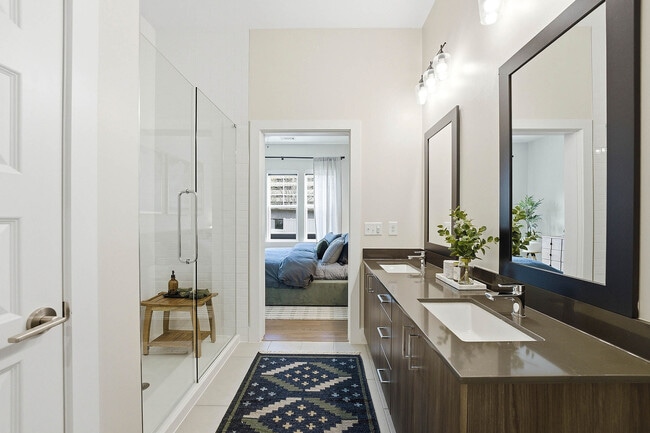
- 12x24 porcelain flooring in bathrooms
- Abundant natural light
- Breatheasy® smoke free community – inside and out
- Designer lighting
- Dog Friendly
- Double vanities*
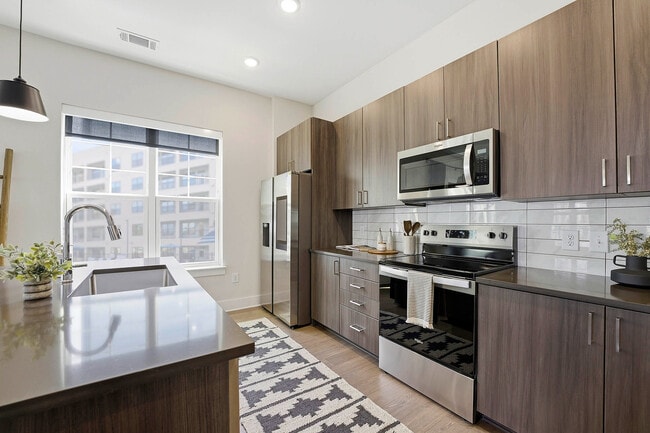
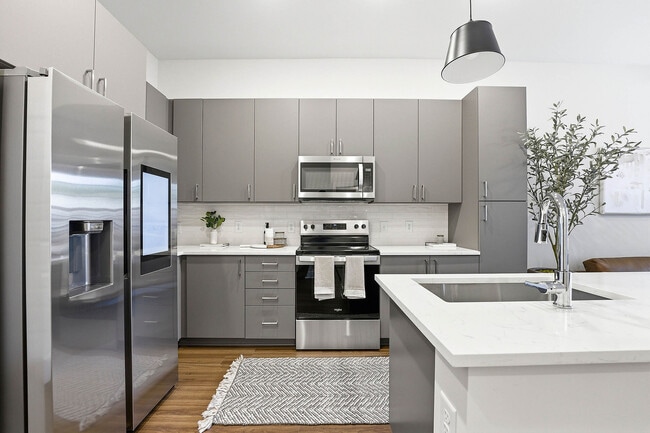
- Elegant quartz countertops
- Five acres of greenspace & two miles of nature trails throughout community
- Gourmet kitchens with stainless steel ENERGY STAR® appliances and smart refrigerators
- Individual Climate Control
- Kember™ wood finish floors in living areas and bedrooms
- Oversized parking spaces for large vehicles
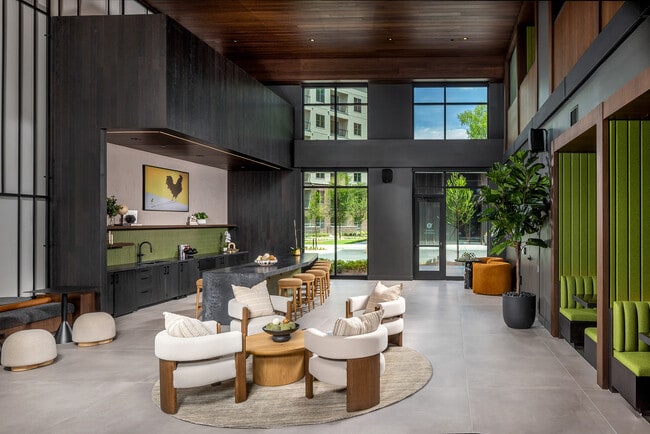
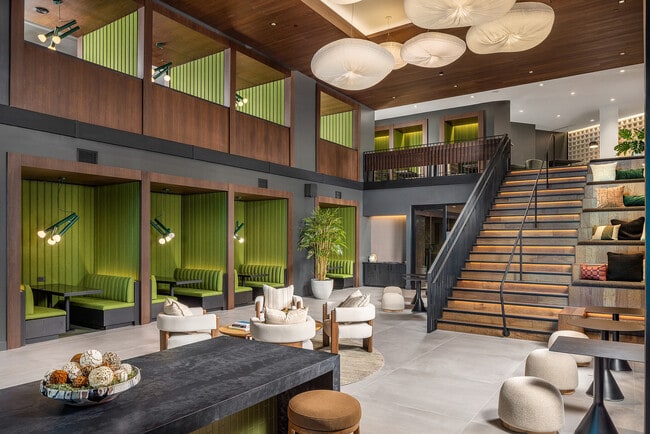
- Private Clubroom & Theatre
- Retail village with restaurants, shopping, coffee, gelato, and beauty bar
- Smart keyless apartment entry
- Solar Shades
- Spa bathrooms with glass showers and/or soaking tubs with tile surrounds
- Steps to restaurants and shopping in the community’s Retail Village
- Sunrooms*
- Two designer finish package options
- Work-from-home spaces*
Apartment Features
- Air Conditioning
- Balcony
- Cable Ready
- Ceiling Fans
- Crown Molding
- Den
- Dishwasher
- Disposal
- Double Pane Windows
- Double Vanities
- Eat-in Kitchen
- Framed Mirrors
- Freezer
- Heating
- High Ceilings
- High Speed Internet Access
- Ice Maker
- Island Kitchen
- Kitchen
- Large Bedrooms
- Linen Closet
- Microwave
- Mud Room
- Office
- Oven
- Pantry
- Patio
- Quartz Countertops
- Range
- Refrigerator
- Smoke Free
- Sprinkler System
- Stainless Steel Appliances
- Storage Space
- Sunroom
- Tub/Shower
- Views
- Walk-In Closets
- Warming Drawer
- Washer/Dryer
- Wheelchair Accessible (Rooms)
- Wi-Fi
Community Features
- Bicycle Storage
- Breakfast/Coffee Concierge
- Business Center
- Cabana
- Car Charging Station
- Clubhouse
- Community-Wide WiFi
- Conference Rooms
- Controlled Access
- Courtyard
- Dog Park
- Elevator
- Fitness Center
- Gated
- Grill
- Key Fob Entry
- Lounge
- Maintenance on site
- Multi Use Room
- On-Site Retail
- Online Services
- Package Service
- Pet Care
- Pet Play Area
- Pet Washing Station
- Picnic Area
- Planned Social Activities
- Pond
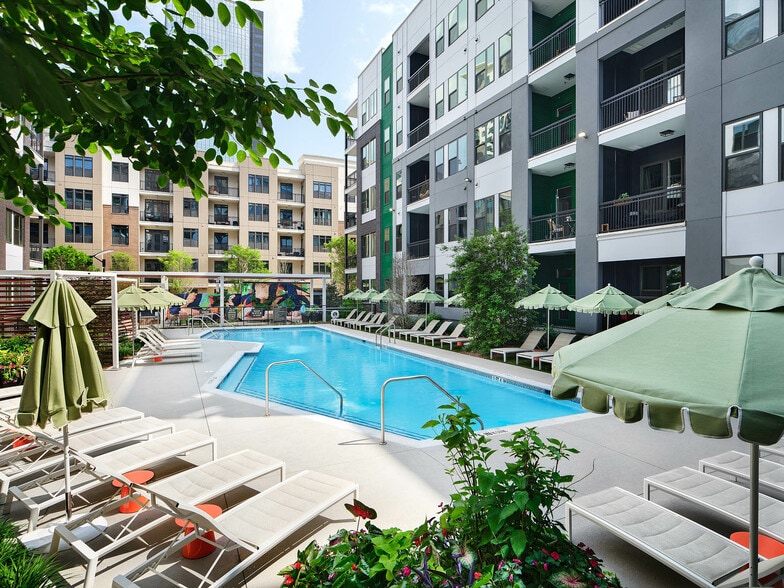
- Pool
- Property Manager on Site
- Public Transportation
- Recycling
- Renters Insurance Program
- Spa
- Storage Space
- Study Lounge
- Walking/Biking Trails
- Wheelchair Accessible
- Wi-Fi
Map of AMLI Brookhaven
Area Scores
Walkability
Moderately walkable
Transit
Limited public transit
Driveability
Exceptionally drivable
Bikeability
Somewhat bikeable
Walkability measures the walking distance to day-to-day needs.
Transit measures access to public transportation.
Driveability measures congestion, parking availability, and access to major roads.
Bikeability measures the suitability for cycling.
Soundscore™
Busy
A Sound Score rating aggregates noise caused by vehicle traffic, airplane traffic and local sources.
Transit
Subway
2 min Drive


Commuter Rail
15 min Drive

Airport
34 min Drive

Moving to North Brookhaven, Brookhaven, GA
Shopping Centers
Shoppers will appreciate AMLI Brookhaven proximity to Perimeter Expo, Publix At Perimeter, and Perimeter Mall. Perimeter Expo is 1.3 miles away, and Publix At Perimeter is within a 23 minute walk.
Commuting
With a TransitScore of 30, AMLI Brookhaven has limited public transit, including 6 transit stops within 9.8 miles. Transit options include Medical Center and Dunwoody.
Parks and Recreation
Recreational activities near AMLI Brookhaven are plentiful. Discover 2 parks within 4.1 miles, including Sandy Springs Historic Site and Dunwoody Nature Center.
Airports
Living in North Brookhaven provides easy access to Hartsfield - Jackson Atlanta International, located just 36 minutes from AMLI Brookhaven.
Local Education
Primary and Secondary Schools

The Goddard School - Sandy Springs
Grades PK-5
Private

Montgomery Elementary School
Grades PK-5
Public

Ridgeview Charter School
Grades 6-8
Public
Chamblee Middle School
Grades 6-8
Public
The Gar'inim School
Grades K-8
Private

Chamblee Charter High School
Grades 9-12
Public
The Mount Vernon School
Grades PK-12
Private
Data provided by GreatSchools.org © 2026. All rights reserved.

Colleges and Universities
| School | Commute Time (Distance) |
|---|---|
| Oglethorpe University | Drive: 11 min (4.4 mi) |
| Georgia Perim. Coll, Dunwoody | Drive: 12 min (4.9 mi) |
| Emory University | Drive: 21 min (11.3 mi) |
| Emory University, Main Campus | Drive: 21 min (11.3 mi) |
About AMLI Brookhaven
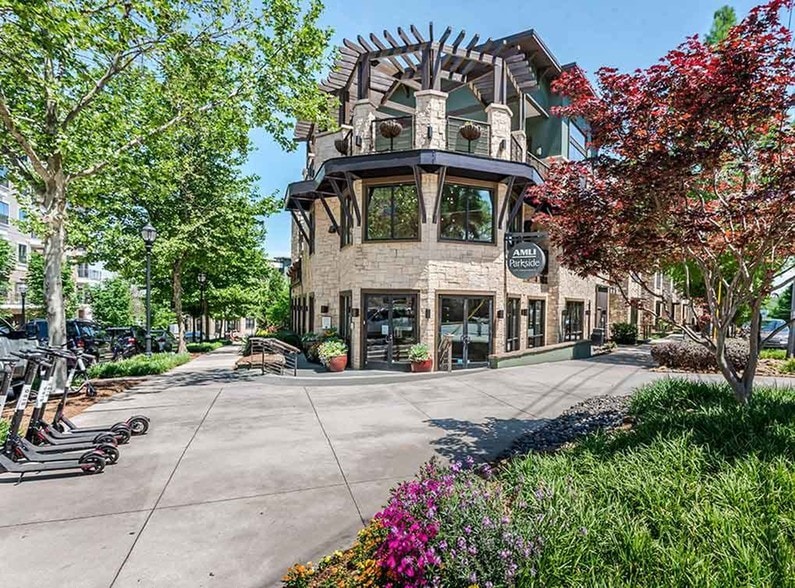
Experience true luxury living at AMLI Brookhaven, offering brand new 1-, 2-, and 3-bedroom apartments in North Brookhaven. Our prime location provides seamless access to Dunwoody, Sandy Springs, and Perimeter Center, nestled conveniently at the…
intersection of I-285 and GA-400. We're just minutes from Medical Center MARTA Station, Northside Hospital, and Perimeter Mall. Discover your new home by visiting our website for current availability, detailed floor plans, virtual tours, and to schedule an in-person tour.
Visit us here for a Video Fly-Through of AMLI Brookhaven:
Experience true luxury living at AMLI Brookhaven, offering brand new 1-, 2-, and 3-bedroom apartments in North Brookhaven. Our prime location provides seamless access to Dunwoody, Sandy Springs, and Perimeter Center, nestled conveniently at the intersection of I-285 and GA-400. We're just minutes from Medical Center MARTA Station, Northside Hospital, and Perimeter Mall. Discover your new home by visiting our website for current availability, detailed floor plans, virtual tours, and to schedule an in-person tour.
Visit us here for a Video Fly-Through of AMLI Brookhaven:
AMLI Brookhaven is an apartment community in Brookhaven, GA
Contact
Brookhaven, GA 30319
- Sunday 1:00 PM – 6:00 PM
- Monday 10:00 AM – 6:00 PM
- Tuesday 10:00 AM – 6:00 PM
- Wednesday 10:00 AM – 6:00 PM
- Thursday 10:00 AM – 6:00 PM
- Friday 10:00 AM – 6:00 PM
- Saturday 10:00 AM – 6:00 PM

Renter Reviews
For AMLI Brookhaven
1 Rating & Review
-
7/20/26
HIGHLY RECOMMEND - CLEAN AND SAFE
Excellent move-in experience! The apartment was spotless, everything worked perfectly, and the building is clean, quiet, and secure. The staff, especially Lexi, were incredibly helpful throughout the process. Great amenities, a convenient location, and on-site security make AMLI Brookhaven an easy place to recommend.
Review from Apartments.com
Property Manager at AMLI Brookhaven responded to this review
HI,
Thank you for taking the time to recognize Maria's outstanding service! We are thrilled to hear about your positive experience. Maria takes great pride in her work, and it's wonderful to know that her professionalism, responsiveness, attention… to detail, and commitment to excellent service made such a meaningful impact.
The AMLI Team
AMLI Brookhaven Gallery
Nearby Properties You Might Like
Within 50 Miles of AMLI Brookhaven
Find More Rentals in Brookhaven
Bedrooms
Other Types of Rentals
Brookhaven Apartments by Amenity
- Pet-Friendly Apartments in Brookhaven
- Furnished Apartments in Brookhaven
- Waterfront Apartments in Brookhaven
- Apartments with a Pool in Brookhaven
- Apartments with Wheelchair Access in Brookhaven
- Apartments with Washer & Dryer in Brookhaven
- Apartments with Utilities Included in Brookhaven
- Apartments with a Garage in Brookhaven
- Apartments with EV Charging in Brookhaven
- Apartments with a Virtual Tour in Brookhaven
Apartment Specialties
Find More Rentals Nearby…
Cities
Neighborhoods
Contact This Property
(833) 772-8072Languages: English, Spanish
Open 10:00 AM – 6:00 PM Today