



1970 Wynfield Point Dr, Buford, GA 30519
What This House Offers
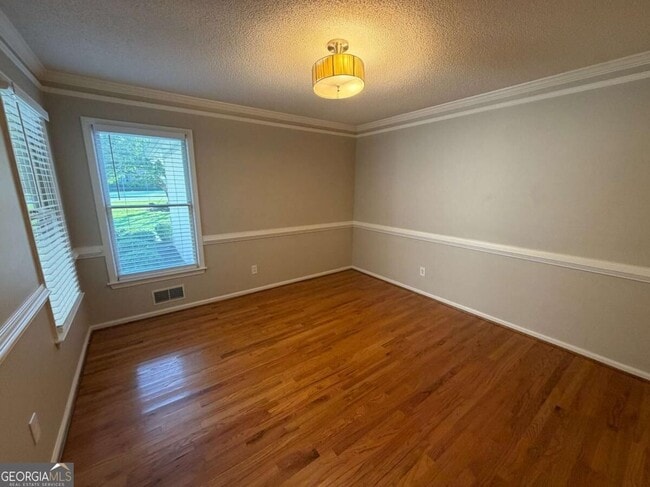
Beautifully Renovated 4-Bedroom Home for Rent in Buford Welcome home to this beautifully renovated 4-bedroom, 3-bathroom home in Buford, featuring modern upgrades, spacious living areas, and plenty of room for entertaining. The inviting family room boasts a soaring cathedral ceiling and a stunning stone, decorative-only fireplace that creates a beautiful focal point. The oversized eat-in kitchen is truly the heart of the home, featuring a large island with pendant lighting, stainless steel appliances, abundant cabinetry, and wall-to-wall windows that fill the space with natural light. Additional main-level features include a separate laundry room and beautiful wood flooring throughout. The spacious primary suite offers a large bay window and walk-in closet. The primary bathroom features a double vanity, separate soaking tub, and walk-in shower. The guest bathroom also includes a convenient double vanity. Upstairs, you'll find a bonus room plus an additional flexible space perfect for a media room, home office, or recreation area. The unfinished basement provides excellent storage and opens directly to the large backyard. Step outside onto the spacious deck, complete with a built-in bench, perfect for relaxing or entertaining. With its recent renovations, desirable layout, generous living spaces, and convenient Buford location, this home won't last long! Sorry, No Pets! MLS ID 10840059
Unit
Home Features
- Dishwasher
- Disposal
- Double Vanities
- Microwave
- Range
- Refrigerator
Community Features
- Garages
1970 Wynfield Point Dr is a single-family home for rent in Buford, GA
Fees & Policies
The fees below are based on community-supplied data and may exclude additional fees and utilities.
One-Time Basics
Due at Application
-
Application Fee Per Applicant$95
Due at Move-In
-
Security Deposit - Refundable$2,400
-
Garage
Property Fee Disclaimer: Based on community-supplied data and independent market research. Subject to change without notice. May exclude fees for mandatory or optional services and usage-based utilities.
Home Details
Views
- Seasonal Views
Home Design
- Built in 1993 | Remodeled
- Contemporary Architecture
- Single Family Detached Home
- Concrete Siding
- Composition Roof
Interior Spaces
- Family Room with Fireplace
- Cathedral Ceiling
- 3-Story Property
- Pendant Lighting
Kitchen
- Kitchen Island
- Oven or Range
- Microwave
- Dishwasher
- Disposal
Flooring
- Wood
- Tile
- Carpet
Bedrooms and Bathrooms
- Soaking Tub
- Double Vanity
- Walk-In Closet
- 4 Bedrooms | 3 Main Level Bedrooms
- 2.5 Bathrooms
- 4 Bedrooms | 3 Bathrooms
- Bedrooms Count All Upper Levels
Laundry
- Laundry Room
Basement
- Natural lighting in basement
Home Security
- Fire and Smoke Detector
Parking
- 2 Car Garage
Outdoor Features
- Deck
Lot Details
- 31799 Sq Ft Lot
- Private Lot
- No Common Walls
- Sloped Lot
Schools
- Freemans Mill Elementary School
- Twin Rivers Middle School
- Mountain View High School
Utilities
- Central Heating and Cooling System
- Gas Water Heater
- Electricity Available
- Natural Gas Available
- Underground Utilities
- Public Water Source
- Water Available
- Septic Tank
- Heating System Uses Natural Gas
Listing and Financial Details
- Security Deposit $2,400
- 12-Month Minimum Lease Term
- $95 Application Fee
Community Details
Overview
- Property has a Home Owners Association
- Wynfield Pointe Subdivision
Pet Policy
- No Pets Allowed
Explore Commute Options
What's nearby 1970 Wynfield Point Dr
Get In Touch
Buford, GA 30519

Copyright © 2026 Georgia Multiple Listing Service. All rights reserved. All information provided by the listing agent / broker is deemed reliable but is not guaranteed and should be independently verified.
Area Scores
Walkability
Somewhat walkable
Driveability
Exceptionally drivable
Bikeability
Not bikeable
Walkability measures the walking distance to day-to-day needs.
Driveability measures congestion, parking availability, and access to major roads.
Bikeability measures the suitability for cycling.
Soundscore™
Calm
A Sound Score rating aggregates noise caused by vehicle traffic, airplane traffic and local sources.
Local Education
Primary and Secondary Schools

Kids Harbor of Hamilton Mill LLC
Grades PK-5
Private

Freeman's Mill Elementary School
Grades PK-5
Public

Twin Rivers Middle School
Grades 6-8
Public
Mountain View High School
Grades 9-12
Public
Geneva Christian Academy
Grades 6-12
Private
Data provided by GreatSchools.org © 2026. All rights reserved.

Colleges and Universities
| School | Commute Time (Distance) |
|---|---|
| Georgia Gwinnett College | Drive: 12 min (6.3 mi) |
| Gwinnett Technical College | Drive: 18 min (10.3 mi) |
Discover Outer Gwinnett County, Buford, GA
Shopping Centers
Shoppers will appreciate 1970 Wynfield Point Dr proximity to Peach Plaza and Old Peachtree Village. Peach Plaza is 0.4 miles away, and Old Peachtree Village is within a 9 minute walk.
Parks and Recreation
Recreational activities near 1970 Wynfield Point Dr are plentiful. Discover 3 parks within 4.7 miles, including Rock Springs Park, Rabbit Hill Park, and Duncan Creek Park.
Avoid Scams
Protect yourself from fraud. Do not send money to anyone you don't know.
Nearby Properties You Might Like
Within 50 Miles of 1970 Wynfield Point Dr






Find More Rentals in Buford
Bedrooms
Other Types of Rentals
Buford Houses for Rent by Amenity
- Houses with Pets Allowed in Buford
- Affordable Houses for Rent in Buford
- Fully Furnished Homes for Rent in Buford
- Modern Homes for Rent in Buford
- Houses for Rent with a Pool in Buford
- Houses for Rent with a Yard in Buford
- Homes for Rent with a Garage in Buford
- Houses for Rent with Fireplace in Buford
- Houses for Rent with a Patio in Buford
- Houses for Rent with Washer and Dryer in Buford
- Houses for Rent with Utilities Paid in Buford