

3828 Amicus Dr, Buford, GA 30519
What This House Offers
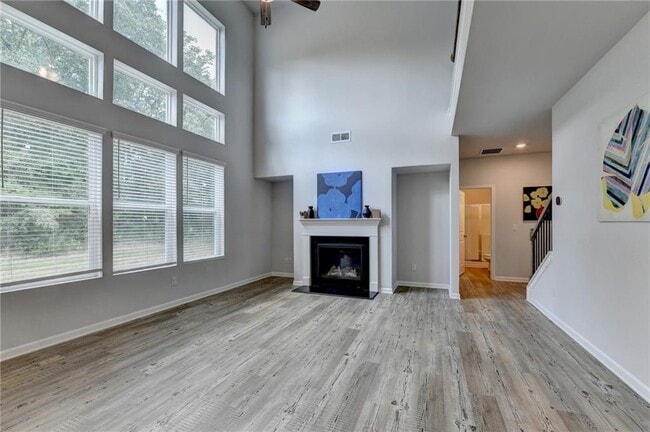
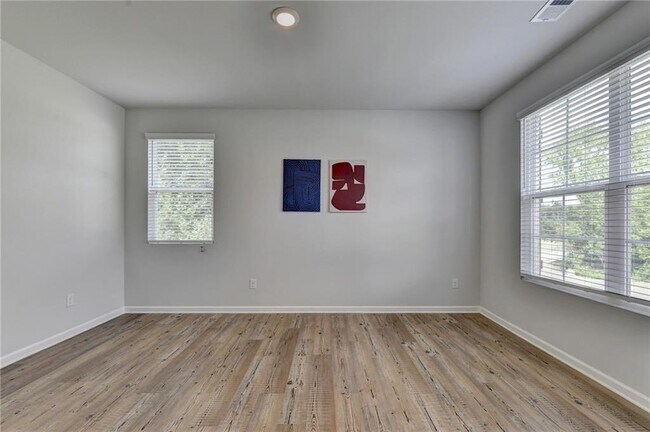
Move In Ready home in the desirable The Estates at Old Friendship community! This meticulously maintained 3-sided brick home was a builder's model home. This home boasts ample space for living and entertaining. As you walk into the spacious foyer,you are greeted by a spacious flex room featuring French doors perfect for a home office and lovely dining room and a butler's pantry. Inside,you’ll find yourself in the gorgeous 2 story family room that features oversized windows that let in tons of natural light. The chef’s kitchen with S/S 5-star energy saver Appliances,Gas Cooktop,Granite,oversized island,and beautiful 42” white cabinetry is open to the family room. Just off the kitchen you will walk out onto the private covered Deck perfect for enjoying evenings outside. Large Bedroom on the Main and Full Bath Including Comfort Height Sink with Granite Countertop Perfect for Guest or as an In-laws Suite. Oversized master suite on the second-floor features trey ceilings,open master bath with sep tub & shower,double vanities,and spacious walk-in closet. 2 more additional bedrooms with spacious closets,offering a generous amount of storage,laundry room,and a loft area great for an office,playroom,or extra living space. 1500+sqft unfinished basement,3 car garage with epoxy flooring and side entry,whole yard irrigation system,doors to flex,covered Deck and Wood stair treads. New fresh paint interior and deck. MLS ID 7818409
Unit
Home Features
- Dishwasher
- Disposal
- Microwave
- Oven
- Range
- Refrigerator
3828 Amicus Dr is a single-family home for rent in Buford, GA
Home Details
Home Design
- Built in 2023
- Traditional Architecture
- Three Sided Brick Exterior Elevation
- Single Family Detached Home
- Cement Siding
- Composition Roof
Interior Spaces
- Dining Room Seats More Than Twelve
- Family Room with Fireplace
- Breakfast Room
- Ceiling height of 9 feet on the lower level
- Tray Ceiling
- Double Pane Windows
- Ceiling Fan
- 3004 Sq Ft Home
- Factory Built Fireplace
- Insulated Windows
Kitchen
- Stone Countertops
- Walk-In Pantry
- Butlers Pantry
- Eat-In Kitchen
- Electric Oven
- Kitchen Island
- Gas Cooktop
- Microwave
- Dishwasher
- Range Hood
- Disposal
Flooring
- Ceramic Tile
- Luxury Vinyl Tile
- Carpet
Bedrooms and Bathrooms
- Double Vanity
- Walk-In Closet
- 4 Bedrooms | 1 Main Level Bedroom
- 3 Full Bathrooms
- 4 Bedrooms | 3 Bathrooms
- Bedrooms Count All Upper Levels
- Bathtub With Separate Shower Stall
Laundry
- Laundry Room
- Dryer
- Laundry on upper level
- Washer
Attic
- Pull Down Stairs to Attic
Basement
- Natural lighting in basement
- Basement Fills Entire Space Under The House
- Unfinished Basement
- Stubbed For A Bathroom
- Exterior Basement Entry
Home Security
- Carbon Monoxide Detectors
- Fire and Smoke Detector
Parking
- 3 Car Attached Garage
- Parking Accessed On Kitchen Level
- Driveway Level
- Garage Door Opener
Outdoor Features
- Deck
- Covered Patio or Porch
Lot Details
- 34848 Sq Ft Lot
- Wooded Lot
- No Common Walls
- Private Yard
- Irrigation Equipment
Location
- Property is near schools and shops
Schools
- Ivy Creek Elementary School
- Jones Middle School
- Seckinger High School
Utilities
- Forced Air Zoned Heating and Cooling System
- Dehumidifier
- Cable TV Available
- Electricity Available
- Natural Gas Available
- Phone Available
- Sewer Available
- Water Available
Listing and Financial Details
- Property Available on 2026-08-08
- 12 Month Lease Term
- Assessor Parcel Number R1003A037
Community Details
Overview
- Property has a Home Owners Association
- The Estates At Old Friendship Subdivision
Pet Policy
- No Pets Allowed
Explore Commute Options
What's nearby 3828 Amicus Dr
Get In Touch
Buford, GA 30519

Copyright © 2026 First Multiple Listing Service, Inc. All rights reserved. All information provided by the listing agent/broker is deemed reliable but is not guaranteed and should be independently verified.
Area Scores
Walkability
Somewhat walkable
Driveability
Exceptionally drivable
Bikeability
Somewhat bikeable
Walkability measures the walking distance to day-to-day needs.
Driveability measures congestion, parking availability, and access to major roads.
Bikeability measures the suitability for cycling.
Soundscore™
Active
A Sound Score rating aggregates noise caused by vehicle traffic, airplane traffic and local sources.
Local Education
Primary and Secondary Schools

Kids Harbor of Hamilton Mill LLC
Grades PK-5
Private

Ivy Creek Elementary School
Grades PK-5
Public

Glenn C. Jones Middle School
Grades 6-8
Public
Faith Academy
Grades 9-12
Private
Seckinger High School
Grades 9-12
Public
Heritage Academy
Grades K-12
Private
Data provided by GreatSchools.org © 2026. All rights reserved.

Colleges and Universities
| School | Commute Time (Distance) |
|---|---|
| University of North Georgia | Drive: 15 min (10.8 mi) |
Discover Duluth, Buford, GA
Shopping Centers
Shoppers will appreciate 3828 Amicus Dr proximity to Hamilton Mill Plaza. Hamilton Mill Plaza is 2 miles away.
Parks and Recreation
Recreational activities near 3828 Amicus Dr are plentiful. Discover 1 park within 2.8 miles, including Bogan Park.
Avoid Scams
Protect yourself from fraud. Do not send money to anyone you don't know.
Nearby Properties You Might Like
Within 50 Miles of 3828 Amicus Dr






Find More Rentals in Buford
Bedrooms
Other Types of Rentals
Buford Houses for Rent by Amenity
- Houses with Pets Allowed in Buford
- Affordable Houses for Rent in Buford
- Fully Furnished Homes for Rent in Buford
- Modern Homes for Rent in Buford
- Houses for Rent with a Pool in Buford
- Houses for Rent with a Yard in Buford
- Homes for Rent with a Garage in Buford
- Houses for Rent with Fireplace in Buford
- Houses for Rent with a Patio in Buford
- Houses for Rent with Washer and Dryer in Buford
- Houses for Rent with Utilities Paid in Buford