122 Brookhaven Ln, Canton, GA 30114
What This House Offers
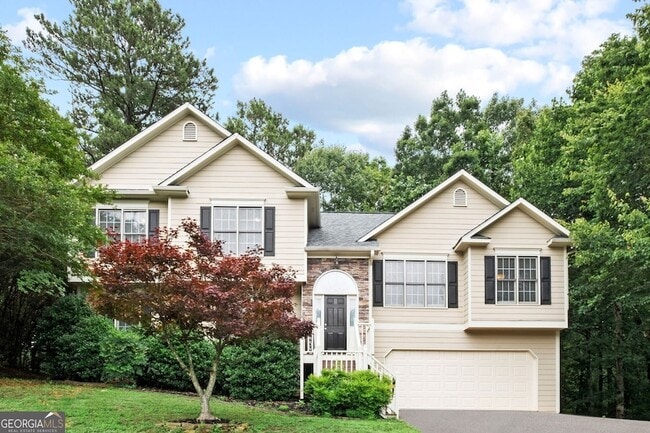
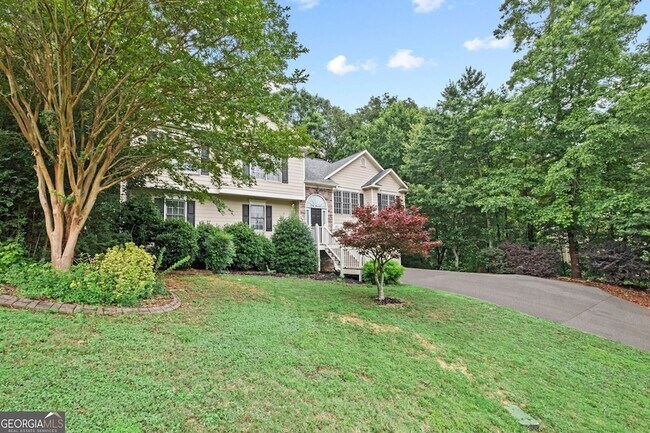
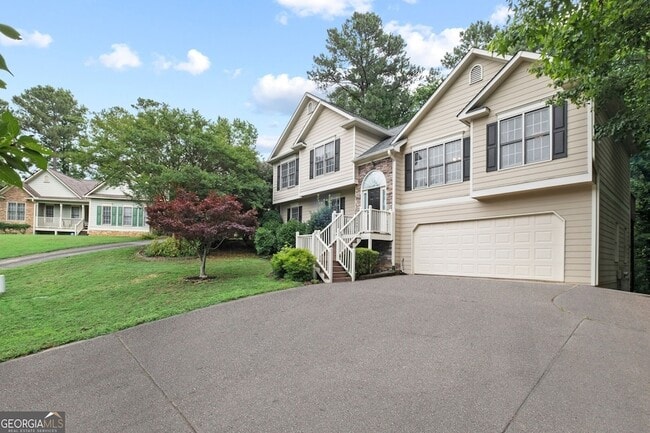
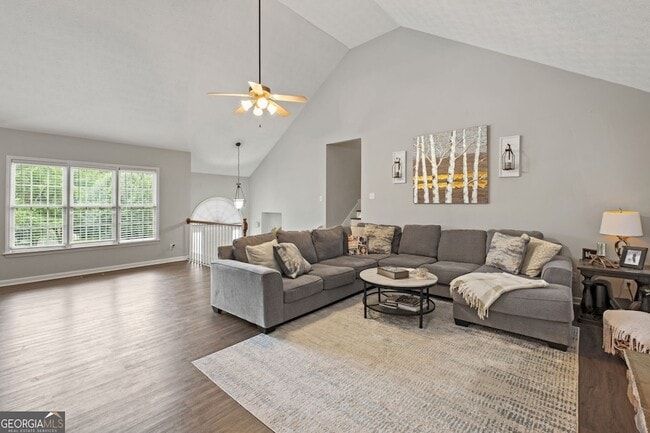
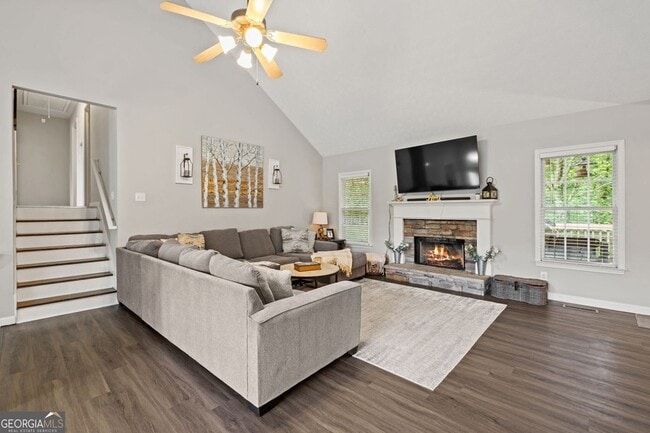
Beautifully designed with an open-concept floor plan, this spacious 4-bedroom, 3-bath home is tucked away on a quiet cul-de-sac and features a huge, fenced backyard perfect for entertaining, play, or pets. The inviting kitchen offers granite countertops, tile flooring, a breakfast area, and overlooks the impressive vaulted great room highlighted by a stunning floor-to-ceiling stone fireplace. A separate dining room with an elegant tray ceiling provides the perfect space for hosting family and friends. The oversized primary suite includes a private bath with double vanities, a soaking tub, and a separate shower. Generously sized secondary bedrooms provide plenty of room for family, guests, or a home office. The finished basement adds exceptional versatility with a fourth bedroom, full bathroom, and a spacious media room, recreation room, or flex space to fit your lifestyle. Additional highlights include an oversized garage with abundant storage, a large deck overlooking the backyard with easy access to outdoor living, and an ideal location in a peaceful cul-de-sac setting. With its functional layout, generous living spaces, and exceptional outdoor area, this home offers the perfect combination of comfort, style, and flexibility.
Unit
Home Features
- Air Conditioning
- Basement
- Cable Ready
- Carpet
- Ceiling Fans
- Deck
- Dining Room
- Dishwasher
- Disposal
- Family Room
- Fireplace
- Heating
- High Speed Internet Access
- Kitchen
- Microwave
- Refrigerator
- Views
- Vinyl Flooring
- Washer/Dryer
Community Features
- Garages
122 Brookhaven Ln is a single-family home for rent in Canton, GA
Fees & Policies
The fees below are based on community-supplied data and may exclude additional fees and utilities.
-
Garage
Property Fee Disclaimer: Based on community-supplied data and independent market research. Subject to change without notice. May exclude fees for mandatory or optional services and usage-based utilities.
Home Details
Home Design
- Built in 2000
- Traditional Architecture
- Single Family Detached Home
- Split Foyer
- Stone Siding
- Composition Roof
- Stone
Interior Spaces
- Family Room with Fireplace
- Vaulted Ceiling
- Bonus Room
- Great Room
- Home Gym
- Breakfast Room
- Formal Dining Room
- Tray Ceiling
- Entrance Foyer
- Ceiling Fan
- 2343 Sq Ft Home
- 1.5-Story Property
- Gas Log Fireplace
Kitchen
- Solid Surface Countertops
- Microwave
- Dishwasher
- Disposal
Flooring
- Carpet
- Laminate
- Vinyl
Bedrooms and Bathrooms
- Soaking Tub
- Double Vanity
- Separate Shower
- 3 Full Bathrooms
- 4 Bedrooms
- 4 Bedrooms | 3 Bathrooms
- Bedrooms Count All Upper Levels
Basement
- Finished Basement
- Basement Fills Entire Space Under The House
- Finished Basement Bathroom
- Laundry in Basement
- Stubbed For A Bathroom
- Exterior Basement Entry
Home Security
- Fire and Smoke Detector
Parking
- Garage
- Drive Under Main Level
Outdoor Features
- Deck
Lot Details
- 38768 Sq Ft Lot
- Private Lot
- Wooded Lot
- No Common Walls
- Cul-De-Sac
- Wood Fence
- Back Yard Fenced
- Sloped Lot
Schools
- Sixes Elementary School
- Freedom Middle School
- Woodstock High School
Utilities
- Forced Air Heating and Cooling System
- High Speed Internet
- Gas Water Heater
- Cable TV Available
- Electricity Available
- Natural Gas Available
- Phone Available
- Sewer Available
- Public Water Source
- Water Available
- Septic Tank
- Public Sewer
Listing and Financial Details
- Security Deposit $2,900
- Tax Lot 21
Community Details
Overview
- No Home Owners Association
- Brookhaven Subdivision
Pet Policy
- Call for details about the types of pets allowed
- Pet Deposit $450
Explore Commute Options
What's nearby 122 Brookhaven Ln
About the Listing Agent


Shannon Ferreira is a third generation Atlanta native and has been a licensed Realtor since 1995. She is a local expert with extensive knowledge of Metro Atlanta and surrounding counties. Having parents that were also Realtors in Atlanta, she grew up in the industry and her knowledge is passed on to her clients. Each year, Shannon attends additional continuing education courses with such topics as: tax and law changes, relocation, computer technology, and more. She remains up to date with the dynamic and ever-changing Real Estate Industry. She has completed the requirements to obtain both the GRI and ABR designations, as well as holding her Associate Broker's License. Shannon is a valuable asset in the home buying and selling process. She holds her GRI designation as well as an Associate Broker’s license. Shannon understands the real issues involved in buying or selling a home: emotion, people, and finances. She puts the best interest of her clients first by utilizing her experience, enthusiasm, and knowledge to insure a seamless transaction. She also understands the importance of commitment, honesty, and integrity in all that she does. She serves and educates her clients at a high level which leads to a successful transaction and win-win negotiations! You should work with a real estate professional you can trust. She is dedicated to providing the highest level of service and expertise possible for her clients.
Area Scores
Walkability
Somewhat walkable
Driveability
Very drivable
Bikeability
Fairly bikeable
Walkability measures the walking distance to day-to-day needs.
Driveability measures congestion, parking availability, and access to major roads.
Bikeability measures the suitability for cycling.
Soundscore™
Active
A Sound Score rating aggregates noise caused by vehicle traffic, airplane traffic and local sources.
Local Education
Primary and Secondary Schools

Sixes Elementary School
Grades PK-5
Public

Freedom Middle School
Grades 6-8
Public

Woodstock High School
Grades 9-12
Public

Lyndon Academy
Grades PK-12
Private
Data provided by GreatSchools.org © 2026. All rights reserved.

Colleges and Universities
| School | Commute Time (Distance) |
|---|---|
| Kennesaw State University | Drive: 22 min (13 mi) |
| Chatt. Tech, Mountain View | Drive: 27 min (14.4 mi) |
Avoid Scams
Protect yourself from fraud. Do not send money to anyone you don't know.
Nearby Properties You Might Like
Within 50 Miles of 122 Brookhaven Ln






Find More Rentals in Canton
Bedrooms
Other Types of Rentals
Canton Houses for Rent by Amenity
- Houses with Pets Allowed in Canton
- Affordable Houses for Rent in Canton
- Fully Furnished Homes for Rent in Canton
- Modern Homes for Rent in Canton
- Houses for Rent with a Pool in Canton
- Houses for Rent with a Yard in Canton
- Homes for Rent with a Garage in Canton
- Houses for Rent with Fireplace in Canton
- Houses for Rent with Washer and Dryer in Canton
- Houses for Rent with Utilities Paid in Canton
Find More Rentals Nearby…
Cities
Neighborhoods