


Skip to content
  • Photo - 304 Laurel Glen Crossing
$2,600 /month

304 Laurel Glen Crossing, Canton, GA 30114

Last Updated:

What This House Offers

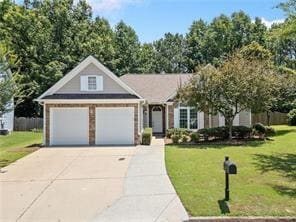
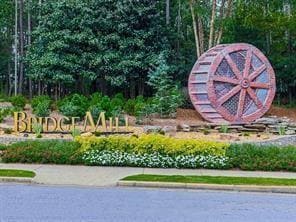
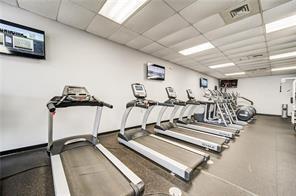
Sought-after ranch residence nestled within the prestigious BridgeMill community,offering the perfect blend of comfort,elegance,and convenience. This... beautifully maintained 3-bedroom,2-bath home features an inviting partial open-concept floor plan designed for effortless everyday living and entertaining. The well-appointed kitchen seamlessly overlooks the breakfast area and spacious family room,where a cozy gas log fireplace creates a warm and welcoming gathering space. Just beyond,the light-filled sunroom provides an exceptional extension of the home's living area,surrounded by abundant natural light and available furnished or unfurnished to suit your needs. The expansive owner's suite serves as a private retreat,showcasing elegant tray ceilings,a dedicated sitting area,and private access to the patio—creating the perfect setting to enjoy your morning coffee or unwind at the end of the day. Newer appliances including a washer & dryer. Residents of BridgeMill have the opportunity to enjoy an impressive selection of optional resort-style amenity memberships that can be purchased and are currently available,including a championship golf course with driving range,an expansive aquatic center featuring waterslides and a splash pad,tennis and pickleball courts,basketball courts,a fitness center,clubhouse,playgrounds,and a vibrant community atmosphere. Ideally located just minutes from the charm of downtown Woodstock and downtown Canton,as well as premier shopping,dining,and the recreational opportunities of Lake Allatoona,this exceptional home offers a lifestyle that is as convenient as it is desirable. Professionally managed. MLS ID 7796919

Unit

  • $2,600 / month
  • 3 Beds
  • 2 Baths
  • 2027 sq. ft.
  • Available Now

Home Features

  • Dishwasher
  • Microwave
  • Range
  • Refrigerator

304 Laurel Glen Crossing is a single-family home for rent in Canton, GA

Fees and Policies

The fees below are based on community-supplied data and may exclude additional fees and utilities.

One-Time Basics

Due at Move-In

  • Security Deposit - Refundable
    $2,500

Property Fee Disclaimer Based on community-supplied data and independent market research. Subject to change without notice. May exclude fees for mandatory or optional services and usage-based utilities.

Home Details

Views

  • Neighborhood Views

Home Design

  • Built in 2000
  • Ranch Style House
  • Shingle Roof
  • Wood Siding
  • Single Family Detached Home
  • Cement Siding
  • Composition Roof

Interior Spaces

  • Family Room with Fireplace
  • Vaulted Ceiling
  • Sitting Room
  • Breakfast Room
  • Entrance Foyer
  • Dining Room
  • 2027 Sq Ft Home

Kitchen

  • Breakfast Bar
  • Gas Range
  • Microwave
  • Dishwasher
  • Laminate Countertops

Flooring

  • Wood Flooring

Bedrooms and Bathrooms

  • Oversized primary bedroom
  • 3 Main Level Bedrooms
  • Double Vanity
  • Walk-In Closet
  • 2 Full Bathrooms
  • 3 Bedrooms | 2 Bathrooms
  • Bathtub With Separate Shower Stall

Laundry

  • Laundry Room
  • Dryer
  • Laundry on main level
  • Washer

Home Security

  • Fire and Smoke Detector

Parking

  • 2 Car Garage

Accessible Home Design

  • Accessible Entrance

Outdoor Features

  • Patio

Lot Details

  • 10019 Sq Ft Lot
  • No Common Walls
  • Landscaped
  • Private Entrance
  • Level Lot
  • Back Yard Fenced and Front Yard

Location

  • Property is near schools

Schools

  • Sixes Elementary School
  • Freedom - Cherokee Middle School
  • Woodstock High School

Utilities

  • Forced Air Heating and Cooling System
  • Cable TV Available
  • Electricity Available
  • Natural Gas Available
  • Phone Available
  • Sewer Available
  • Underground Utilities
  • Water Available

Listing and Financial Details

  • Security Deposit $2,500
  • Property Available on 2026-07-05
  • 24 Month Lease Term
  • Assessor Parcel Number 15N02C 283

Community Details

Overview

  • Property has a Home Owners Association
  • Maintained Community
  • Bridge Mill Subdivision

Amenities

  • Clubhouse

Recreation

  • Golf Course Community
  • Community Pool
  • Tennis Courts

Pet Policy

  • Call for details about the types of pets allowed
  • Pet Deposit $500

Explore Commute Options

Destination Address
  • Drive Time
    --
  • Walk Time
    --
  • Bike Ride Time
    --
  • Public Transit
    --

What's nearby 304 Laurel Glen Crossing

Loading...

Get In Touch

Property Address:
304 Laurel Glen Crossing,
Canton, GA 30114
Listed by
Amanda Siniard | Etowah Realty Group,LLC
Phone Number: (678) 918-0711
FMLS

Copyright © 2026 First Multiple Listing Service, Inc. All rights reserved. All information provided by the listing agent/broker is deemed reliable but is not guaranteed and should be independently verified.

Area Scores

Walkability

Somewhat walkable20 / 100

Driveability

Exceptionally drivable90 / 100

Bikeability

Fairly bikeable40 / 100

Scores provided by

Soundscore

Active80 / 100

Scores provided by
HowLoud

Local Education

Primary and Secondary Schools

8 rating

Sixes Elementary School

Grades PK-5

Public

undefined rating

Park View Montessori

Grades PK-5

Private

7 rating

Freedom Middle School

Grades 6-8

Public

8 rating

Woodstock High School

Grades 9-12

Public

undefined rating

American Heritage Academy

Grades PK-12

Private

Data provided by GreatSchools.org © 2026. All rights reserved.

GreatSchools Logo

Colleges and Universities

School

Commute Time (Distance)

Chatt. Tech, North Metro

Drive: 30 min (13.9 mi)

Kennesaw State University

Drive: 25 min (14.9 mi)

Protect yourself from fraud. Do not send money to anyone you don't know.
Avoid Scams

Nearby Properties You Might Like

Within 50 Miles of 304 Laurel Glen Crossing

Find More Rentals in Canton

Find More Rentals Nearby…

Call