
819 Ash St, Canton, GA 30114
What This Townhouse Offers

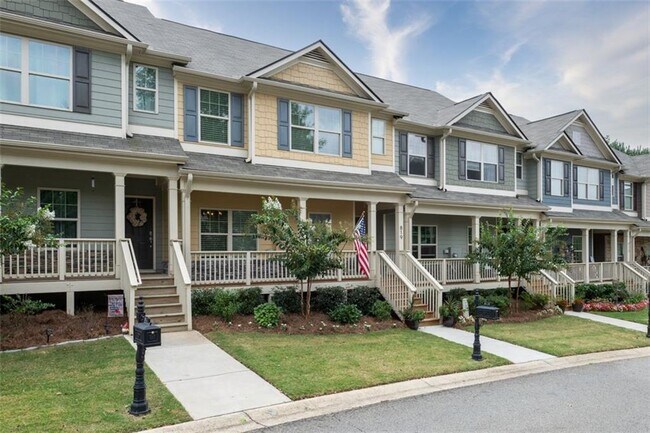
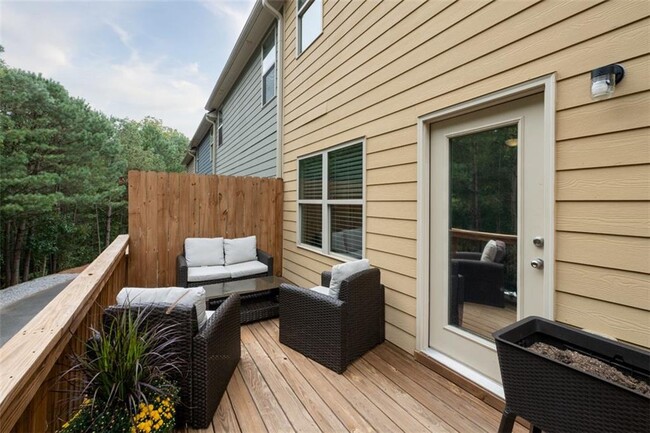
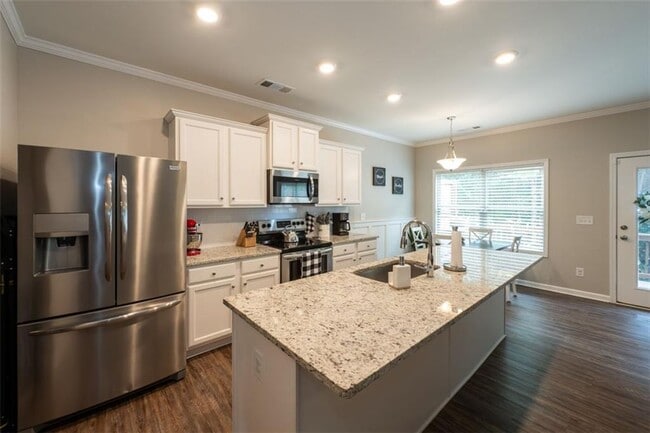
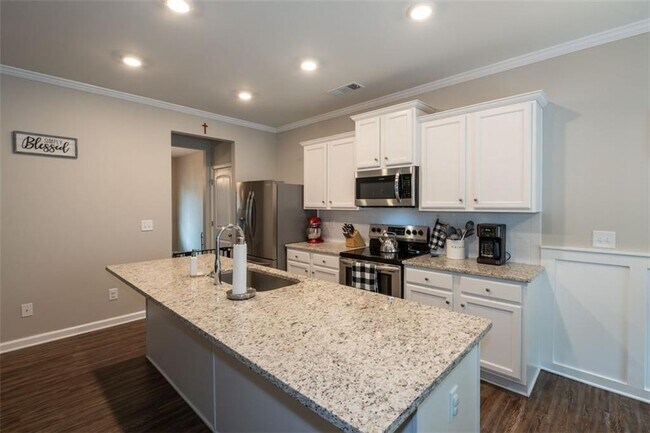
Welcome to this stunning,pet friendly,like-new 3-bedroom,2.5-bath BASEMENT townhouse built in 2021,nestled in the Hidden Springs community. This meticulously... maintained home features modern upgrades throughout,offering both style and convenience. Step inside to an open-concept main level with luxury vinyl plank flooring,a spacious living area,half bathroom,a gourmet kitchen with granite countertops,stainless steel appliances,and a large island,perfect for entertaining and a separate dining room. Upstairs,the generous primary suite includes a walk-in closet with master bath with tub and shower. Two additional bedrooms share a full bath,while a convenient laundry room equipped with a Samsung washer and dryer set is located on the upper level. The finished area in the basement provides endless potential,whether you envision an additional bedroom,home gym,additional living space,or a media room. Outside,enjoy a private large deck that’s ideal for relaxing or hosting guests. This move-in ready home is located close to shopping,dining,and top-rated schools,with easy access to major highways. I-575 is literally 2 miles away. Don’t miss the opportunity to rent this beautifully upgraded townhome! Schedule your showing today! MLS ID 7797606
Unit
- $2,350 / month
- 3 Beds
- 2.5 Baths
- 1777 sq. ft.
- Available Now
Townhome Features
- Dishwasher
- Disposal
- Microwave
- Oven
- Range
- Refrigerator
819 Ash St is a townhome for rent in Canton, GA
Fees and Policies
The fees below are based on community-supplied data and may exclude additional fees and utilities.
One-Time Basics
Due at Move-In
- Security Deposit - Refundable$2,400
Dogs
- Dogs Allowed
Cats
- Cats Allowed
Property Fee Disclaimer Based on community-supplied data and independent market research. Subject to change without notice. May exclude fees for mandatory or optional services and usage-based utilities.

Townhome Details
Views
- Woods
- Neighborhood
Home Design
- Built in 2021
- Craftsman Architecture
- Townhome
- Cement Siding
- Composition Roof
- HardiePlank Type
Interior Spaces
- Dining Room Seats More Than Twelve
- Breakfast Room
- Double Pane Windows
- Recessed Lighting
- Entrance Foyer
- Ceiling Fan
- 1777 Sq Ft Home
Kitchen
- Eat-In Kitchen
- Breakfast Bar
- Tile Countertops
- Kitchen Island
- Gas Range
- ENERGY STAR Qualified Appliances
- Microwave
- Dishwasher
- Self-Cleaning Oven
- Range Hood
- Disposal
Flooring
- Ceramic Tile
- Luxury Vinyl Tile
- Carpet
Bedrooms and Bathrooms
- Split Bedroom Floorplan
- Soaking Tub
- Walk-In Closet
- Bathtub with Shower
- 2.5 Bathrooms
- 3 Bedrooms
- 3 Bedrooms | 3 Bathrooms
- Bedrooms Count All Upper Levels
Laundry
- Laundry Room
- Dryer
- Laundry in Hall
- Laundry on upper level
- Washer
Attic
- Pull Down Stairs to Attic
Basement
- Finished Basement
- Walk-Out Basement
- Basement Fills Entire Space Under The House
- Partial Basement
- Interior and Exterior Basement Entry
Home Security
- Carbon Monoxide Detectors
- Fire and Smoke Detector
- Security Lights
Parking
- 2 Car Attached Garage
- Secured Garage or Parking
- Rear-Facing Garage
- Drive Under Main Level
- Driveway Level
- Garage Door Opener
Eco-Friendly Details
- ENERGY STAR Qualified Equipment
Outdoor Features
- Deck
- Covered Patio or Porch
- Balcony
- Exterior Lighting
Lot Details
- 1307 Sq Ft Lot
- No Units Above
- Wooded Lot
- Private Yard
- No Units Located Below
- Landscaped
- Private Entrance
- Rectangular Lot
- Level Lot
- Two or More Common Walls
- Property fronts a county road
- Front Yard
- Lot Dimensions are 24x48
- Irrigation Equipment
- Cleared Lot
Schools
- Liberty - Cherokee Elementary School
- Teasley Middle School
- Cherokee High School
Utilities
- Central Air
- High Speed Internet
- Gas Water Heater
- Heating System Uses Natural Gas
- Separate Meters
- Cable TV Available
- Electricity Available
- Natural Gas Available
- Phone Available
- Sewer Available
- Underground Utilities
- Water Available
- Fiber Cement
Listing and Financial Details
- Property Available on 2026-07-01
- 12 Month Lease Term
Community Details
Overview
- Property has a Home Owners Association
- Hidden Springs Subdivision
Amenities
- Clubhouse
- Meeting Room
Recreation
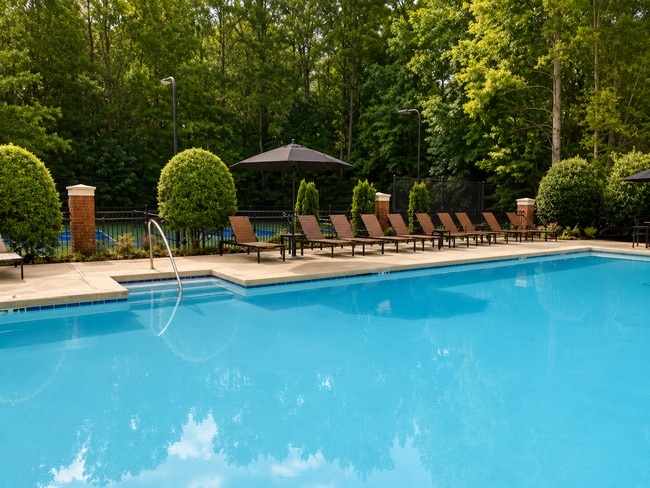
- Community Pool
- Tennis Courts
- Community Playground
- Park
Pet Policy
- Pets Allowed
Explore Commute Options
- Drive Time--
- Walk Time--
- Bike Ride Time--
- Public Transit--
Get In Touch
Canton, GA 30114

Copyright © 2026 First Multiple Listing Service, Inc. All rights reserved. All information provided by the listing agent/broker is deemed reliable but is not guaranteed and should be independently verified.
Area Scores
Walkability
Somewhat walkable30 / 100
Driveability
Exceptionally drivable100 / 100
Bikeability
Somewhat bikeable20 / 100

Soundscore ™
Active71 / 100
Local Education
Primary and Secondary Schools
Liberty Elementary School
Grades PK-5
Public
Freedom Middle School
Grades 6-8
Public
Cherokee High School
Grades 9-12
Public
Compass Prep Academy
Grades K-12
Private
American Heritage Academy
Grades PK-12
Private
Data provided by GreatSchools.org © 2026. All rights reserved.

Colleges and Universities
School
Commute Time (Distance)
Reinhardt University
Drive: 24 min (12.5 mi)
Kennesaw State University
Drive: 20 min (14.3 mi)
Discover Cherokee County, Canton, GA
Shopping Centers
Shoppers will appreciate 819 Ash St proximity to Shoppes Of Prominence Point, Prominence Point Shops, and Holly Springs Station. Shoppes Of Prominence Point is 1.1 miles away, and Prominence Point Shops is within a 21 minute walk.
Nearby Properties You Might Like
Within 50 Miles of 819 Ash St