


Mayridge Canton
407 Fremont Dr, Canton, GA 30114
- Bedrooms
- 3 - 53 - 5 Beds
- Bathrooms
- 2.5 - 32.5 - 3 Baths
- Sq. Ft.
- 1,718 - 2,724 sq ft
Pricing and Floor Plans
Dallas
Show Floor Plan Details Hide Floor Plan Details
Unable to load floor plan details.
116160
$2,360
1,718 Sq. Ft.
Now
119148
$2,335
1,718 Sq. Ft.
Now
011341
$2,335
1,718 Sq. Ft.
Now
Austin
Show Floor Plan Details Hide Floor Plan Details
Unable to load floor plan details.
042617
$2,360
1,941 Sq. Ft.
Now
048382
$2,360
1,941 Sq. Ft.
Now
092249
$2,360
1,941 Sq. Ft.
Now
Dallas B
Show Floor Plan Details Hide Floor Plan Details
Unable to load floor plan details.
097274
$2,365
1,718 Sq. Ft.
Nov. 2
Austin B
Show Floor Plan Details Hide Floor Plan Details
Unable to load floor plan details.
Austin Flex
Show Floor Plan Details Hide Floor Plan Details
Unable to load floor plan details.
028632
$2,535
1,941 Sq. Ft.
Now
Austin B Flex
Show Floor Plan Details Hide Floor Plan Details
Unable to load floor plan details.
Radcliffe
Show Floor Plan Details Hide Floor Plan Details
Unable to load floor plan details.
Westin
Show Floor Plan Details Hide Floor Plan Details
Unable to load floor plan details.
Property Map
Select a unit to view pricing and availability
Details
Lease Term Options
- 12 - 15 Month Leases
Property Information
- Built in 2024
- 124 units2 stories
Fees & Policies
The fees below are based on community-supplied data and may exclude additional fees and utilities.
One-Time Basics
Due at Application
-
Application Fee Per Applicant$75
Due at Move-In
-
Administrative Fee$200
-
Other
Cats Allowed
-
Cats Allowed
100 lbs. Weight Limit
Restrictions
Breed Restrictions are as follows: Tosa Inu/Ken, American Bandogge, Cane Corso, Rottweiler, Doberman, Pit Bull, Bull Terrier, Staffordshire Terrier, Dogo Argentino, Boer Boel, Gull Dong, Basenji, Mastiff, Perro de Presa Canario, Fila Brasiliero, Wolf Hybrid, Caucasian Oucharka, Alaskan Malamutes, Kangal, German Shepard, Shepard, Chow, Spitz, Akita, Reptiles, Rabbits and Pot Bellied Pigs. Mixed breeds containing these bloodlines are also prohibited.
Comments
2 Pet Max - Up to 60lbs for one pet or max combined weight of 100lbs for 2 pets. Fees/Deposits/Rent are per pet.
Dogs Allowed
-
Dogs Allowed
100 lbs. Weight Limit
Restrictions
Breed Restrictions are as follows: Tosa Inu/Ken, American Bandogge, Cane Corso, Rottweiler, Doberman, Pit Bull, Bull Terrier, Staffordshire Terrier, Dogo Argentino, Boer Boel, Gull Dong, Basenji, Mastiff, Perro de Presa Canario, Fila Brasiliero, Wolf Hybrid, Caucasian Oucharka, Alaskan Malamutes, Kangal, German Shepard, Shepard, Chow, Spitz, Akita, Reptiles, Rabbits and Pot Bellied Pigs. Mixed breeds containing these bloodlines are also prohibited.
Comments
2 Pet Max - Up to 60lbs for one pet or max combined weight of 100lbs for 2 pets. Fees/Deposits/Rent are per pet.
Property Fee Disclaimer: Based on community-supplied data and independent market research. Subject to change without notice. May exclude fees for mandatory or optional services and usage-based utilities.
Matterport 3D Tours
Explore Commute Options
Property Highlights
- 24/7 Maintenance
- 9 Ft Ceilings
- Air Conditioner
- Attached Two-Car Garage for Every Home
- Commuinity Walking Sidewalks
- Community Green Space
- Contemporary Open Kitchens
- Coordinated Resident events
- Custom Designed Pool (coming soon)
- Designer Lighting & Ceiling Fans
- Dual Vanities in Main Bathroom
- Efficient Appliances
- Electronic Thermostat
- Energy Star Washer & Dryer in Every Home
- Extra Storage
- Fire Pit
- Large Closets
- Large Kitchen Islands
- Open Concept Floor Plans
- Patio/Balcony
- Pet Friendly community
- Professional Landscaping
- Quartz Countertops & Kitchen Pantry
- Side by Side refrigerator
- Smart Lock Entry Systems
- Stainless Steel Energy Star Appliance Package
- Tray Ceiling in Main Suite
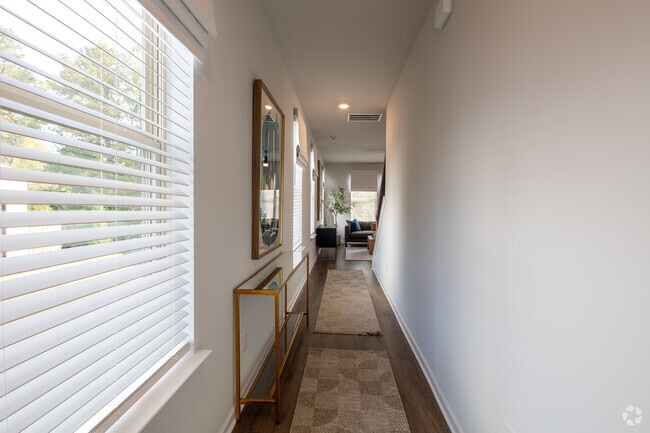
- Upgraded Laminated Hardwood Flooring
- Whirlpool Washer and Dryer
Apartment Features
- Air Conditioning
- Balcony
- Cable Ready
- Ceiling Fans
- Dining Room
- Dishwasher
- Disposal
- Double Pane Windows
- Double Vanities
- Family Room
- Freezer
- Hardwood Floors
- Heating
- High Ceilings
- High Speed Internet Access
- Ice Maker
- Island Kitchen
- Kitchen
- Large Bedrooms
- Lawn
- Linen Closet
- Microwave
- Oven
- Pantry
- Patio
- Porch
- Quartz Countertops
- Range
- Refrigerator
- Stainless Steel Appliances
- Storage Space
- Tub/Shower
- Vinyl Flooring
- Walk-In Closets
- Washer/Dryer
- Window Coverings
- Yard
Community Features
- Fenced Lot
- Key Fob Entry
- Maintenance on site
- Online Services
- Planned Social Activities
- Pool
- Property Manager on Site
- Renters Insurance Program
- Trash Pickup - Curbside
- Walking/Biking Trails
Map of Mayridge Canton
Area Scores
Walkability
Not walkable
Driveability
Exceptionally drivable
Bikeability
Somewhat bikeable
Walkability measures the walking distance to day-to-day needs.
Driveability measures congestion, parking availability, and access to major roads.
Bikeability measures the suitability for cycling.
Soundscore™
Active
A Sound Score rating aggregates noise caused by vehicle traffic, airplane traffic and local sources.
Local Education
Primary and Secondary Schools

William G. Hasty- Sr. Elementary School
Grades PK-5
Public
Teasley Middle School
Grades 6-8
Public

Community Christian School
Grades K-8
Private

Cherokee High School
Grades 9-12
Public
Canton Homeschool Resources LLC
Grades K-12
Private
Data provided by GreatSchools.org © 2026. All rights reserved.

Colleges and Universities
| School | Commute Time (Distance) |
|---|---|
| Reinhardt University | Drive: 20 min (8.7 mi) |
About Mayridge Canton
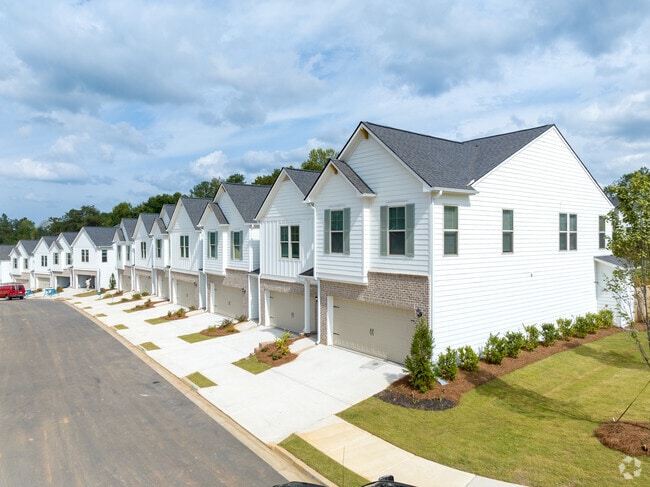
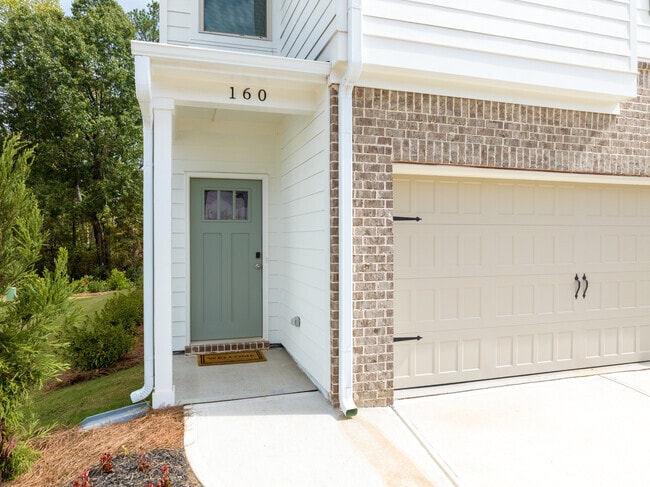
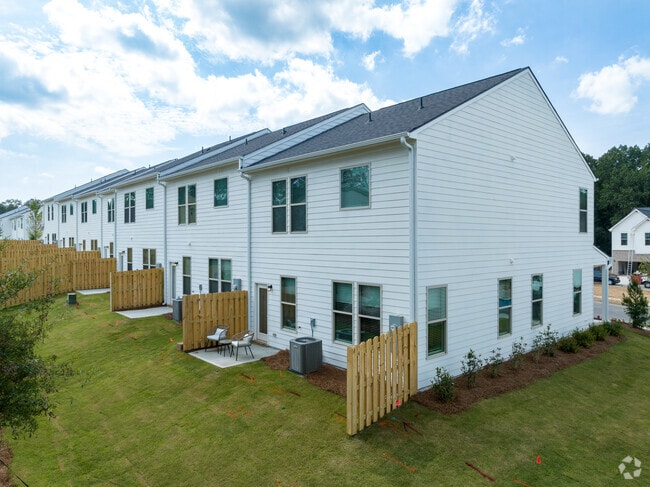
Mayridge Canton is a modern rental community of three- and four-bedroom townhomes and single-family homes available beginning in 2024. Tucked away in the trees, Mayridge is a natural retreat after a day spent fishing or kayaking on the reservoir,… golfing or exploring nearby parks and nature trails. With charming and vibrant Downtown Canton just a few miles away, it's easy to take advantage of neighborhood dining, craft brews and mainstay entertainment at The Mill.
Mayridge Canton is a modern rental community of three- and four-bedroom townhomes and single-family homes available beginning in 2024. Tucked away in the trees, Mayridge is a natural retreat after a day spent fishing or kayaking on the reservoir, golfing or exploring nearby parks and nature trails. With charming and vibrant Downtown Canton just a few miles away, it's easy to take advantage of neighborhood dining, craft brews and mainstay entertainment at The Mill.
Mayridge Canton is a townhome community in Canton, GA
Contact
Canton, GA 30114
- Sunday Closed
- Monday 9:00 AM – 6:00 PM
- Tuesday 9:00 AM – 6:00 PM
- Wednesday 9:00 AM – 6:00 PM
- Thursday 9:00 AM – 6:00 PM
- Friday 9:00 AM – 6:00 PM
- Saturday Closed

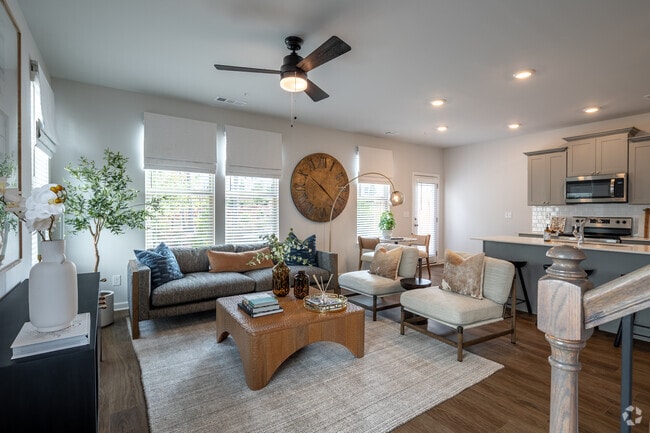
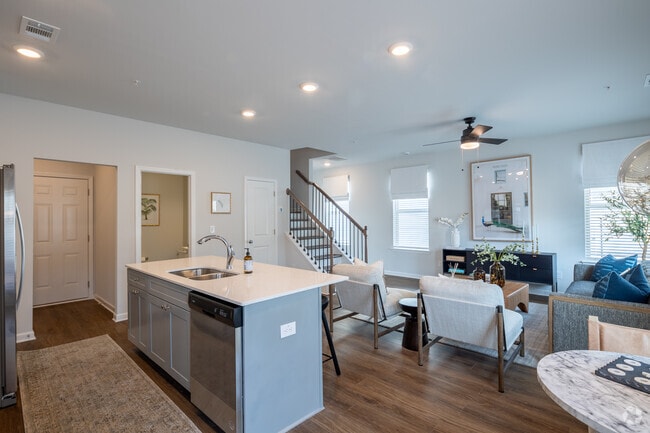
Mayridge Canton Gallery



Nearby Properties You Might Like
Within 50 Miles of Mayridge Canton
Find More Rentals in Canton
Bedrooms
Type of Rental
Canton Townhomes for Rent by Amenity
Find More Rentals Nearby…
Cities
Neighborhoods
Contact This Property
(470) 518-0648Languages: English
Closed Today