
18 Mockingbird Dr, Cartersville, GA 30120
What This House Offers
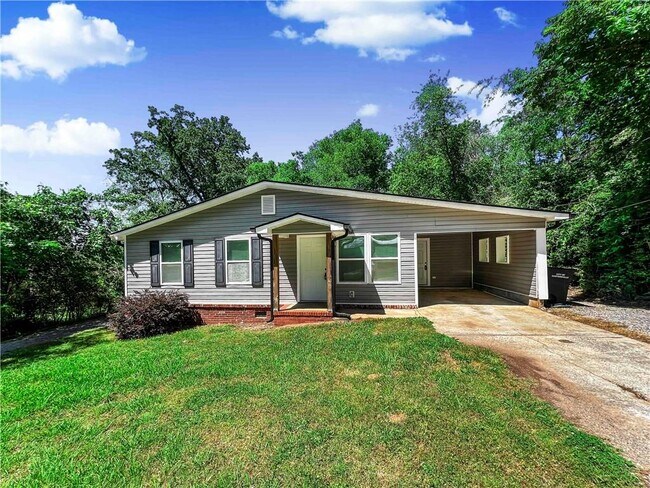
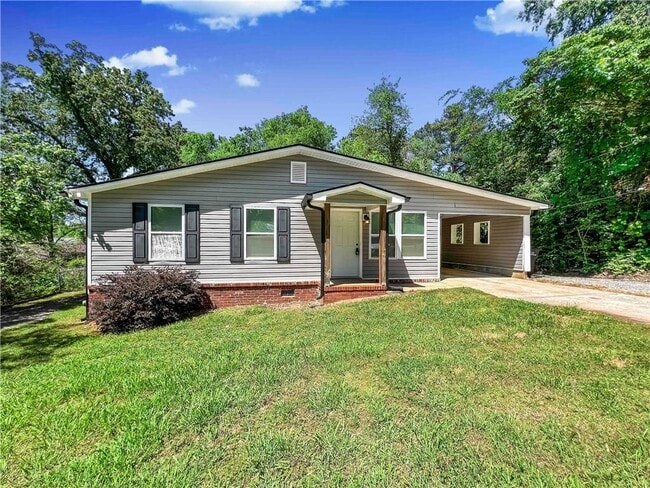
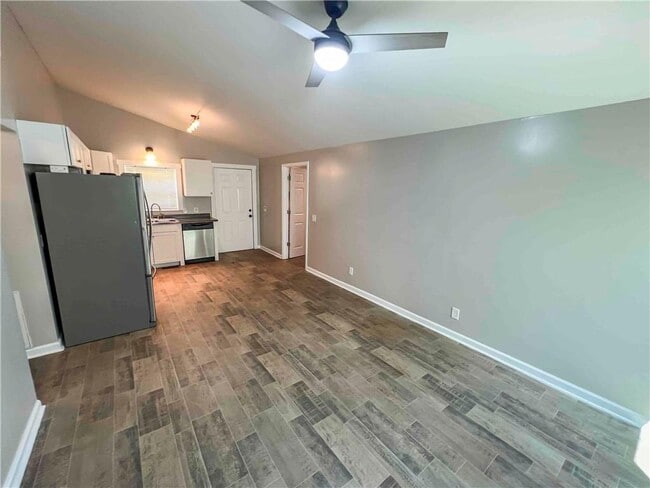
Available October 15!! Discover the perfect blend of mid-century charm and modern comfort at 18 Mockingbird Drive. Nestled in the desirable Pine Acres community of Cartersville,this beautifully maintained 949-square-foot home was originally built in 1957 and thoughtfully updated for contemporary living. Inside,you'll find a welcoming atmosphere highlighted by warm,classic hardwood flooring and a functional layout designed for easy,low-maintenance living. The home is well-equipped for your daily needs,featuring a full bath and a complete kitchen with a refrigerator,microwave,oven/range,and dishwasher. You can enjoy year-round comfort thanks to efficient central heating and cooling systems. Additionally,the property includes a finished,attached garage that provides secure parking and extra space for storage. Step outside to enjoy the generous 0.4-acre lot,which offers a massive grassy yard perfect for outdoor relaxation,gardening,or weekend get-togethers. Located within the highly-regarded Cartersville City School District,this property provides the peace of a friendly suburban neighborhood while keeping you just minutes away from local shops,dining,and everyday conveniences. Property comes with 1 Gig internet service at a flat rate of $65/month — with no installation fees,no equipment costs,and no data caps. Ask for more information before applying. Zero Deposit Option available. Resident Benefit Package included. Check out our 5-Star Reviews on Google. Rent quoted reflects discount for on time payment,ask for details. MLS ID 7834124
Unit
Home Features
- Dishwasher
- Microwave
- Range
- Refrigerator
18 Mockingbird Dr is a single-family home for rent in Cartersville, GA
Fees & Policies
The fees below are based on community-supplied data and may exclude additional fees and utilities.
Dogs Allowed
-
Dogs Allowed
Cats Allowed
-
Cats Allowed
Property Fee Disclaimer: Based on community-supplied data and independent market research. Subject to change without notice. May exclude fees for mandatory or optional services and usage-based utilities.
Home Details
Home Design
- Built in 1957
- Traditional Architecture
- Single Family Detached Home
- Vinyl Siding
- Composition Roof
Interior Spaces
- Open-Concept Dining Room
- Crown Molding
- Recessed Lighting
- Ceiling Fan
- 949 Sq Ft Home
- Insulated Windows
Kitchen
- Electric Range
- Kitchen Island
- Microwave
- Dishwasher
- Laminate Countertops
Flooring
- Wood
- Ceramic Tile
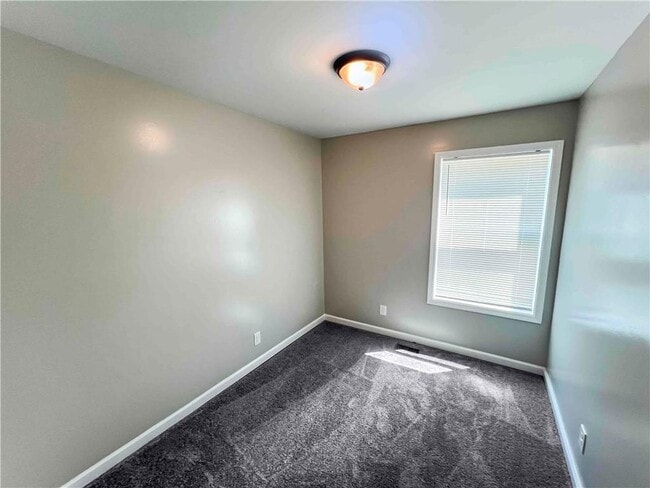
- Carpet
Bedrooms and Bathrooms
- Bathtub and Shower Combination in Primary Bathroom
- Walk-In Closet
- 3 Main Level Bedrooms
- 1 Full Bathroom
- 3 Bedrooms | 1 Bathroom
Laundry
- Laundry Room
- Laundry on main level
Home Security
- Fire and Smoke Detector
Parking
- 1 Carport Space
- Driveway
Outdoor Features
- Patio
Lot Details
- 17424 Sq Ft Lot
- No Common Walls
- Wrought Iron Fence
- Back Yard Fenced
- Lot Dimensions are 98x178
Schools
- Cartersville Elementary And Middle School
- Cartersville High School
Utilities
- Forced Air Heating and Cooling System
- High Speed Internet
- Cable TV Available
- Electricity Available
- Natural Gas Available
- Phone Available
- Sewer Available
- Underground Utilities
- Water Available
Listing and Financial Details
- Property Available on 2026-10-15
- 12 Month Lease Term
- Tax Lot 265
- Assessor Parcel Number C030 0001 001
Community Details
Overview
- No Home Owners Association
- Maintained Community
- Pine Acres Sub Subdivision
Pet Policy
- Pets Allowed
- Pet Deposit $500
Explore Commute Options
What's nearby 18 Mockingbird Dr
Get In Touch
Cartersville, GA 30120

Copyright © 2026 First Multiple Listing Service, Inc. All rights reserved. All information provided by the listing agent/broker is deemed reliable but is not guaranteed and should be independently verified.
Area Scores
Walkability
Fairly walkable
Driveability
Exceptionally drivable
Bikeability
Somewhat bikeable
Walkability measures the walking distance to day-to-day needs.
Driveability measures congestion, parking availability, and access to major roads.
Bikeability measures the suitability for cycling.
Soundscore™
Active
A Sound Score rating aggregates noise caused by vehicle traffic, airplane traffic and local sources.
Local Education
Primary and Secondary Schools

Cartersville Elementary School
Grades K-5
Public
Cartersville Primary School
Grades PK-5
Public

LifeSong Montessori
Grades PK-5
Private
Cartersville Middle School
Grades 6-8
Public
Life Song Montessori
Grades PK-8
Private

Cartersville High School
Grades 9-12
Public
Excel Christian Academy
Grades K-12
Private
Data provided by GreatSchools.org © 2026. All rights reserved.

Colleges and Universities
| School | Commute Time (Distance) |
|---|---|
| Chatt. Tech, North Metro | Drive: 19 min (13.2 mi) |
Discover Bartow County, Cartersville, GA
Shopping Centers
Shoppers will appreciate 18 Mockingbird Dr proximity to Guyton Park and Market Square. Guyton Park is 0.7 miles away, and Market Square is within a 19 minute walk.
Parks and Recreation
Recreational activities near 18 Mockingbird Dr are plentiful. Discover 1 park within 4 miles, including Etowah Indian Mounds Historic Site.
Avoid Scams
Protect yourself from fraud. Do not send money to anyone you don't know.
Nearby Properties You Might Like
Within 50 Miles of 18 Mockingbird Dr






Find More Rentals in Cartersville
Bedrooms
Other Types of Rentals
Cartersville Houses for Rent by Amenity
- Houses with Pets Allowed in Cartersville
- Affordable Houses for Rent in Cartersville
- Modern Homes for Rent in Cartersville
- Houses for Rent with a Pool in Cartersville
- Houses for Rent with a Yard in Cartersville
- Homes for Rent with a Garage in Cartersville
- Houses for Rent with Fireplace in Cartersville
- Houses for Rent with a Patio in Cartersville
- Houses for Rent with Washer and Dryer in Cartersville
- Houses for Rent with Utilities Paid in Cartersville