


265 Dupont Dr, Cartersville, GA 30121
What This Townhouse Offers
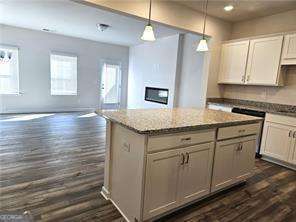
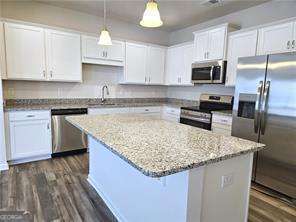
Beautifully maintained end-unit townhome in Highland Crossing featuring 3 bedrooms and 2.5 baths. The open-concept design includes a modern kitchen with island seating, flowing seamlessly into the living area with a linear fireplace and dining space. Upstairs offers a spacious owner's suite, two additional bedrooms, and a large laundry room. Enjoy high ceilings, great natural light, and a private patio - perfect for relaxing or entertaining. MLS ID 10828942
Unit
Townhome Features
- Dishwasher
- Disposal
- Granite Countertops
- Refrigerator
Community Features
- Garages
265 Dupont Dr is a townhome for rent in Cartersville, GA
Fees & Policies
The fees below are based on community-supplied data and may exclude additional fees and utilities.
One-Time Basics
Due at Application
-
Application Fee Per ApplicantN/A
Due at Move-In
-
Security Deposit - RefundableN/A
-
Garage Attached
-
Garage
Property Fee Disclaimer: Based on community-supplied data and independent market research. Subject to change without notice. May exclude fees for mandatory or optional services and usage-based utilities.
Townhome Details
Home Design
- Built in 2024
- Traditional Architecture
- Brick Exterior Construction
- Townhome
Interior Spaces
- Family Room with Fireplace
- High Ceiling
- Entrance Foyer
- 2-Story Property
Kitchen
- Solid Surface Countertops
- Kitchen Island
- Dishwasher
- Disposal
Flooring
- Carpet
Bedrooms and Bathrooms
- 2.5 Bathrooms
- 3 Bedrooms
- 3 Bedrooms | 3 Bathrooms
- Bedrooms Count All Upper Levels
Laundry
- Laundry Room
- Dryer
- Laundry on upper level
- Washer
Home Security
- Carbon Monoxide Detectors
- Fire and Smoke Detector
Parking
- 1 Car Garage
- Garage Door Opener
Outdoor Features
- Patio
Lot Details
- 4792 Sq Ft Lot
- Level Lot
- 1 Common Wall
Schools
- Cloverleaf Elementary School
- Red Top Middle School
- Woodland High School
Utilities
- Forced Air Heating and Cooling System
- Electricity Available
- Sewer Available
- Public Water Source
- Public Sewer
Community Details
Overview
- Property has a Home Owners Association
- Highland Crossing Subdivision
- Association fees include ground maintenance
Pet Policy
- Call for details about the types of pets allowed
Explore Commute Options
What's nearby 265 Dupont Dr
Get In Touch
Cartersville, GA 30121

Copyright © 2026 Georgia Multiple Listing Service. All rights reserved. All information provided by the listing agent / broker is deemed reliable but is not guaranteed and should be independently verified.
Area Scores
Walkability
Somewhat walkable
Driveability
Exceptionally drivable
Bikeability
Somewhat bikeable
Walkability measures the walking distance to day-to-day needs.
Driveability measures congestion, parking availability, and access to major roads.
Bikeability measures the suitability for cycling.
Soundscore™
Calm
A Sound Score rating aggregates noise caused by vehicle traffic, airplane traffic and local sources.
Local Education
Primary and Secondary Schools

Cloverleaf Elementary
Grades PK-5
Public

LifeSong Montessori
Grades PK-5
Private

Red Top Middle School
Grades 6-8
Public

Cass High School
Grades 9-12
Public
Grace Academy of Cartersville
Grades K-12
Private
Data provided by GreatSchools.org © 2026. All rights reserved.

Colleges and Universities
| School | Commute Time (Distance) |
|---|---|
| Chatt. Tech, North Metro | Drive: 17 min (13 mi) |
Discover Bartow County, Cartersville, GA
Shopping Centers
Shoppers will appreciate 265 Dupont Dr proximity to Felton Station, Merchants Square, and North Corners Shopping Center. Felton Station is 1.7 miles away, and Merchants Square is within a 19 minute walk.
Avoid Scams
Protect yourself from fraud. Do not send money to anyone you don't know.
Nearby Properties You Might Like
Within 50 Miles of 265 Dupont Dr





