
265 Dupont Dr, Cartersville, GA 30121
What This Townhouse Offers

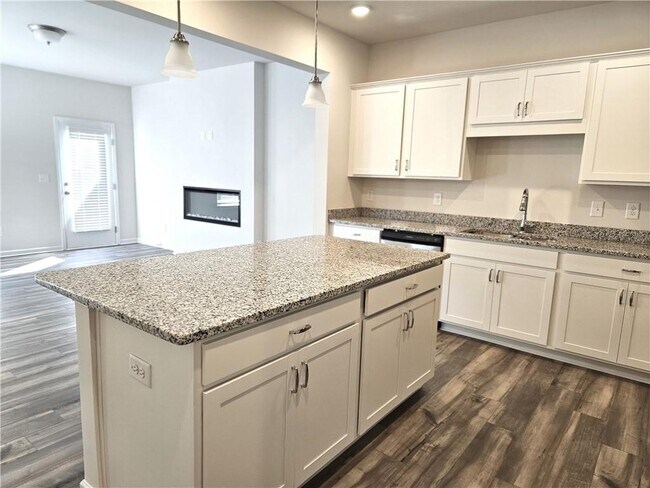
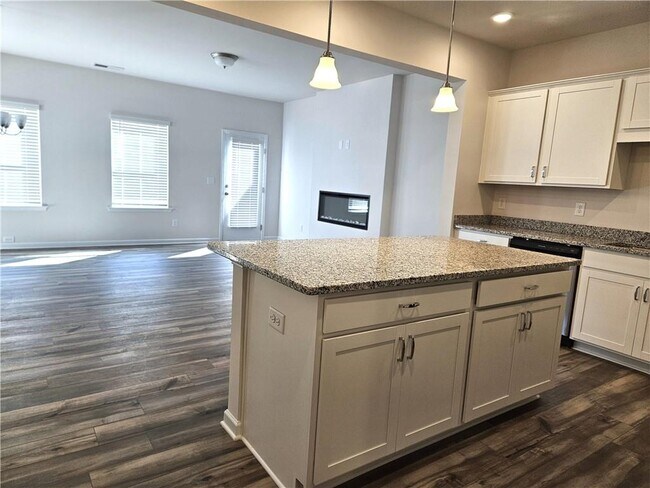
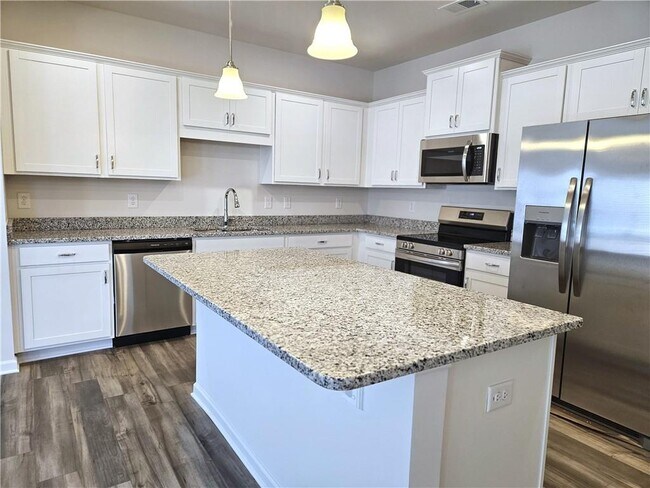
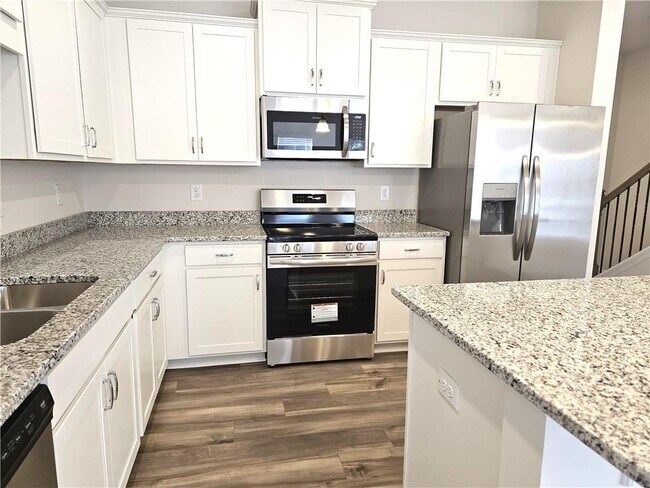
Beautifully maintained end-unit townhome in Highland Crossing featuring 3 bedrooms and 2.5 baths. The open-concept design includes a modern kitchen with island... seating,flowing seamlessly into the living area with a linear fireplace and dining space. Upstairs offers a spacious owner’s suite,two additional bedrooms,and a large laundry room. Enjoy high ceilings,great natural light,and a private patio - perfect for relaxing or entertaining. MLS ID 7762395
Unit
- $2,000 / month
- 3 Beds
- 2.5 Baths
- 1668 sq. ft.
- Available Now
Townhome Features
- Dishwasher
- Disposal
- Range
- Refrigerator
265 Dupont Dr is a townhome for rent in Cartersville, GA

Townhome Details
Views
- Neighborhood Views
Home Design
- Built in 2024
- Traditional Architecture
- Shingle Roof
- Brick Exterior Construction
- Townhome
Interior Spaces
- Open-Concept Dining Room
- Family Room with Fireplace
- Ceiling height of 9 feet on the lower level
- Entrance Foyer
- ENERGY STAR Qualified Windows
- Electric Fireplace
- 1668 Sq Ft Home
- Fireplace Features Blower Fan
Kitchen
- Solid Surface Countertops
- Electric Range
- Kitchen Island
- Dishwasher
- Disposal
Flooring
- Luxury Vinyl Tile
- Carpet
Bedrooms and Bathrooms
- Double Vanity
- 2.5 Bathrooms
- 3 Bedrooms
- 3 Bedrooms | 3 Bathrooms
- Bedrooms Count All Upper Levels
Laundry
- Laundry Room
- Dryer
- Laundry on upper level
- Washer
Home Security
- Carbon Monoxide Detectors
- Fire and Smoke Detector
Parking
- 1 Car Attached Garage
- Garage Door Opener
- Driveway
Outdoor Features
- Patio
Lot Details
- 4792 Sq Ft Lot
- Level Lot
- 1 Common Wall
- Property fronts a county road
- Back Yard
Schools
- Cloverleaf Elementary School
- Red Top Middle School
- Woodland - Bartow High School
Utilities
- Forced Air Heating and Cooling System
- Electricity Available
- Sewer Available
Listing and Financial Details
- Property Available on 2026-06-20
- 12 Month Lease Term
- Assessor Parcel Number 0078L 0001 033
Community Details
Overview
- Property has a Home Owners Association
- Maintained Community
- Highland Crossing Subdivision
Pet Policy
- Call for details about the types of pets allowed
Explore Commute Options
- Drive Time--
- Walk Time--
- Bike Ride Time--
- Public Transit--
Get In Touch
Cartersville, GA 30121

Copyright © 2026 First Multiple Listing Service, Inc. All rights reserved. All information provided by the listing agent/broker is deemed reliable but is not guaranteed and should be independently verified.
Area Scores
Walkability
Somewhat walkable30 / 100
Driveability
Exceptionally drivable100 / 100
Bikeability
Somewhat bikeable20 / 100

Soundscore ™
Calm82 / 100
Local Education
Primary and Secondary Schools
Cloverleaf Elementary
Grades PK-5
Public
LifeSong Montessori
Grades PK-5
Private
Cloverleaf Elementary School
Grades PK-5
Public
Red Top Middle School
Grades 6-8
Public
Cass High School
Grades 9-12
Public
Grace Academy of Cartersville
Grades K-12
Private
Data provided by GreatSchools.org © 2026. All rights reserved.

Nearby Properties You Might Like
Within 50 Miles of 265 Dupont Dr