

Ilion
1 - 3 Beds
$1,899 - $5,720


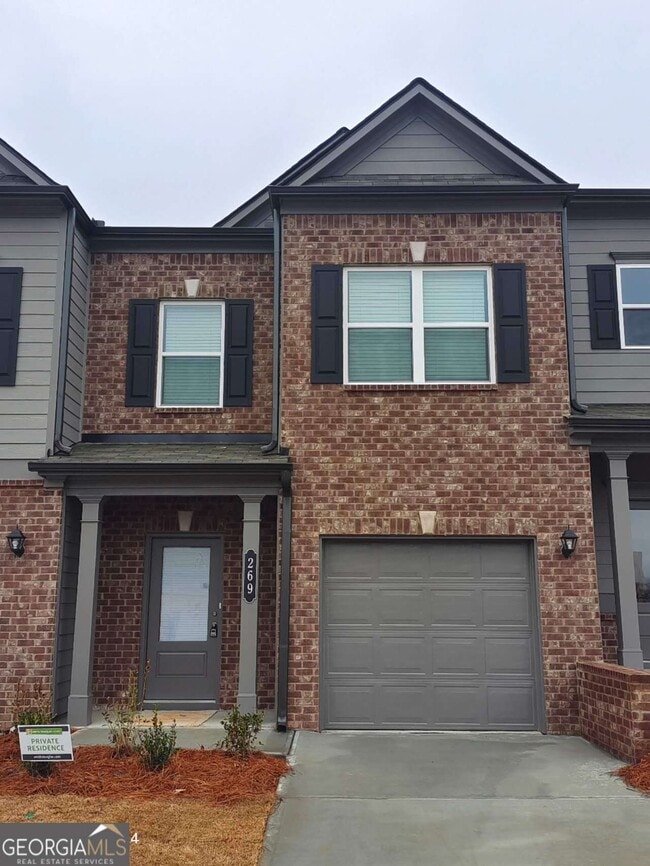
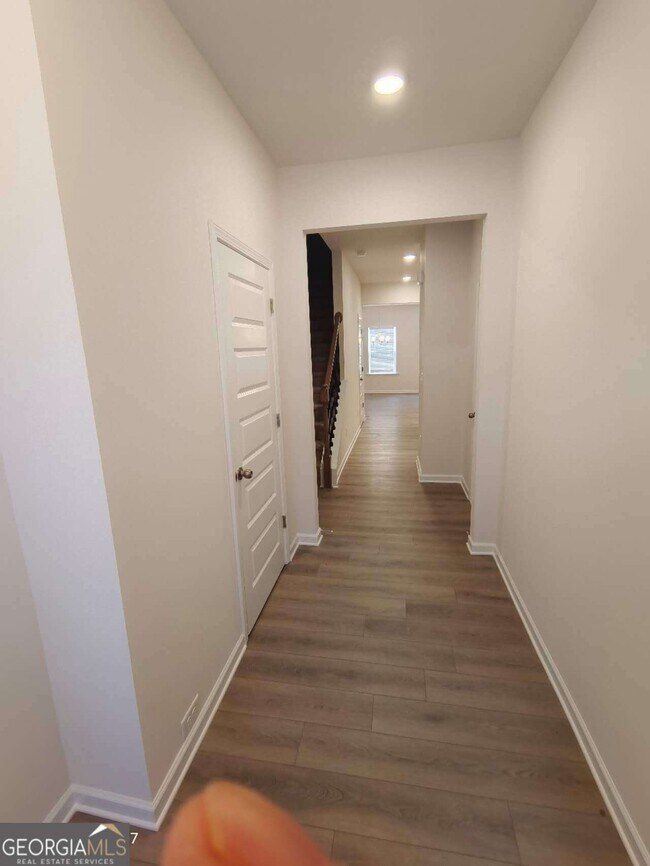
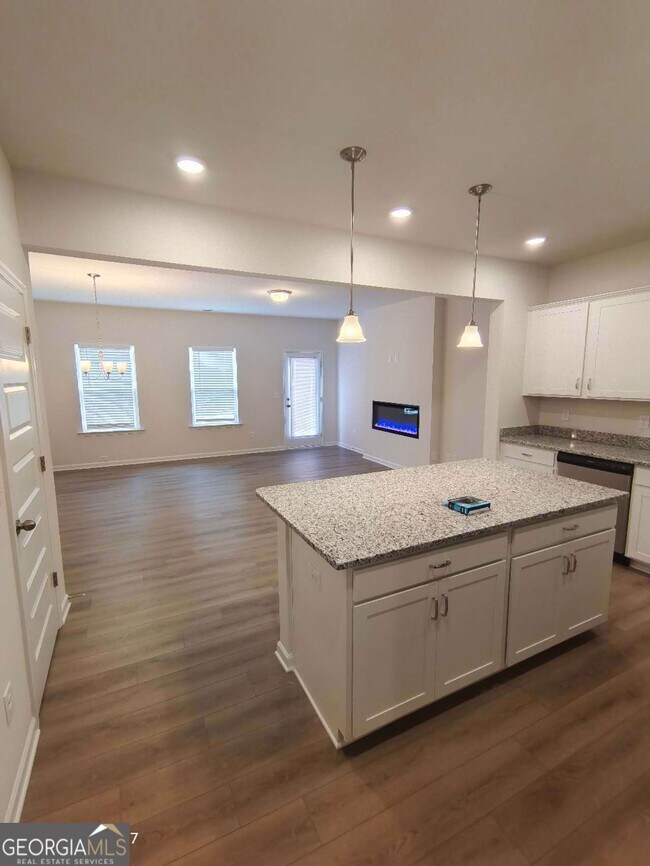
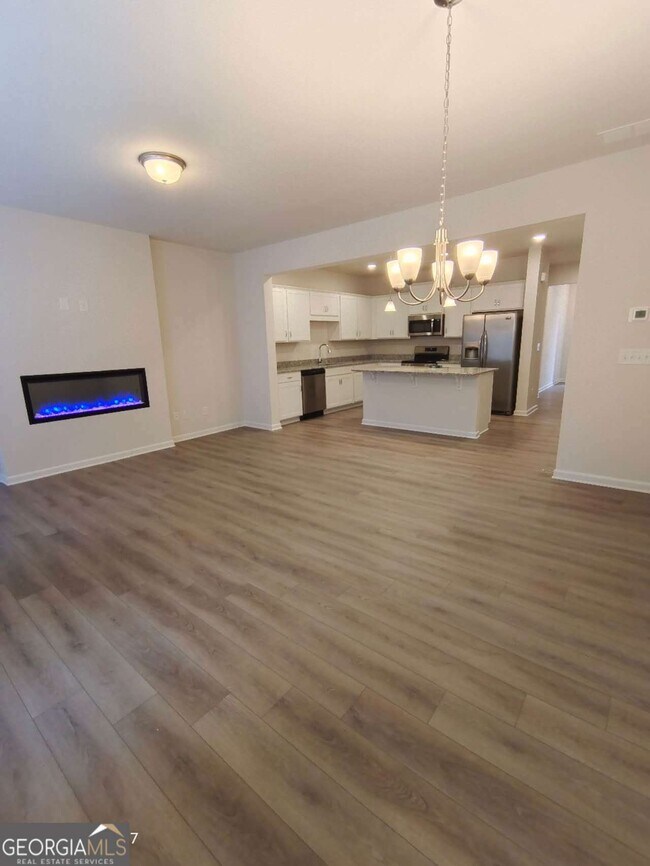
Welcome to this wonderful brand new townhouse located in the sought-after Highland Crossing community with easy access to Atlanta/Marietta via I-75 (exit 290).... It is just minutes from Shop center, restaurants, 10 miuntes from Q cells Cartersville factory and 15 minutes from Hyundai/SK joint battery plants. This unit hosts 3 bedrooms, 2.5 bathrooms, 1 car garage with a 2 car driveway. The Suwanee floor plan boasts an open design that seamlessly integrates the living, dining, and kitchen areas. The kitchen features 36-inch cabinets, large granite kitchen island, spacious pantry, stainless steel appliances. Highly durable LVP flooring throughout the main level. Plush carpet in all bedrooms, hallway, stairs, closets. The primary suite includes a private bath with dual vanity sinks and a spacious walk-in closet. The other 2 bedrooms share another full-sized bath. Washer and dryer included. Can be furnished or non-furnished. Rental application and a $60 application fee for each adult 18+ must be paid to be considered for approval if you meet our rental requirements as described below. *Basic rental requirements include household monthly gross income at least 3 times the rent amount and 1 year at current job and/or verifiable income (pay stubs, bank statements, employment contract, etc.) if newly employed. *No one with an eviction from another residential property will be considered for this property *Applicants must demonstrate positive credit history, with a credit score 660 or greater. Applicants with a credit score of 660 or below are considered only with a qualified co-signer or additional security deposit. *Up to two small pets (less than 40 lbs) are permitted. $300.00 USD non-refundable pets deposit plus $30.00/pet/month. *Renter pays water/electric and internet. *One month rent deposit plus first month rent are due at signing for renters with a credit score of 660+, One month rent deposit, plus first month and last month rent are due for renters with a credit score of 660 or below. MLS ID 10801595
269 Dupont Dr is a townhome for rent in Cartersville, GA
The fees below are based on community-supplied data and may exclude additional fees and utilities.
Property Fee Disclaimer Based on community-supplied data and independent market research. Subject to change without notice. May exclude fees for mandatory or optional services and usage-based utilities.

Copyright © 2026 Georgia Multiple Listing Service. All rights reserved. All information provided by the listing agent / broker is deemed reliable but is not guaranteed and should be independently verified.
Walkability
Somewhat walkable20 / 100
Driveability
Exceptionally drivable90 / 100
Bikeability
Somewhat bikeable20 / 100

Soundscore ™
Active74 / 100

Kingston Elementary School
Grades PK-5
Public

Cass Middle School
Grades 6-8
Public

Cass High School
Grades 9-12
Public

Living Way Christian Academy
Grades PK-12
Private
Data provided by GreatSchools.org © 2026. All rights reserved.

Within 50 Miles of 269 Dupont Dr




