

286 Belmont Dr, Cartersville, GA 30120
What This House Offers
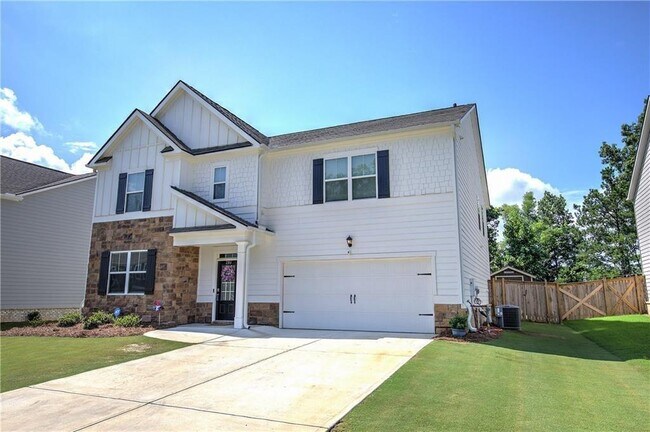
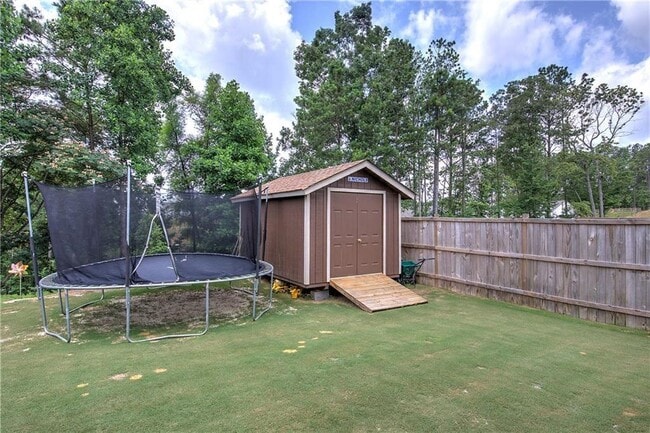
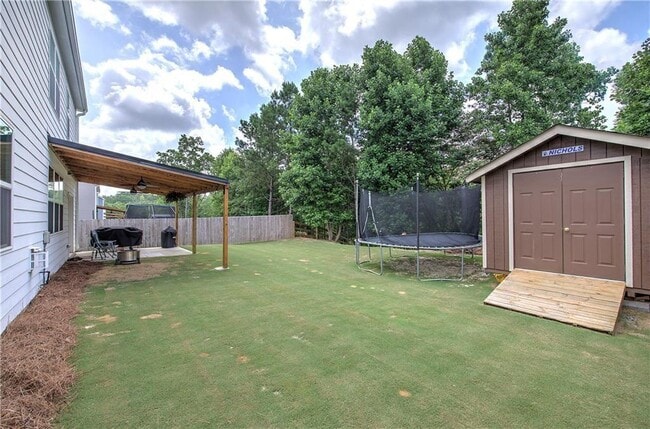
Well Maintained and Move In READY- Largest Floor Plan on Belmont at 3209 Square Feet THE HALTON --in a well established neighborhood in the City of Cartersville within 15 minutes of I-75; 5 bedrooms and 3 full baths with an over-sized master bedroom with his and her walk in closets; upon entering there is a room that can be used as a formal dining area or office or playroom or exercise room; very spacious loft area; laundry ROOM; the MANY ADDED Features include: a private fenced in wooded backyard; 10 x 14 wooden storage shed; 12 x 24 covered back patio with ceiling fans; fresh interior paint; updated ceiling fans throughout; single bowl stainless steel kitchen sink; upgraded kitchen faucet; security system-Pestban interior wall protection system; HVAC is zoned; window screens on every window; leveled top-dressed front and back yards! There are just too many extras to name them all!!! This Gorgeous BIG house is just waiting on YOU! MLS ID 7838062
Unit
Home Features
- Dishwasher
- Microwave
- Oven
- Range
286 Belmont Dr is a single-family home for rent in Cartersville, GA
Home Details
Views
- Woods
- Neighborhood
Home Design
- Built in 2024
- Traditional Architecture
- Single Family Detached Home
- Stone Siding
- Composition Roof
- HardiePlank Type
- Blown-In Insulation
Interior Spaces
- Family Room with Fireplace
- Cathedral Ceiling
- Sitting Room
- Crown Molding
- Entrance Foyer
- Dining Room
- Ceiling Fan
- Electric Fireplace
- 2912 Sq Ft Home
- Circulating Fireplace
- Insulated Windows
- Gas Log Fireplace
Kitchen
- Solid Surface Countertops
- Walk-In Pantry
- Eat-In Kitchen
- Breakfast Bar
- Kitchen Island
- Gas Cooktop
- Gas Oven
- Microwave
- Dishwasher
- Self-Cleaning Oven
- Range Hood
Flooring
- Carpet
- Laminate
Bedrooms and Bathrooms
- Oversized primary bedroom
- Dual Closets
- Double Vanity
- Walk-In Closet
- 5 Bedrooms | 1 Main Level Bedroom
- 3 Full Bathrooms
- 5 Bedrooms | 3 Bathrooms
- Bedrooms Count All Upper Levels
- Bathtub With Separate Shower Stall
Laundry
- Laundry Room
- Laundry on upper level
Home Security
- Security System Owned
- Carbon Monoxide Detectors
- Fire and Smoke Detector
Parking
- 2 Car Attached Garage
- Front Facing Garage
- Parking Accessed On Kitchen Level
- Driveway Level
- Garage Door Opener
Outdoor Features
- Covered Patio or Porch
- Outdoor Storage
- Outbuilding
Lot Details
- 10019 Sq Ft Lot
- Wooded Lot
- No Common Walls
- Garden
- Landscaped
- Level Lot
- Back Yard Fenced and Front Yard
Location
- Property is near schools and shops
Schools
- Cartersville Elementary And Middle School
- Cartersville High School
Utilities
- Forced Air Zoned Heating and Cooling System
- High Speed Internet
- Gas Water Heater
- Heating System Uses Natural Gas
- Cable TV Available
- Electricity Available
- Natural Gas Available
- Sewer Available
- Underground Utilities
- Water Available
Listing and Financial Details
- Security Deposit $3,400
- Property Available on 2026-09-15
- 12 Month Lease Term
- Assessor Parcel Number C130 0001 023
Community Details
Overview
- Property has a Home Owners Association
- Maintained Community
- Carter Grove Subdivision
Amenities
- Clubhouse
Recreation
- Community Pool
- Community Playground
Pet Policy
- Call for details about the types of pets allowed
Explore Commute Options
What's nearby 286 Belmont Dr
Get In Touch
Cartersville, GA 30120

Copyright © 2026 First Multiple Listing Service, Inc. All rights reserved. All information provided by the listing agent/broker is deemed reliable but is not guaranteed and should be independently verified.
Area Scores
Walkability
Not walkable
Driveability
Exceptionally drivable
Bikeability
Fairly bikeable
Walkability measures the walking distance to day-to-day needs.
Driveability measures congestion, parking availability, and access to major roads.
Bikeability measures the suitability for cycling.
Soundscore™
Active
A Sound Score rating aggregates noise caused by vehicle traffic, airplane traffic and local sources.
Local Education
Primary and Secondary Schools

Cartersville Elementary School
Grades K-5
Public
Cartersville Primary School
Grades PK-5
Public
Cartersville Middle School
Grades 6-8
Public

Life Song Montessori
Grades PK-8
Private

Cartersville High School
Grades 9-12
Public
Excel Christian Academy
Grades K-12
Private
Data provided by GreatSchools.org © 2026. All rights reserved.

Colleges and Universities
| School | Commute Time (Distance) |
|---|---|
| Chatt. Tech, North Metro | Drive: 20 min (11.8 mi) |
Discover Bartow County, Cartersville, GA
Parks and Recreation
Recreational activities near 286 Belmont Dr are plentiful. Discover 2 parks within 4.9 miles, including Etowah Indian Mounds Historic Site and Pettit Environmental Preserve.
Avoid Scams
Protect yourself from fraud. Do not send money to anyone you don't know.
Nearby Properties You Might Like
Within 50 Miles of 286 Belmont Dr






Find More Rentals in Cartersville
Bedrooms
Other Types of Rentals
Cartersville Houses for Rent by Amenity
- Houses with Pets Allowed in Cartersville
- Affordable Houses for Rent in Cartersville
- Modern Homes for Rent in Cartersville
- Houses for Rent with a Pool in Cartersville
- Houses for Rent with a Yard in Cartersville
- Homes for Rent with a Garage in Cartersville
- Houses for Rent with Fireplace in Cartersville
- Houses for Rent with a Patio in Cartersville
- Houses for Rent with Washer and Dryer in Cartersville
- Houses for Rent with Utilities Paid in Cartersville