

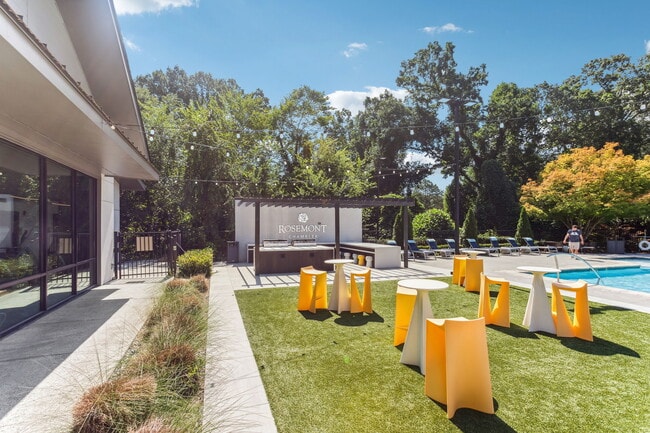

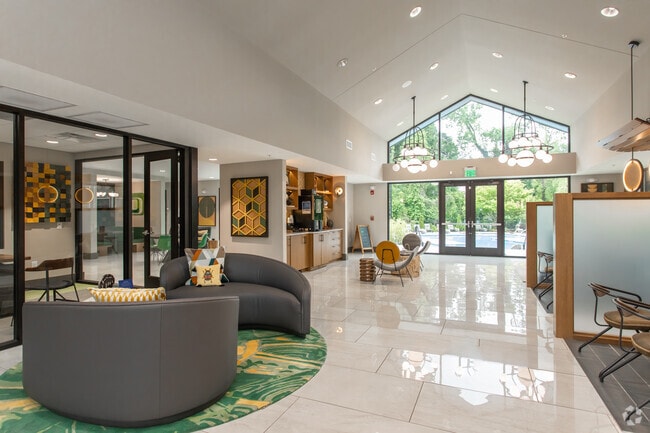
Managed By

- Bedrooms
- Studio - 3Studio - 3 Beds
- Bathrooms
- 1 - 21 - 2 Baths
- Sq. Ft.
- 600 - 1,330 sq ft
Pricing and Floor Plans
Azalea
Show Floor Plan Details Hide Floor Plan Details
Unable to load floor plan details.
Dogwood
Show Floor Plan Details Hide Floor Plan Details
Unable to load floor plan details.
3247-C
$1,280
760 Sq. Ft.
Now
3273-M
$1,299
760 Sq. Ft.
Now
Cherry Blossom
Show Floor Plan Details Hide Floor Plan Details
Unable to load floor plan details.
3223-G
$1,249
719 Sq. Ft.
Now
3089-D
$1,249
719 Sq. Ft.
Now
Gardenia
Show Floor Plan Details Hide Floor Plan Details
Unable to load floor plan details.
3245-P
$1,307
827 Sq. Ft.
Now
New
3245-A
$1,325
827 Sq. Ft.
Now
New
Cherokee Rose
Show Floor Plan Details Hide Floor Plan Details
Unable to load floor plan details.
3271-N
$1,229
640 Sq. Ft.
Now
Honeysuckle
Show Floor Plan Details Hide Floor Plan Details
Unable to load floor plan details.
3253-L
$1,348
870 Sq. Ft.
Now
New
Cedar
Show Floor Plan Details Hide Floor Plan Details
Unable to load floor plan details.
Maple
Show Floor Plan Details Hide Floor Plan Details
Unable to load floor plan details.
3223-N
$1,399
1,000 Sq. Ft.
Now
3215-B
$1,329
1,000 Sq. Ft.
Now
3215-F
$1,375
1,000 Sq. Ft.
Now
3223-E
$1,399
1,000 Sq. Ft.
Now
Orchid
Show Floor Plan Details Hide Floor Plan Details
Unable to load floor plan details.
3113-A
$1,626
1,127 Sq. Ft.
Now
3105-B
$1,638
1,127 Sq. Ft.
Now
3101-R
$1,590
1,127 Sq. Ft.
Now
3081-E
$1,621
1,127 Sq. Ft.
Now
Pine
Show Floor Plan Details Hide Floor Plan Details
Unable to load floor plan details.
3221-O
$1,626
1,230 Sq. Ft.
Now
3275-I
$1,653
1,230 Sq. Ft.
Now
New
Oak
Show Floor Plan Details Hide Floor Plan Details
Unable to load floor plan details.
3273-W
$1,495
1,060 Sq. Ft.
Now
Iris
Show Floor Plan Details Hide Floor Plan Details
Unable to load floor plan details.
Magnolia
Show Floor Plan Details Hide Floor Plan Details
Unable to load floor plan details.
Trillium
Show Floor Plan Details Hide Floor Plan Details
Unable to load floor plan details.
Violet
Show Floor Plan Details Hide Floor Plan Details
Unable to load floor plan details.
3263-BB
$2,085
1,330 Sq. Ft.
Now
New
Willow
Show Floor Plan Details Hide Floor Plan Details
Unable to load floor plan details.
Details
Lease Term Options
- 9 - 14 Month Leases
Property Information
- Built in 1988
- 770 units3 stories
Fees & Policies
The fees below are based on community-supplied data and may exclude additional fees and utilities.
Utilities & Essentials
-
Liability Waiver fee$15 / mo
-
Amenity Fee$25 / mo
-
Valet Trash$30 / mo
-
Pest Control$8 / mo
One-Time Basics
-
Admin FeeVaries by unit
-
Application FeeVaries by unit
Due at Move-In
-
Utility Set Up Fee$75
Garage
-
Garage$100 - $150 / mo
Pet policies are negotiable.
Dogs Allowed
-
Upfront Pet Fee$400
-
Pet Rent$25 / mo
200 lbs. Weight Limit
Restrictions
Prohibited breeds or mixes include Akita, Alaskan Malamute, American Staffordshire Terrier, Bull Terrier, Chow, Doberman Pinscher, German Shepherd, Great Dane, Husky, Pit Bull, Rottweiler, and St. Bernard. Snakes, spiders, ferrets, and iguanas are not allowed.
Cats Allowed
-
Upfront Pet Fee$400
-
Pet Rent$25 / mo
200 lbs. Weight Limit
Personalized Add-Ons
-
Valet TrashVaries by unit
-
Pest ControlVaries by unit
-
Cards, Keys and RemotesVaries by unit
-
Amenity/Rec FeeVaries by unit
-
Utility HookupVaries by unit
Property Fee Disclaimer: Based on community-supplied data and independent market research. Subject to change without notice. May exclude fees for mandatory or optional services and usage-based utilities.
Explore Commute Options
Property Highlights
- Countertop/Cabinet 1
- Co-Working Space with Conference Room
- Granite countertop
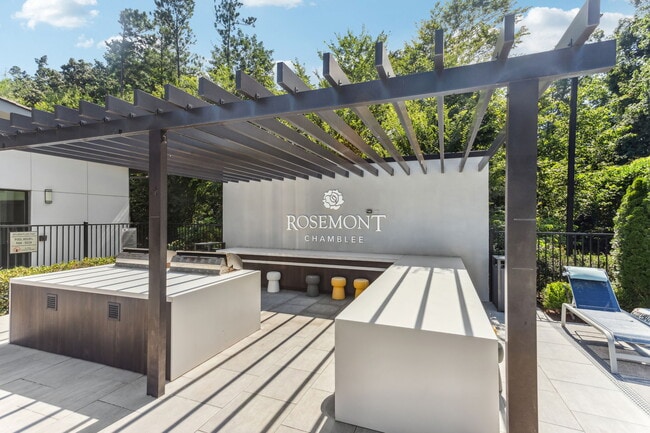
- Grilling Station
- Large walk-in closet
- No Washer/Dryer Connections
- Package Lockers
- Tile Backsplash
- Undermount Sinks w/ Gooseneck
- Upgrade #1
- Upgraded Appliances
- Upgraded Cabinets
- Upgraded Countertops
- USB Outlets
- Washer/dryer In Select Units
- Wood-Style Flooring
Apartment Features
- Air Conditioning
- Balcony
- Carpet
- Ceiling Fans
- Dishwasher
- Granite Countertops
- Heating
- Patio
- Range
- Refrigerator
- Sunroom
- Trash Compactor
- Tub/Shower
- Vinyl Flooring
- Walk-In Closets
- Washer/Dryer
Community Features
- 24 Hour Access
- Business Center
- Cabana
- Car Wash Area
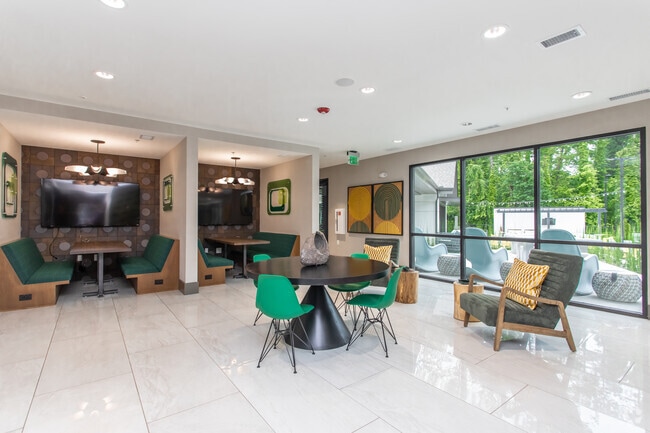
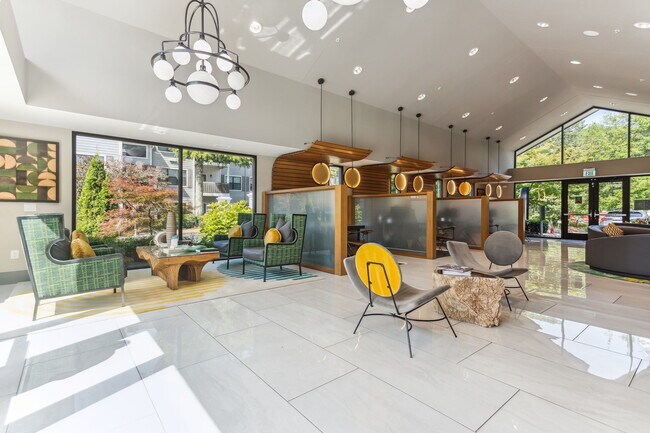
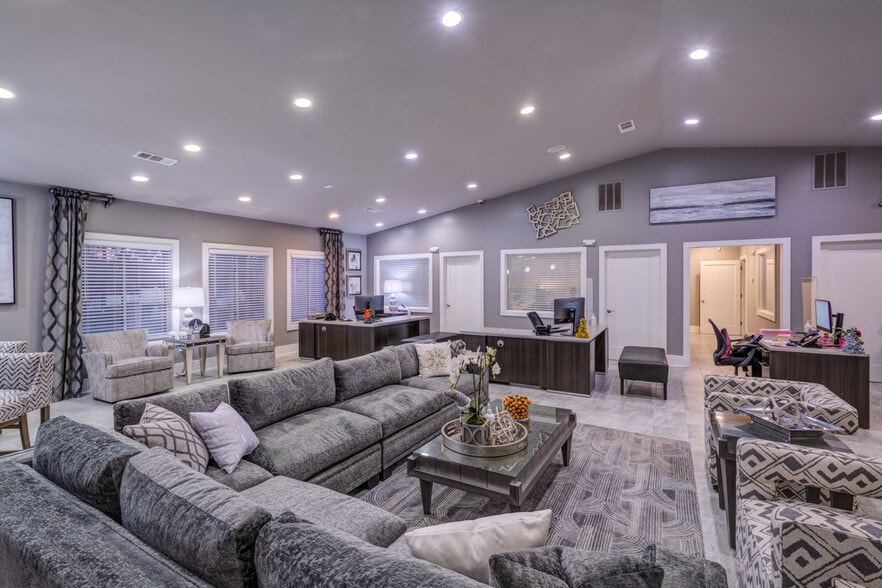
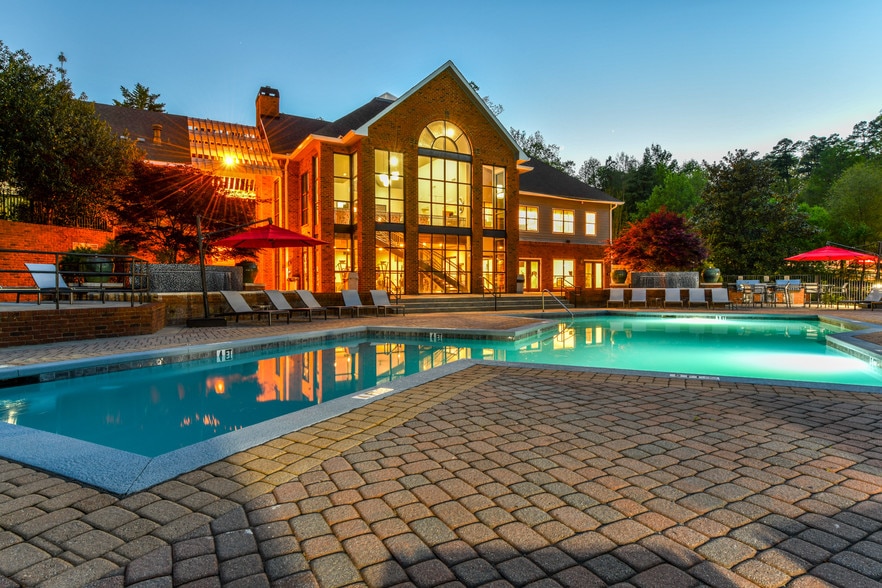
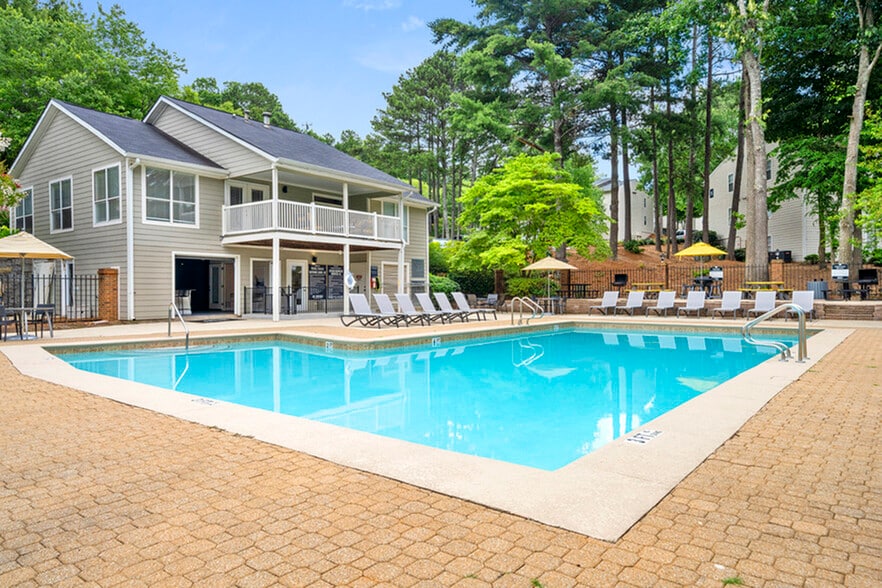
- Clubhouse
- Controlled Access
- Dog Park
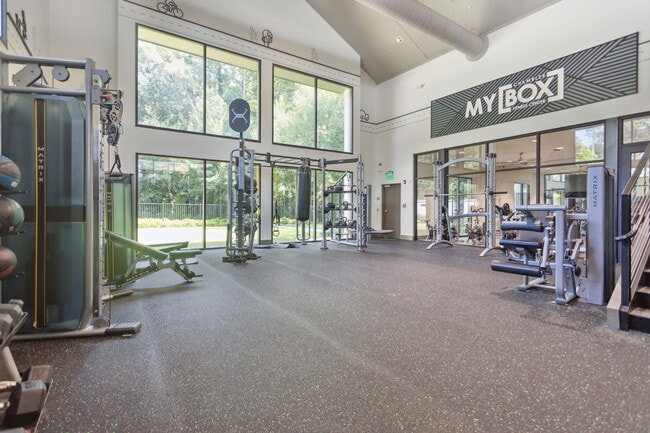
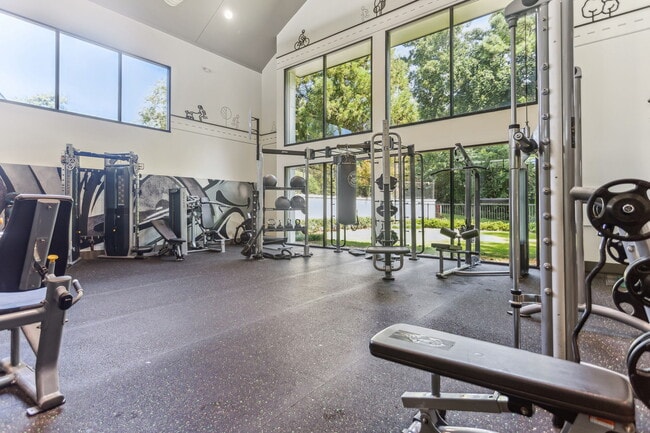
- Fitness Center
- Garages
- Gated
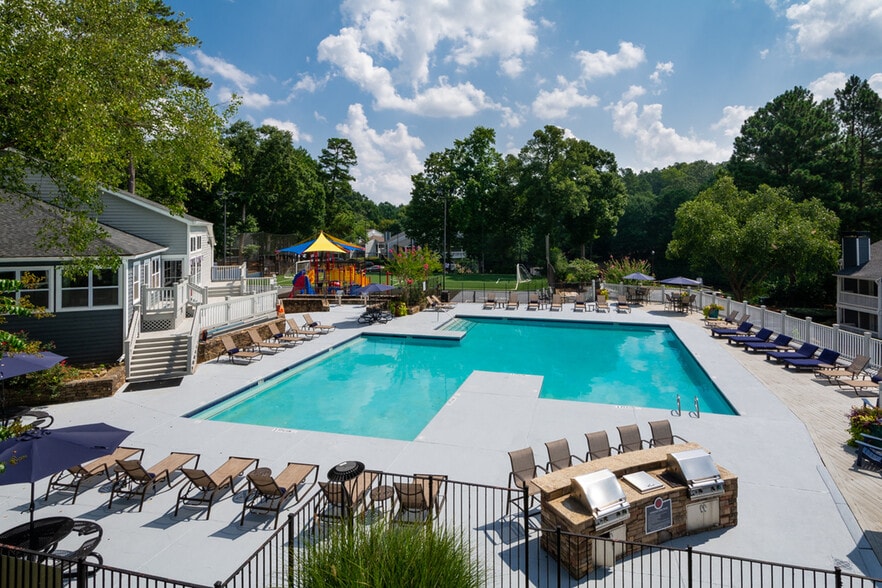
- Grill
- Key Fob Entry
- Laundry Facilities
- Lounge
- Maintenance on site
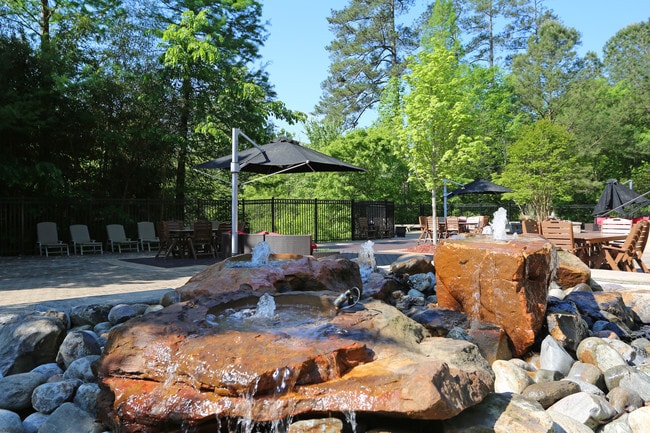
- Picnic Area
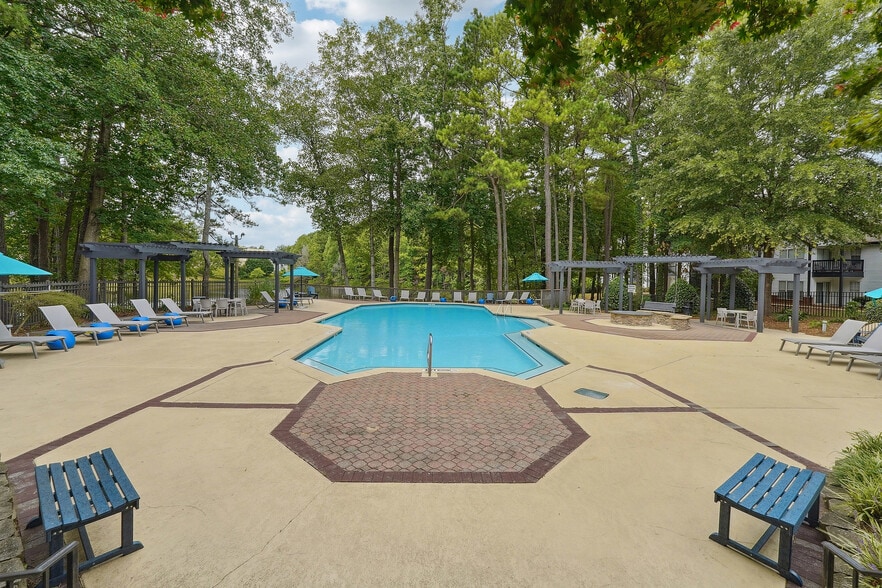
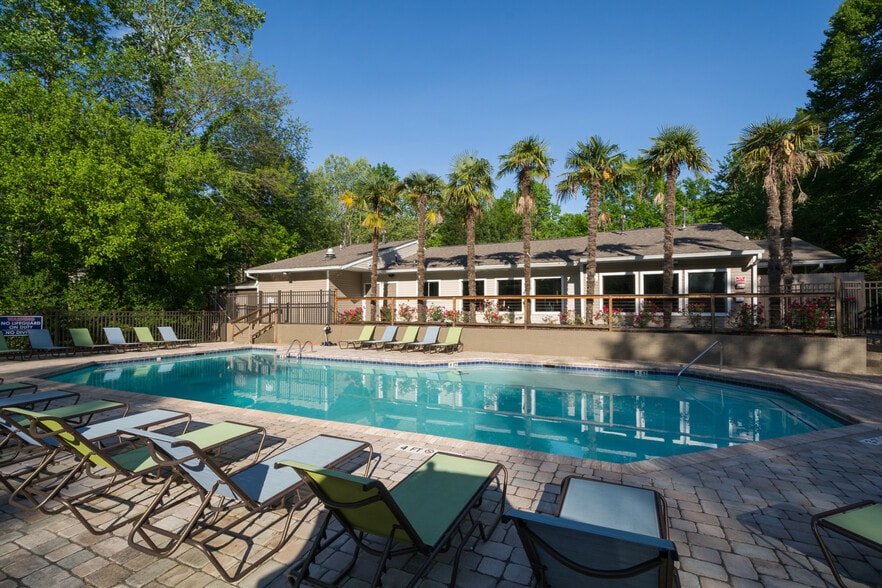
- Pool
- Property Manager on Site
- Renters Insurance Program
- Tennis Court
- Trash Pickup - Door to Door
- Walk-Up
Map of Rosemont Chamblee
Area Scores
Walkability
Fairly walkable
Transit
Limited public transit
Driveability
Exceptionally drivable
Bikeability
Somewhat bikeable
Walkability measures the walking distance to day-to-day needs.
Transit measures access to public transportation.
Driveability measures congestion, parking availability, and access to major roads.
Bikeability measures the suitability for cycling.
Soundscore™
Active
A Sound Score rating aggregates noise caused by vehicle traffic, airplane traffic and local sources.
Transit
Airport
35 min Drive

Moving to Henderson Mill, Chamblee, GA
Shopping Centers
Shoppers will appreciate Rosemont Chamblee proximity to Henderson Mill, North Hills Shopping Center, and Embry Village. Henderson Mill is 1 mile away, and North Hills Shopping Center is within a 23 minute walk.
Commuting
With a TransitScore of 30, Rosemont Chamblee has limited public transit, including 6 transit stops within 10.5 miles. Transit options include Doraville and Chamblee.
Parks and Recreation
Recreational activities near Rosemont Chamblee are plentiful. Discover 2 parks within 4.6 miles, including Lucky Shoals Park and Graves Park.
Airports
Living in Henderson Mill provides easy access to Hartsfield - Jackson Atlanta International, located just 35 minutes from Rosemont Chamblee.
Local Education
Primary and Secondary Schools

Henderson Mill Elementary School
Grades PK-5
Public

Northwoods Montessori School
Grades PK-5
Private

Henderson Middle School
Grades 6-8
Public
Lakeside High School
Grades 9-12
Public
Sophia Academy
Grades PK-12
Private
Data provided by GreatSchools.org © 2026. All rights reserved.

Colleges and Universities
| School | Commute Time (Distance) |
|---|---|
| Oglethorpe University | Drive: 12 min (5.4 mi) |
| Georgia Perim. Coll, Dunwoody | Drive: 13 min (7 mi) |
| Emory University, Clairmont | Drive: 14 min (8.2 mi) |
| Georgia Perim., Clarkston | Drive: 15 min (9.1 mi) |
About Rosemont Chamblee
Located within walking distance to Mercer University, Rosemont Chamblee offers a world of opportunity - just outside the heart of the city. Upscale features like granite countertops and sunrooms will make you proud to call any of our one, two, and… three-bedroom apartments home. Convenience to major employers like the CDC and DeKalb Peachtree Airport makes your everyday commute a breeze. And when you're considering your weekend plans, you have plenty of options nearby. Treat yourself to some retail therapy at Perimeter Mall, or go for a short drive to all the dining and entertainment options of Midtown Atlanta. No matter what your day looks like, you'll come home to the hospitality and service of a team dedicated to you.
Located within walking distance to Mercer University, Rosemont Chamblee offers a world of opportunity - just outside the heart of the city. Upscale features like granite countertops and sunrooms will make you proud to call any of our one, two, and three-bedroom apartments home. Convenience to major employers like the CDC and DeKalb Peachtree Airport makes your everyday commute a breeze. And when you're considering your weekend plans, you have plenty of options nearby. Treat yourself to some retail therapy at Perimeter Mall, or go for a short drive to all the dining and entertainment options of Midtown Atlanta. No matter what your day looks like, you'll come home to the hospitality and service of a team dedicated to you.
Rosemont Chamblee is an apartment community in Chamblee, GA
Contact
Chamblee, GA 30341
- Sunday Closed
- Monday 9:00 AM – 6:00 PM
- Tuesday 9:00 AM – 6:00 PM
- Wednesday 9:00 AM – 6:00 PM
- Thursday 9:00 AM – 6:00 PM
- Friday 9:00 AM – 6:00 PM
- Saturday 10:00 AM – 5:00 PM
Renter Reviews
For Rosemont Chamblee
196 Ratings & Reviews
-
12/19/25
Horrible customer service!!!!!
I have only been here for few months but they are HORRIBLE!!!!!! I have complained a million times about the way they do not care about the maintenance I submitted but it is as if they DO NOT CARE! I am definitely NOT renewing the lease. Oh, and the bugs? THE BUGS!!!!!! They have ROACHES EVERYWHERE!!!!!!!!! And barely do anything about it. Again, they are very HORRIBLE!!!!!!!!
Review from Apartments.com
5 People Found This Helpful
Rosemont Chamblee Gallery

Nearby Properties You Might Like
Within 50 Miles of Rosemont Chamblee
Find More Rentals in Chamblee
Bedrooms
Other Types of Rentals
Chamblee Apartments by Amenity
- Pet-Friendly Apartments in Chamblee
- Furnished Apartments in Chamblee
- Apartments with a Pool in Chamblee
- Apartments with Wheelchair Access in Chamblee
- Apartments with Washer & Dryer in Chamblee
- Apartments with Utilities Included in Chamblee
- Apartments with a Garage in Chamblee
- Apartments with EV Charging in Chamblee
- Apartments with a Virtual Tour in Chamblee
Apartment Specialties
Find More Rentals Nearby…
Cities
Neighborhoods
Contact This Property
(470) 435-8207Languages: English, Spanish
Open 10:00 AM – 5:00 PM Today