Managed By

- Bedrooms
- Studio - 3Studio - 3 Beds
- Bathrooms
- 1 - 2.51 - 2.5 Baths
- Sq. Ft.
- 620 - 1,700 sq ft
Pricing and Floor Plans
Studio 685
Show Floor Plan Details Hide Floor Plan Details
Unable to load floor plan details.
Urban Lofts 720
Show Floor Plan Details Hide Floor Plan Details
Unable to load floor plan details.
1-707
$1,875
665 Sq. Ft.
Now
1-411
$1,810
665 Sq. Ft.
Now
1-452
$1,810
665 Sq. Ft.
Sep. 23
Bi-Level Loft 950
Show Floor Plan Details Hide Floor Plan Details
Unable to load floor plan details.
2-442
$2,195
885 Sq. Ft.
Now
2-444
$2,260
885 Sq. Ft.
Oct. 18
1-472
$2,290
885 Sq. Ft.
Oct. 26
Urban Lofts 1225
Show Floor Plan Details Hide Floor Plan Details
Unable to load floor plan details.
2-438
$2,210
1,170 Sq. Ft.
Sep. 25
2-332
$2,195
1,170 Sq. Ft.
Oct. 24
2-330
$2,195
1,170 Sq. Ft.
Oct. 31
Lux 885
Show Floor Plan Details Hide Floor Plan Details
Unable to load floor plan details.
2-348
$1,865
820 Sq. Ft.
Oct. 31
2-248
$1,855
820 Sq. Ft.
Dec. 31
2-246
$1,855
820 Sq. Ft.
Dec. 31
Lux 845
Show Floor Plan Details Hide Floor Plan Details
Unable to load floor plan details.
2-327
$1,795
780 Sq. Ft.
Now
2-527
$1,870
780 Sq. Ft.
Now
Lux 940
Show Floor Plan Details Hide Floor Plan Details
Unable to load floor plan details.
1-610
$1,910
875 Sq. Ft.
Oct. 22
1-510
$1,885
875 Sq. Ft.
Nov. 15
Lux 1045
Show Floor Plan Details Hide Floor Plan Details
Unable to load floor plan details.
2-540
$2,125
980 Sq. Ft.
Now
Urban Loft 1580
Show Floor Plan Details Hide Floor Plan Details
Unable to load floor plan details.
1-701
$2,485
1,345 Sq. Ft.
Nov. 15
Urban Lofts 1095
Show Floor Plan Details Hide Floor Plan Details
Unable to load floor plan details.
2-416
$2,075
1,030 Sq. Ft.
Dec. 19
Lux 1050
Show Floor Plan Details Hide Floor Plan Details
Unable to load floor plan details.
Lux 1080
Show Floor Plan Details Hide Floor Plan Details
Unable to load floor plan details.
1-613
$2,295
950 Sq. Ft.
Now
1-505
$2,270
950 Sq. Ft.
Now
2-213
$2,190
950 Sq. Ft.
Now
Lux 1035
Show Floor Plan Details Hide Floor Plan Details
Unable to load floor plan details.
1-358
$2,305
970 Sq. Ft.
Oct. 14
1-558
$2,345
970 Sq. Ft.
Oct. 19
Lux 1100
Show Floor Plan Details Hide Floor Plan Details
Unable to load floor plan details.
2-421
$2,310
1,035 Sq. Ft.
Now
New
Lux 1285
Show Floor Plan Details Hide Floor Plan Details
Unable to load floor plan details.
La Lux 2030
Show Floor Plan Details Hide Floor Plan Details
Unable to load floor plan details.
Lux 1480
Show Floor Plan Details Hide Floor Plan Details
Unable to load floor plan details.
Lux 1495
Show Floor Plan Details Hide Floor Plan Details
Unable to load floor plan details.
1-653
$2,935
1,390 Sq. Ft.
Sep. 28
1-557
$2,910
1,390 Sq. Ft.
Sep. 29
1-504
$2,910
1,390 Sq. Ft.
Sep. 30
Property Map
Select a unit to view pricing and availability
Details
Lease Term Options
- 2 - 15 Month Leases
Property Information
- Built in 2020
- 306 units7 stories
Fees & Policies
The fees below are based on community-supplied data and may exclude additional fees and utilities.
Utilities & Essentials
-
Amenity Fee$175 / mo
One-Time Basics
Due at Application
-
Application Fee Per Applicant$89
Due at Move-In
-
Administrative Fee$300
Garage
-
Parking Fee$150 / mo
Comments
Optional Private Garage
Additional Parking Options
-
Other
Dogs Allowed
-
Dog Fee$500
-
Dog Rent$25 / mo
Restrictions
None
Comments
| Restrictions: None
Cats Allowed
-
Cat Fee$500
-
Cat Rent$25 / mo
Restrictions
None
Comments
| Restrictions: None
Property Fee Disclaimer: Based on community-supplied data and independent market research. Subject to change without notice. May exclude fees for mandatory or optional services and usage-based utilities.
Matterport 3D Tours
Explore Commute Options
Property Highlights
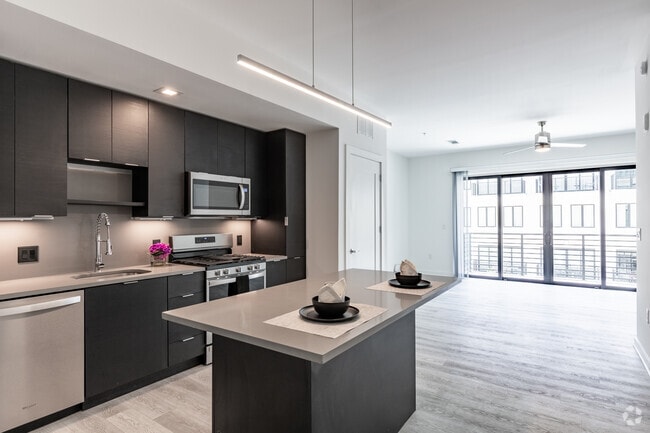
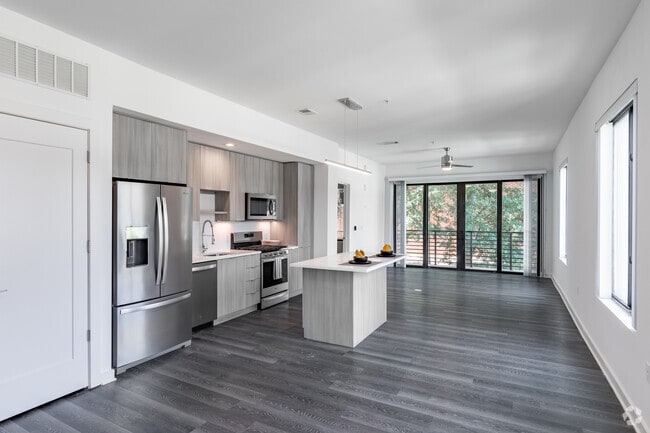
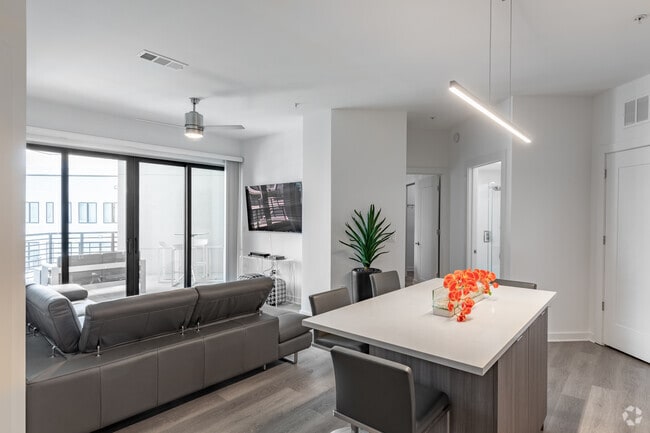
- 12' x 8' Sliding Glass Doors
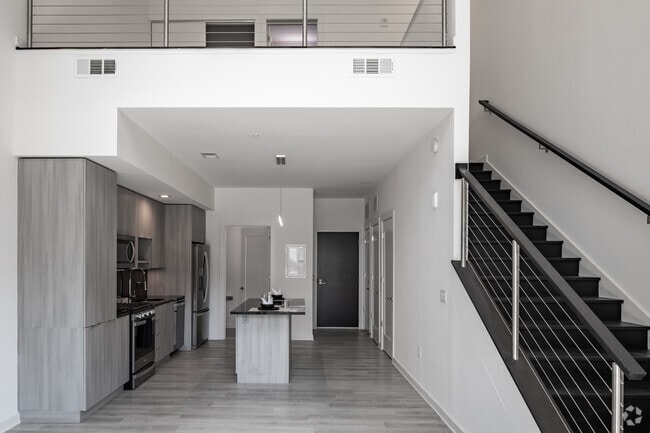
- 9'4" To 20' Ceilings
- Anatolia Prima tiled showers
- Closet Systems w/ Drawers and Shelves
- Contemporary ceiling fans with LED lighting
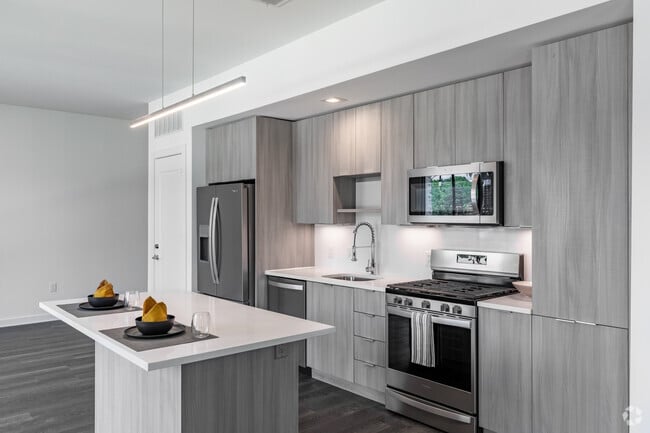
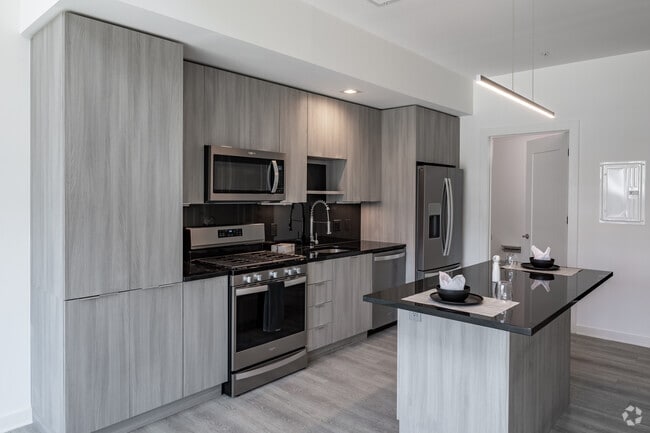
- Designer Cabinets with Distint Style Options
- Ecobee 5 thermostat with built-in Alexa
- Electronic Entry Door
- EV Charging Stations for Reservation
- Expansive Sliding Glass Doors
- Farmer Sink
- Frameless Glass Shower Enclosures
- French Style Refrigerators
- Full size front load washer and gas dryer
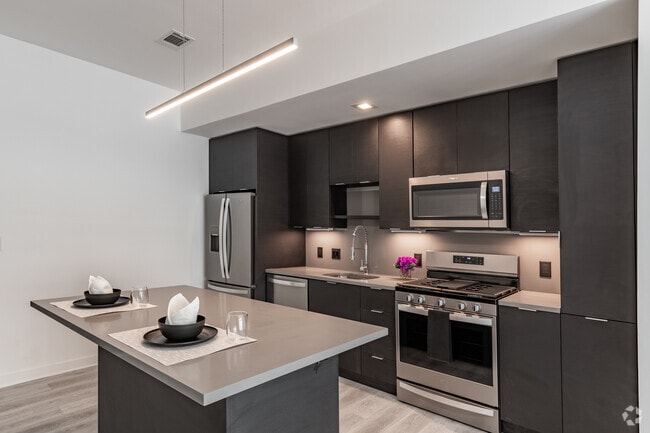
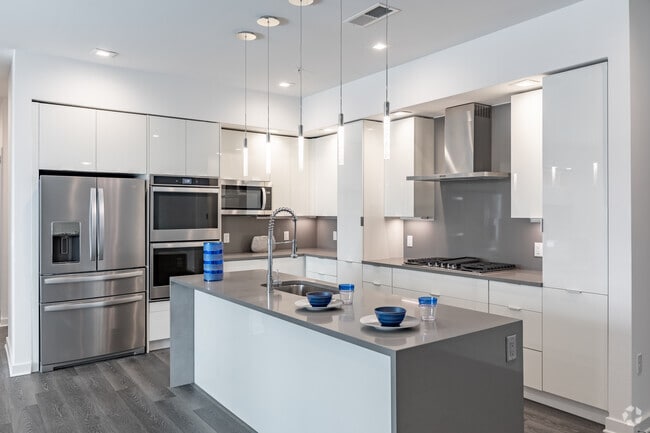
- Gas cook top range
- Gas Cook Top Ranges
- Grilling areas at pool and on private roof deck
- Ground level retail shops
- Guest Suite Available for Reservation
- Individual Climate Control
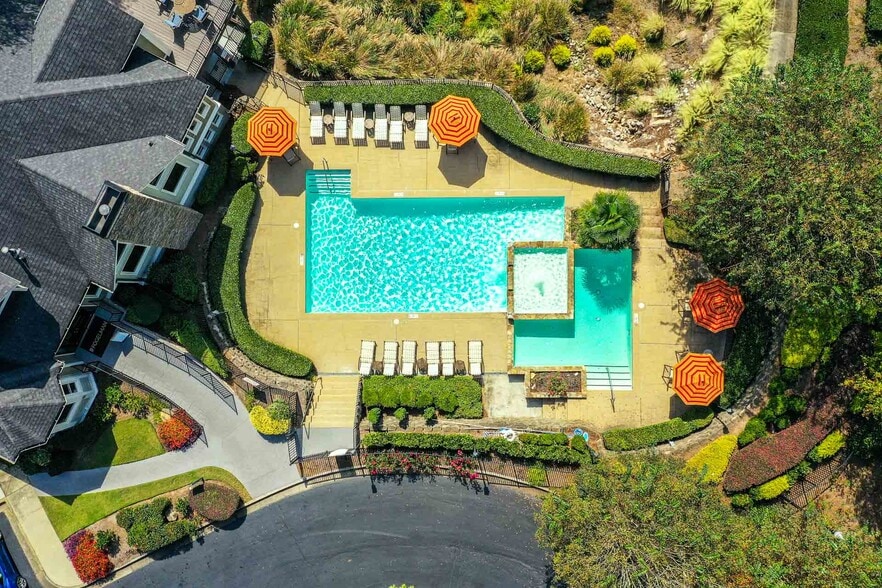
- Infinity Edge Plunge Pool
- Kios Italian cabinets
- Lighted pet park with covered area
- Modern LED Brushed Aluminum Light Fixtures
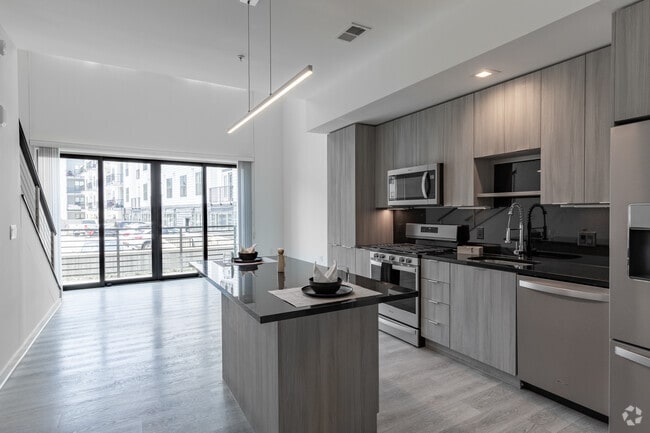
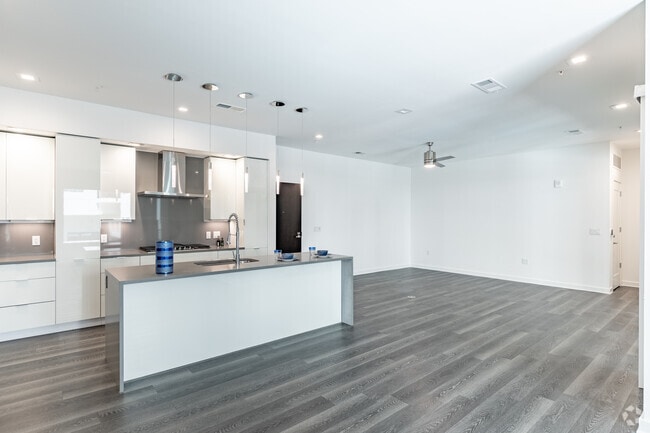
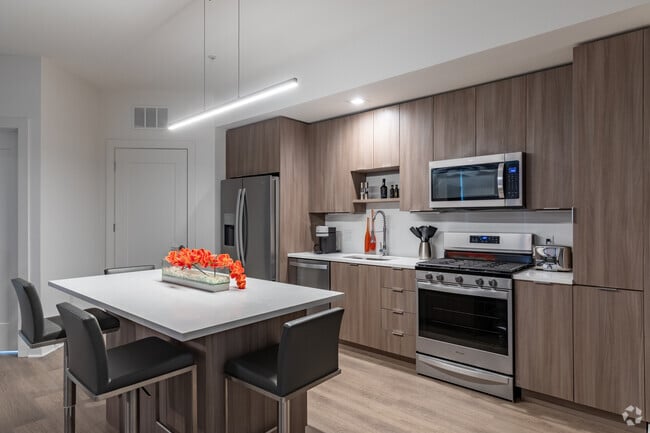
- Open loft-style kitchen with island
- Parking Deck
- Polished stainless steel décor faucets
- Poolside jumbotron
- Private event spaces available for rent
- Private garages available for rent
- Quartz Countertops and Backsplash
- Rain Shower Head in Bathrooms
- Rain Showers
- Rooftop lounge with private dining areas
- State-of-the-Art Fitness Center
- Storage Rooms Available for Rent
- Top control dishwasher
- Wood-style plank flooring
Apartment Features
- Air Conditioning
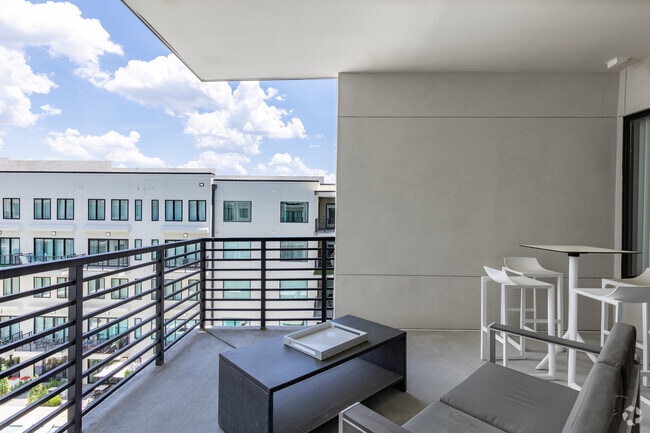
- Balcony
- Cable Ready
- Ceiling Fans
- Deck
- Dining Room
- Dishwasher
- Disposal
- Hardwood Floors
- Heating
- Ice Maker
- Island Kitchen
- Kitchen
- Loft Layout
- Microwave
- Patio
- Quartz Countertops
- Range
- Refrigerator
- Smoke Free
- Stainless Steel Appliances
- Tub/Shower
- Walk-In Closets
- Washer/Dryer
- Wi-Fi
Community Features
- Car Charging Station
- Clubhouse
- Community-Wide WiFi
- Controlled Access
- Corporate Suites
- Courtyard
- Dog Park
- Elevator
- Fitness Center
- Garages
- Gas Range
- Grill
- Guest Apartment
- Hot Tub
- Laundry Service
- Lounge
- Maintenance on site
- Package Service
- Pet Play Area
- Planned Social Activities
- Pool
- Property Manager on Site
- Spa
- Storage Space
- Sundeck
- Trash Pickup - Door to Door
- Zen Garden
Map of The Deco at 5211
Area Scores
Walkability
Fairly walkable
Transit
Some public transit
Driveability
Exceptionally drivable
Bikeability
Somewhat bikeable
Walkability measures the walking distance to day-to-day needs.
Transit measures access to public transportation.
Driveability measures congestion, parking availability, and access to major roads.
Bikeability measures the suitability for cycling.
Soundscore™
Active
A Sound Score rating aggregates noise caused by vehicle traffic, airplane traffic and local sources.
Transit
Subway
2 min Drive


Commuter Rail
16 min Drive

Airport
34 min Drive

Moving to Chamblee, Chamblee, GA
Shopping Centers
Shoppers will appreciate The Deco at 5211 proximity to Chamblee Village, Peachtree Station, and Chinatown Square Mall. Chamblee Village is 0.5 miles away, and Peachtree Station is within a 14 minute walk.
Commuting
With a TransitScore of 50, The Deco at 5211 has some public transit, including 6 transit stops within 9.1 miles. Transit options include Chamblee and Doraville.
Airports
Living in Chamblee provides easy access to Hartsfield - Jackson Atlanta International, located just 34 minutes from The Deco at 5211.
Local Education
Primary and Secondary Schools

Kittredge Magnet School
Grades K-5
Public

Chamblee Firs Tumc Kindergarten
Grades K-5
Private

Huntley Hills Elementary School
Grades PK-5
Public
Oakhurst Elementary School
Grades PK-5
Public

Chamblee Middle School
Grades 6-8
Public
Our Lady Of The Assumption Catholic School
Grades PK-8
Private

Chamblee Charter High School
Grades 9-12
Public

Dekalb School Of The Arts
Grades 6-12
Public
Sophia Academy
Grades PK-12
Private
Data provided by GreatSchools.org © 2026. All rights reserved.

Colleges and Universities
| School | Commute Time (Distance) |
|---|---|
| Oglethorpe University | Drive: 5 min (2.3 mi) |
| Georgia Perim. Coll, Dunwoody | Drive: 10 min (5.1 mi) |
| Emory University, Clairmont | Drive: 13 min (7.2 mi) |
| Emory University, Main Campus | Drive: 16 min (7.8 mi) |
About The Deco at 5211
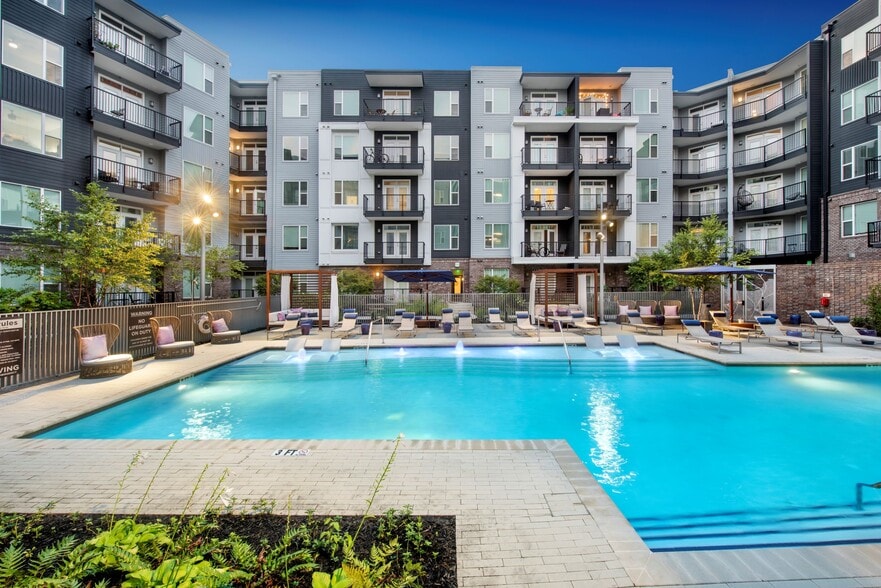
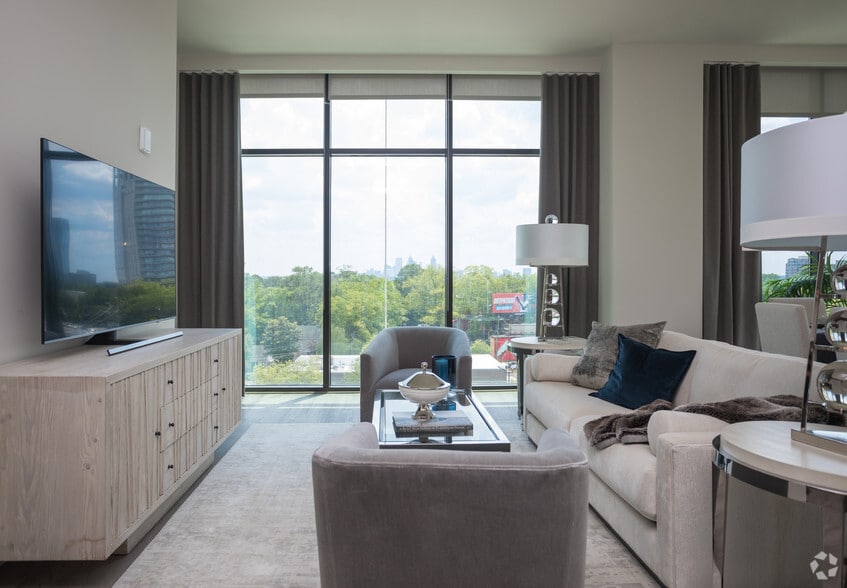
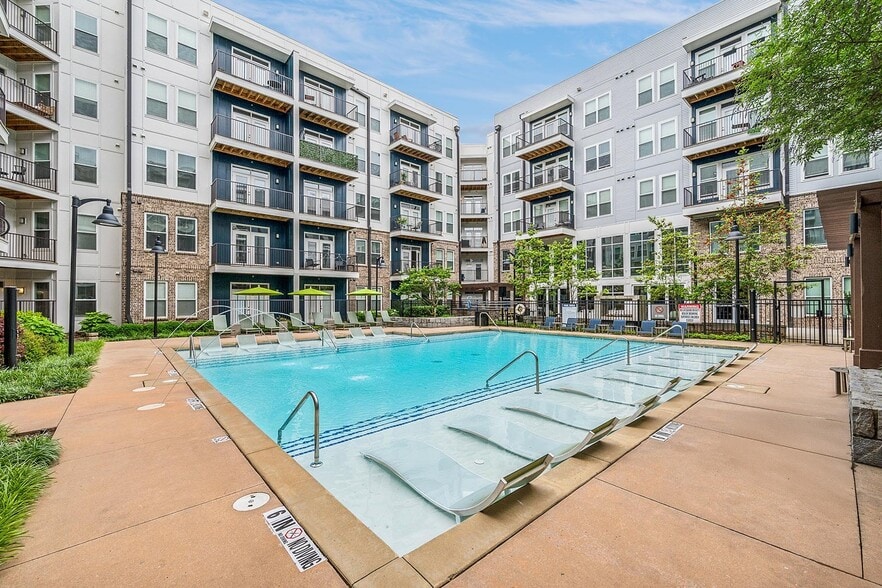
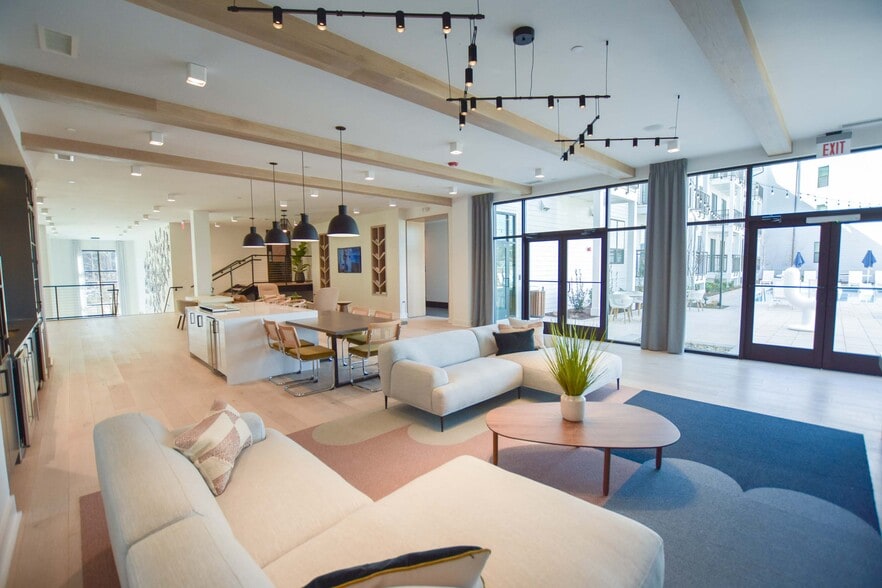
Let The Deco at 5211 deliver sophistication and elegance in an ideal Atlanta location. Inside this luxury community, you'll enjoy access to exclusive amenities, including a state-of-the-art fitness center and spa, a pet park for your four-legged… companion, private garages, rooftop lounge, and much more.
Let The Deco at 5211 deliver sophistication and elegance in an ideal Atlanta location. Inside this luxury community, you'll enjoy access to exclusive amenities, including a state-of-the-art fitness center and spa, a pet park for your four-legged companion, private garages, rooftop lounge, and much more.
The Deco at 5211 is an apartment community in Chamblee, GA
Contact
Chamblee, GA 30341
- Sunday 12:00 PM – 5:00 PM
- Monday 9:00 AM – 6:00 PM
- Tuesday 9:00 AM – 6:00 PM
- Wednesday 9:00 AM – 6:00 PM
- Thursday 9:00 AM – 6:00 PM
- Friday 9:00 AM – 6:00 PM
- Saturday 10:00 AM – 5:00 PM
Renter Reviews
For The Deco at 5211
10 Ratings & Reviews
-
8/7/26
I live here now. don’t move here
The building is poorly maintained. The folks in leasing office do not care much about complaints or grievances. Maintenance is low effort. The building is not secure. I’ve lived here for about 9 months now and the longer I live here the more I hate it. Nothing about this place is above average. The building is old so some parts leak and cause molding. Even the mold they treat like it’s no big deal.
DO NOT MOVE HERE.Review from Apartments.com
1 Person Found This Helpful
The Deco at 5211 Gallery
Nearby Properties You Might Like
Within 50 Miles of The Deco at 5211
Find More Rentals in Chamblee
Bedrooms
Other Types of Rentals
Chamblee Apartments by Amenity
- Pet-Friendly Apartments in Chamblee
- Furnished Apartments in Chamblee
- Apartments with a Pool in Chamblee
- Apartments with Wheelchair Access in Chamblee
- Apartments with Washer & Dryer in Chamblee
- Apartments with Utilities Included in Chamblee
- Apartments with a Garage in Chamblee
- Apartments with EV Charging in Chamblee
- Apartments with a Virtual Tour in Chamblee
Apartment Specialties
Find More Rentals Nearby…
Cities
Neighborhoods
Contact This Property
(470) 823-7351Languages: English
Open 9:00 AM – 6:00 PM Today