Managed By

- Bedrooms
- 1 - 31 - 3 Beds
- Bathrooms
- 1 - 21 - 2 Baths
- Sq. Ft.
- 693 - 1,509 sq ft
Pricing and Floor Plans
A1 Alt 3
Show Floor Plan Details Hide Floor Plan Details
Unable to load floor plan details.
600-6003
$1,400
759 Sq. Ft.
Now
600-6204
$1,470
759 Sq. Ft.
Now
500-5112
$1,520
759 Sq. Ft.
Now
A1 Alt 2
Show Floor Plan Details Hide Floor Plan Details
Unable to load floor plan details.
200-2211
$1,425
695 Sq. Ft.
Sep. 30
200-2007
$1,450
706 Sq. Ft.
Nov. 14
A1 Alt 4
Show Floor Plan Details Hide Floor Plan Details
Unable to load floor plan details.
300-3311
$1,515
805 Sq. Ft.
Oct. 3
300-3319
$1,515
805 Sq. Ft.
Oct. 8
A1
Show Floor Plan Details Hide Floor Plan Details
Unable to load floor plan details.
200-2013
$1,540
736 Sq. Ft.
Now
A2
Show Floor Plan Details Hide Floor Plan Details
Unable to load floor plan details.
A4
Show Floor Plan Details Hide Floor Plan Details
Unable to load floor plan details.
A7
Show Floor Plan Details Hide Floor Plan Details
Unable to load floor plan details.
A5
Show Floor Plan Details Hide Floor Plan Details
Unable to load floor plan details.
A3
Show Floor Plan Details Hide Floor Plan Details
Unable to load floor plan details.
A1 Alt 5
Show Floor Plan Details Hide Floor Plan Details
Unable to load floor plan details.
A5 Alt
Show Floor Plan Details Hide Floor Plan Details
Unable to load floor plan details.
A6
Show Floor Plan Details Hide Floor Plan Details
Unable to load floor plan details.
A + D2
Show Floor Plan Details Hide Floor Plan Details
Unable to load floor plan details.
B1
Show Floor Plan Details Hide Floor Plan Details
Unable to load floor plan details.
200-2206
$1,870
1,110 Sq. Ft.
Oct. 2
300-3303
$1,875
1,087 Sq. Ft.
Oct. 10
600-6202
$1,915
1,110 Sq. Ft.
Oct. 16
B1 Alt 3
Show Floor Plan Details Hide Floor Plan Details
Unable to load floor plan details.
500-5215
$1,845
1,035 Sq. Ft.
Now
500-5213
$1,850
1,035 Sq. Ft.
Nov. 30
B8
Show Floor Plan Details Hide Floor Plan Details
Unable to load floor plan details.
300-3221
$2,220
1,509 Sq. Ft.
Now
300-3321
$2,220
1,509 Sq. Ft.
Now
B7
Show Floor Plan Details Hide Floor Plan Details
Unable to load floor plan details.
400-4312
$1,715
1,094 Sq. Ft.
Now
B9
Show Floor Plan Details Hide Floor Plan Details
Unable to load floor plan details.
500-5201
$1,885
1,187 Sq. Ft.
Now
B3
Show Floor Plan Details Hide Floor Plan Details
Unable to load floor plan details.
500-5204
$1,930
1,195 Sq. Ft.
Now
B6
Show Floor Plan Details Hide Floor Plan Details
Unable to load floor plan details.
600-6304
$2,080
1,421 Sq. Ft.
Now
B5
Show Floor Plan Details Hide Floor Plan Details
Unable to load floor plan details.
B2
Show Floor Plan Details Hide Floor Plan Details
Unable to load floor plan details.
B4
Show Floor Plan Details Hide Floor Plan Details
Unable to load floor plan details.
B2 Alt 2
Show Floor Plan Details Hide Floor Plan Details
Unable to load floor plan details.
B4 Alt
Show Floor Plan Details Hide Floor Plan Details
Unable to load floor plan details.
B4 Type A
Show Floor Plan Details Hide Floor Plan Details
Unable to load floor plan details.
B2 Alt
Show Floor Plan Details Hide Floor Plan Details
Unable to load floor plan details.
C1
Show Floor Plan Details Hide Floor Plan Details
Unable to load floor plan details.
400-4220
$2,320
1,419 Sq. Ft.
Now
400-4009
$2,470
1,419 Sq. Ft.
Oct. 12
Property Map
Select a unit to view pricing and availability
Details
Lease Term Options
- 2 - 15 Month Leases
Property Information
- Built in 2021
- 276 units4 stories
Fees & Policies
The fees below are based on community-supplied data and may exclude additional fees and utilities.
Dogs Allowed
-
Dog Fee$400
-
Dog Rent$25 / mo
Restrictions
None
Comments
| Restrictions: None
Cats Allowed
-
Cat Fee$400
-
Cat Rent$25 / mo
Restrictions
None
Comments
| Restrictions: None
Property Fee Disclaimer: Based on community-supplied data and independent market research. Subject to change without notice. May exclude fees for mandatory or optional services and usage-based utilities.
Explore Commute Options
Property Highlights
- Chic Outdoor Kitchen and Bar for Entertaining
- Contemporary Chrome Hardware
- Den in selected homes
- EV Charging Stations
- Ground Level Retail Shops
- Lawn Space and Outdoor Seating for Events
- Lofty 9' Ceilings
- Mailroom with Convenient Package Lockers
- Open-Concept Floor Plans
- Plush Carpeted Bedrooms in Select Homes
- Poolside Gas Grilling Station
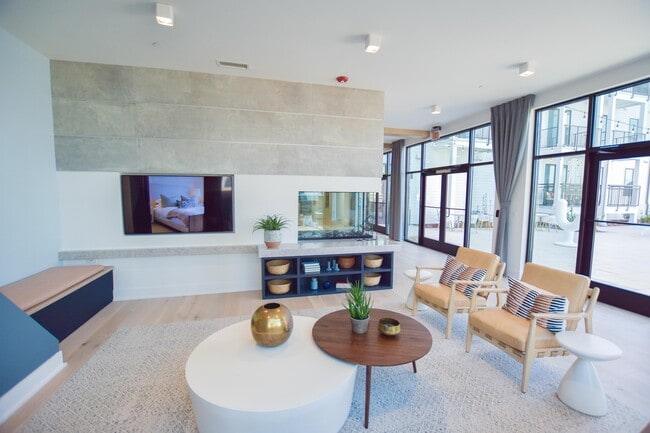
- Residents Lounge with TVs
- Spacious Closets
- Surround Sound with Wifi Throughout Lounge
- Upgraded Lighting Throughout
- Walking distance to Suwanee Town Center
- Washer & Dryer Included
- Wood-Style Plank Flooring Throughout Select Homes
Apartment Features
- Air Conditioning
- Den
- Dishwasher
- Disposal
- Granite Countertops
- Hardwood Floors
- Heating
- Island Kitchen
- Kitchen
- Lawn
- Oven
- Range
- Refrigerator
- Stainless Steel Appliances
- Surround Sound
- Washer/Dryer
- Wi-Fi
Community Features
- Car Charging Station
- Clubhouse
- Fitness Center
- Grill
- Lounge
- Maintenance on site
- Picnic Area
- Pool
- Property Manager on Site
- Walk-Up
- Walking/Biking Trails
Map of The Maven
Area Scores
Walkability
Fairly walkable
Driveability
Exceptionally drivable
Bikeability
Fairly bikeable
Walkability measures the walking distance to day-to-day needs.
Driveability measures congestion, parking availability, and access to major roads.
Bikeability measures the suitability for cycling.
Soundscore™
Active
A Sound Score rating aggregates noise caused by vehicle traffic, airplane traffic and local sources.
Moving to Duluth, Suwanee, GA
Shopping Centers
Shoppers will appreciate The Maven proximity to Peachtree Suwanee Shoppes and Kroger Citi Center. Peachtree Suwanee Shoppes is 0.4 miles away, and Kroger Citi Center is within a 7 minute walk.
Parks and Recreation
Recreational activities near The Maven are plentiful. Discover 3 parks within 4.4 miles, including George Pierce Park, Peachtree Ridge Park, and Settles Bridge Park.
Local Education
Primary and Secondary Schools

Stepping Stone Montessori
Grades K-5
Private
A.A.I.M.S. Montessori School
Grades PK-5
Private

Roberts Elementary School
Grades PK-5
Public

North Gwinnett Middle School
Grades 6-8
Public
Hope Springs Christian School
Grades K-8
Private
Faith Academy - Suwanee
Grades 9-12
Private
North Gwinnett High School
Grades 9-12
Public
Data provided by GreatSchools.org © 2026. All rights reserved.

Colleges and Universities
| School | Commute Time (Distance) |
|---|---|
| Gwinnett Technical College | Drive: 14 min (8.6 mi) |
| Georgia Gwinnett College | Drive: 18 min (8.7 mi) |
| Georgia Perim., Alpharetta | Drive: 24 min (12.2 mi) |
About The Maven
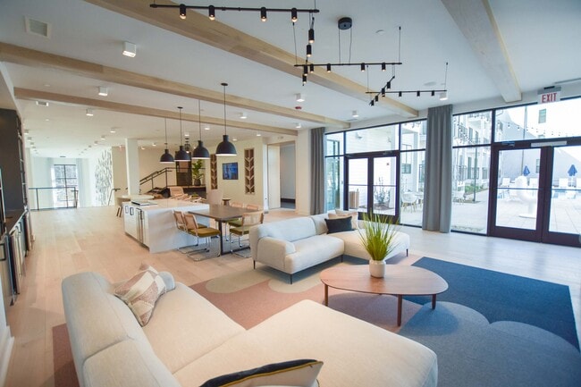
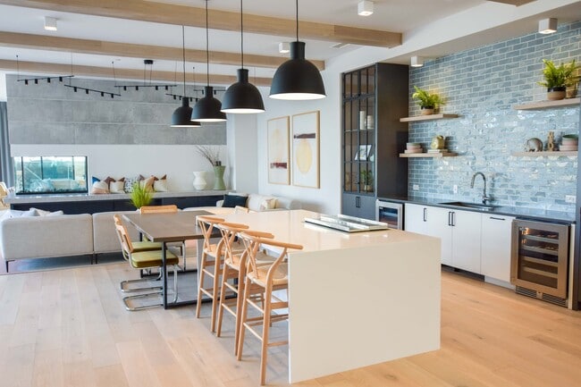
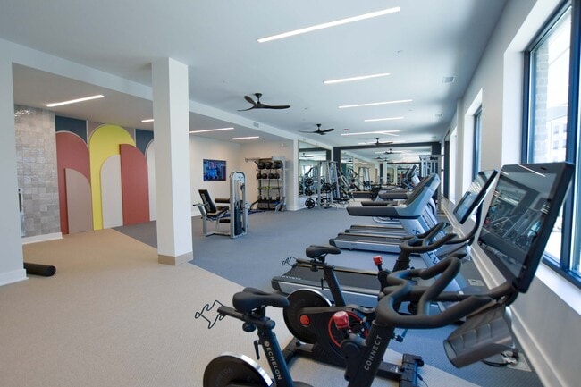
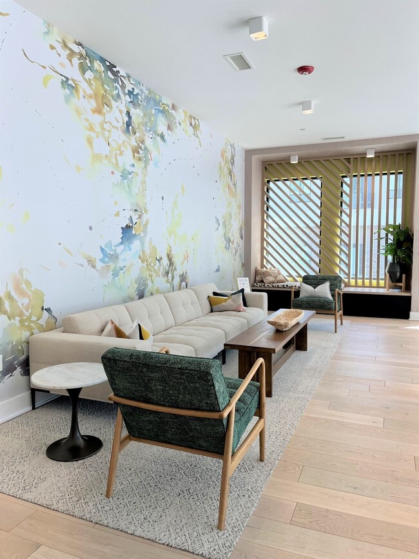
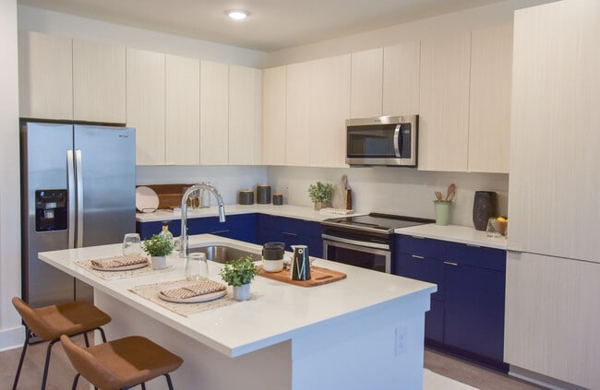
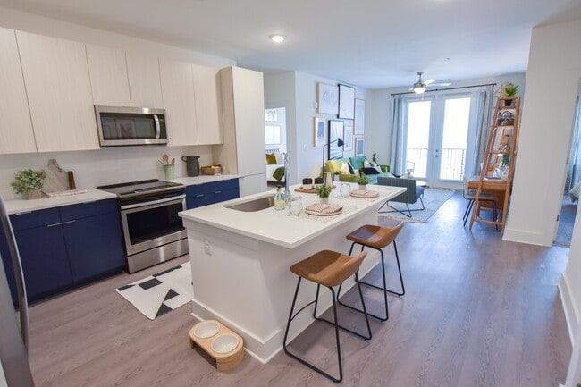
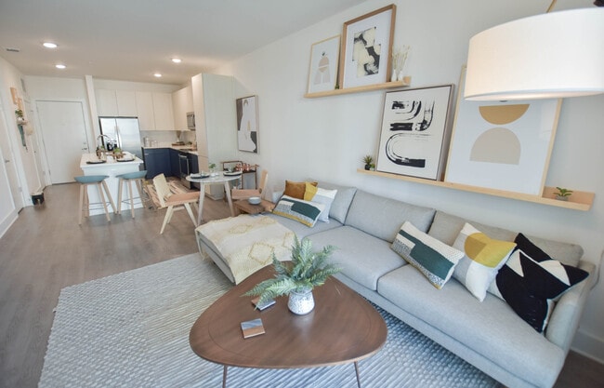
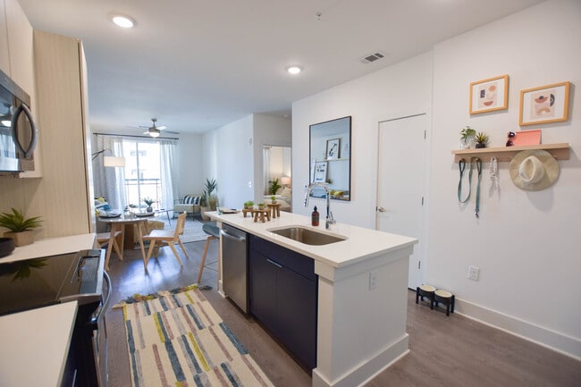
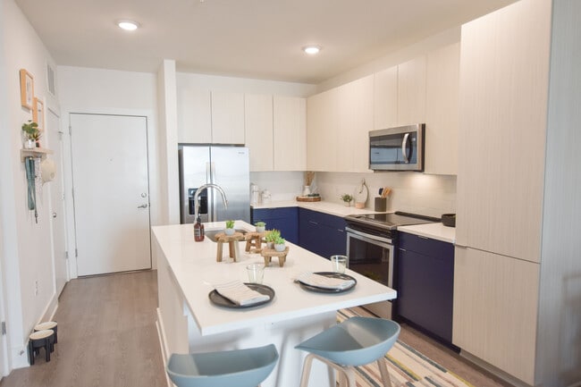
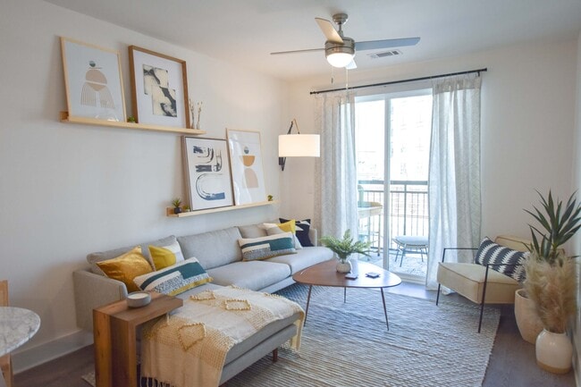
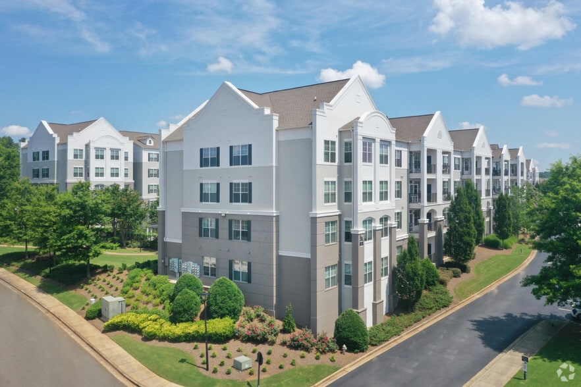
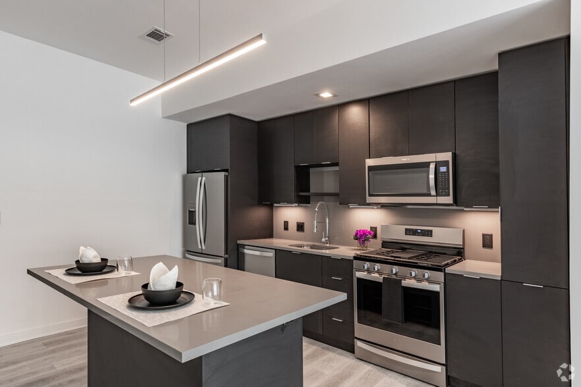
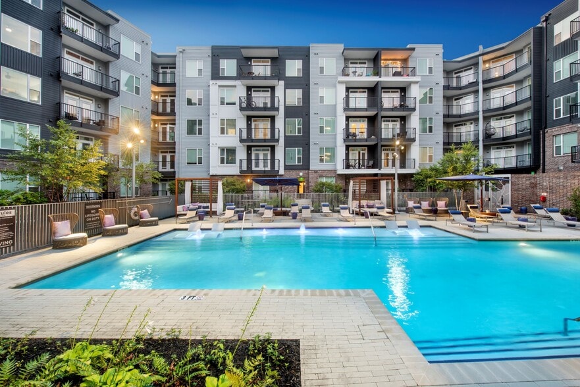
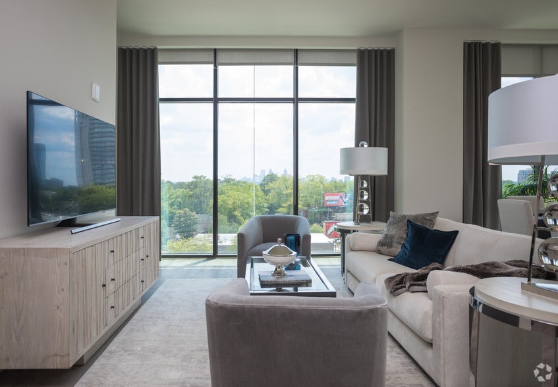
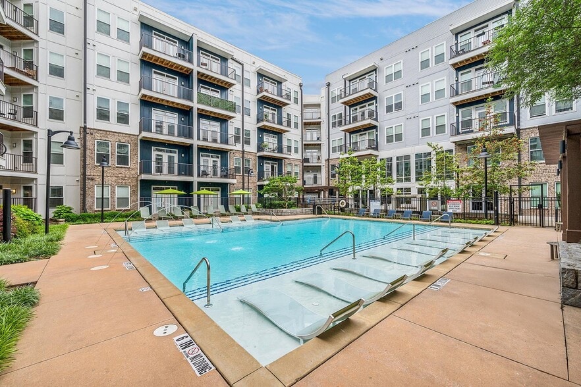
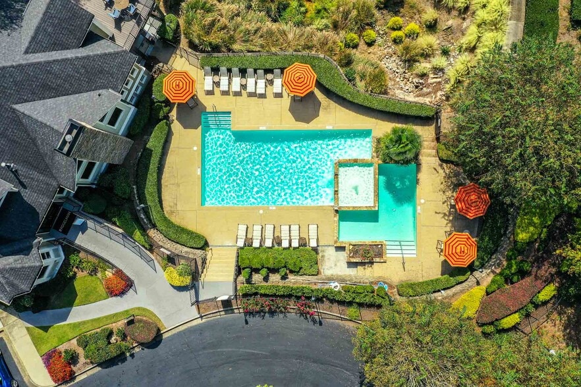
The Maven at Suwanee brings the artistry of Suwanee to all the comforts of brand-new apartments. Live just down the road from Suwanee Town Center, with its vibrant shopping and dining, while also enjoying the serenity of nature in our community with… a wooded walking trail. At The Maven, discover stylish Scandinavian-inspired apartment homes featuring 9 ceilings, high-end stainless-steel appliances, granite countertops, subway tile backsplashes, in-home washer & dryer, and more. Plus, enjoy community amenities that give you extra space to relax and socialize with a resident lounge, modern swimming pool with tanning shelf and gas grilling station, state-of-the-art fitness center, resident event kitchen, and other inviting spaces.
The Maven at Suwanee brings the artistry of Suwanee to all the comforts of brand-new apartments. Live just down the road from Suwanee Town Center, with its vibrant shopping and dining, while also enjoying the serenity of nature in our community with a wooded walking trail. At The Maven, discover stylish Scandinavian-inspired apartment homes featuring 9 ceilings, high-end stainless-steel appliances, granite countertops, subway tile backsplashes, in-home washer & dryer, and more. Plus, enjoy community amenities that give you extra space to relax and socialize with a resident lounge, modern swimming pool with tanning shelf and gas grilling station, state-of-the-art fitness center, resident event kitchen, and other inviting spaces.
The Maven is an apartment community in Suwanee, GA
Contact
Suwanee, GA 30024
- Sunday 12:00 PM – 5:00 PM
- Monday 9:00 AM – 6:00 PM
- Tuesday 9:00 AM – 6:00 PM
- Wednesday 9:00 AM – 6:00 PM
- Thursday 9:00 AM – 6:00 PM
- Friday 9:00 AM – 6:00 PM
- Saturday 10:00 AM – 5:00 PM
Renter Reviews
For The Maven
14 Ratings & Reviews
-
7/20/26
Think Twice Before Signing a Lease
Persistent noise, poor management, and a complete lack of accountability make this a frustrating place to live. Repeated complaints about excessive noise have resulted in little to no meaningful action, making it difficult to sleep or work from home. Management is reactive rather than proactive and shows little urgency in addressing resident concerns. Despite the exorbitant pricing, the day-to-day living experience falls well below expectations. I would not recommend living here.
Review from Apartments.com
10 People Found This Helpful
The Maven Gallery
Nearby Properties You Might Like
Within 50 Miles of The Maven
Find More Rentals in Suwanee
Bedrooms
Other Types of Rentals
Suwanee Apartments by Amenity
- Pet-Friendly Apartments in Suwanee
- Furnished Apartments in Suwanee
- Apartments with a Pool in Suwanee
- Apartments with Wheelchair Access in Suwanee
- Apartments with Washer & Dryer in Suwanee
- Apartments with a Garage in Suwanee
- Apartments with EV Charging in Suwanee
- Apartments with a Virtual Tour in Suwanee
Apartment Specialties
Find More Rentals Nearby…
Cities
Neighborhoods
Contact This Property
(470) 822-9162Languages: English
Open 9:00 AM – 6:00 PM Today