
Managed By

- Bedrooms
- Studio - 2Studio - 2 Beds
- Bathrooms
- 1 - 21 - 2 Baths
- Sq. Ft.
- 560 - 2,398 sq ft
Pricing and Floor Plans
S1
Show Floor Plan Details Hide Floor Plan Details
Unable to load floor plan details.
A4
Show Floor Plan Details Hide Floor Plan Details
Unable to load floor plan details.
308
$2,001
873 Sq. Ft.
Now
103
$1,851
815 Sq. Ft.
Oct. 8
434
$1,991
873 Sq. Ft.
Nov. 2
A2
Show Floor Plan Details Hide Floor Plan Details
Unable to load floor plan details.
832
$2,056
913 Sq. Ft.
Oct. 10
432
$2,016
913 Sq. Ft.
Oct. 25
AD3
Show Floor Plan Details Hide Floor Plan Details
Unable to load floor plan details.
007
$2,231
1,062 Sq. Ft.
Oct. 16
511
$2,271
1,062 Sq. Ft.
Jan. 11
A7
Show Floor Plan Details Hide Floor Plan Details
Unable to load floor plan details.
317
$1,851
860 Sq. Ft.
Oct. 24
117
$1,911
860 Sq. Ft.
Oct. 30
A9
Show Floor Plan Details Hide Floor Plan Details
Unable to load floor plan details.
324
$2,136
919 Sq. Ft.
Now
A1
Show Floor Plan Details Hide Floor Plan Details
Unable to load floor plan details.
513
$1,911
731 Sq. Ft.
Oct. 14
A8
Show Floor Plan Details Hide Floor Plan Details
Unable to load floor plan details.
101
$2,016
912 Sq. Ft.
Nov. 14
A10
Show Floor Plan Details Hide Floor Plan Details
Unable to load floor plan details.
AD1
Show Floor Plan Details Hide Floor Plan Details
Unable to load floor plan details.
A5
Show Floor Plan Details Hide Floor Plan Details
Unable to load floor plan details.
A6
Show Floor Plan Details Hide Floor Plan Details
Unable to load floor plan details.
A3
Show Floor Plan Details Hide Floor Plan Details
Unable to load floor plan details.
B2
Show Floor Plan Details Hide Floor Plan Details
Unable to load floor plan details.
002
$2,469
1,134 Sq. Ft.
Nov. 4
102
$2,399
1,134 Sq. Ft.
Dec. 5
302
$2,429
1,134 Sq. Ft.
Jan. 11
B4.2
Show Floor Plan Details Hide Floor Plan Details
Unable to load floor plan details.
831
$2,499
1,204 Sq. Ft.
Now
428
$2,485
1,204 Sq. Ft.
Oct. 2
B8
Show Floor Plan Details Hide Floor Plan Details
Unable to load floor plan details.
725
$2,829
1,290 Sq. Ft.
Oct. 5
BD3
Show Floor Plan Details Hide Floor Plan Details
Unable to load floor plan details.
629
$3,253
1,473 Sq. Ft.
Oct. 24
New
B3
Show Floor Plan Details Hide Floor Plan Details
Unable to load floor plan details.
012
$2,524
1,199 Sq. Ft.
Nov. 2
B4.1
Show Floor Plan Details Hide Floor Plan Details
Unable to load floor plan details.
526
$2,439
1,172 Sq. Ft.
Dec. 15
New
B9
Show Floor Plan Details Hide Floor Plan Details
Unable to load floor plan details.
BD1
Show Floor Plan Details Hide Floor Plan Details
Unable to load floor plan details.
B5.2
Show Floor Plan Details Hide Floor Plan Details
Unable to load floor plan details.
B6
Show Floor Plan Details Hide Floor Plan Details
Unable to load floor plan details.
B5
Show Floor Plan Details Hide Floor Plan Details
Unable to load floor plan details.
B1
Show Floor Plan Details Hide Floor Plan Details
Unable to load floor plan details.
B7
Show Floor Plan Details Hide Floor Plan Details
Unable to load floor plan details.
B4
Show Floor Plan Details Hide Floor Plan Details
Unable to load floor plan details.
LW1
Show Floor Plan Details Hide Floor Plan Details
Unable to load floor plan details.
Property Map
Select a unit to view pricing and availability
Details
Property Information
- Built in 2019
- 199 units5 stories
Fees & Policies
The fees below are based on community-supplied data and may exclude additional fees and utilities.
Utilities & Essentials
-
Locker Concierge Fee$15 / mo
-
Utility Admin Fee$3.25 / mo
-
Trash$35 / mo
-
Pest Control$5 / mo
-
Water/SewerVaries / mo
-
Renters InsuranceVaries / mo
One-Time Basics
Due at Application
-
Application Fee$100
-
Administrative Fee$225
Due at Move-In
-
Utility Set-up Fee$15
-
Security DepositVaries one-time
-
Cleaning FeesVaries / occurrence
Parking
-
Parking Fee$50 / mo
-
Reserved Parking$50 / mo
Comments
Max of 1
Additional Parking Options
-
Other
-
Covered
Other Pets Allowed
-
Pet Fee$500Max chargeable amount: $1,000
-
Pet Rent$35 / moMax chargeable amount: $70
Dogs Allowed
-
Dogs Allowed
Max of 2, 85 lbs. Weight Limit
Restrictions
*Breed Restrictions Apply
Comments
PetScreening Required.
Cats Allowed
-
Cats Allowed
Max of 2, 85 lbs. Weight Limit
Restrictions
*Breed Restrictions Apply
Comments
PetScreening Required.
Storage Locker
-
Storage Fee$50 / mo
Storage Unit
-
Storage DepositN/A
-
Storage Rent$50 / mo
Comments
Price ranges from $50 to $130 depending on size.
Personalized Add-Ons
-
Forced renters insurance$15 / occurrence
-
Keys/Lock$50 / occurrence
Situational
-
Utility Final BillingVaries one-time
-
Transfer fee$1,000 / occurrence
-
Utility Penalty Fee$50 / occurrence
-
Late payment10% of base rent / occurrence
-
NSF Fee5% of base rent / occurrence
-
Lease violationVaries / occurrence
-
Early termination feeVaries / occurrence
-
Legal feesVaries / occurrence
Property Fee Disclaimer: Based on community-supplied data and independent market research. Subject to change without notice. May exclude fees for mandatory or optional services and usage-based utilities.
Matterport 3D Tours
Explore Commute Options
Property Highlights
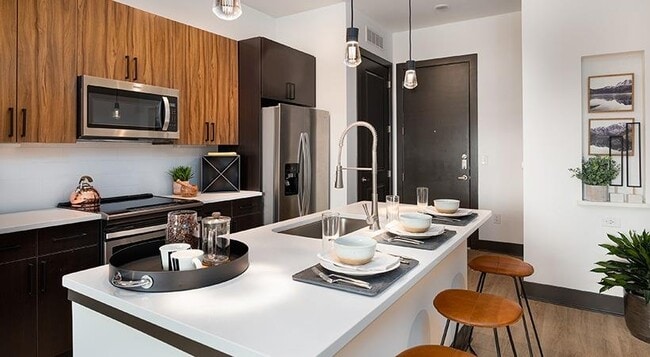
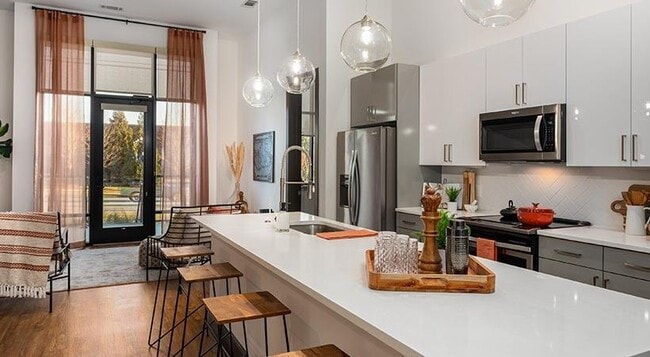
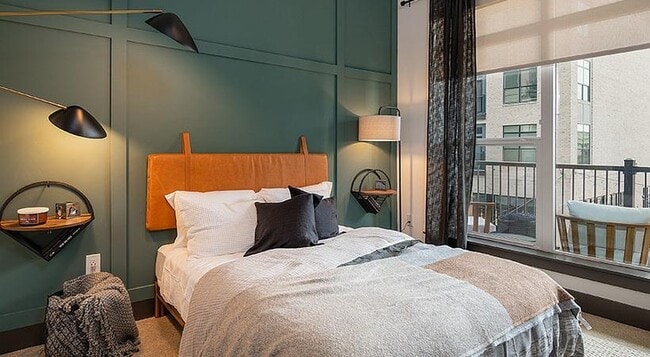
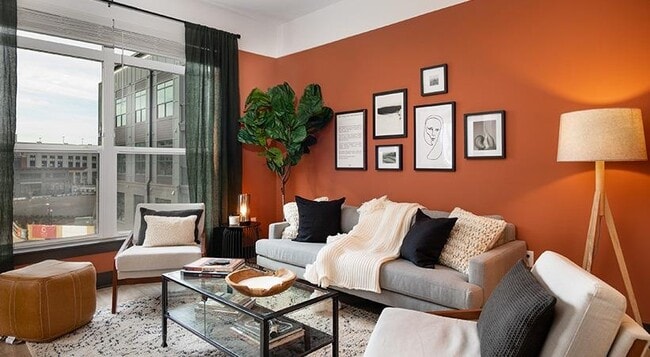
- 10’ ceilings throughout
- Boutique hotel-like lobby and resident clubroom
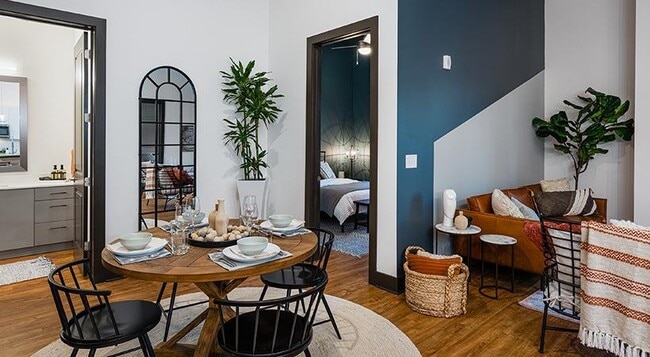
- Bright, spacious open-concept floor plans
- Choice of light or dark cabinetry finishes
- Cyber café and coffee bar
- Electric car charging stations
- Energy efficient LED light fixtures
- Gaming Parlor
- Green certified (NAHB Bronze)
- Group fitness classes
- Health club and yoga room
- High-speed fiber internet and cable TV packages
- Indoor bike storage with repair stations
- Indoor pet spa with washing and drying stations
- Kitchen pantries with ample storage
- Landscaped courtyard with fire pit
- Large kitchen islands with bar seating *
- Modern tile backsplash
- On Chamblee Rail Trail (6.8 mi)
- Outdoor pavilion
- Package concierge
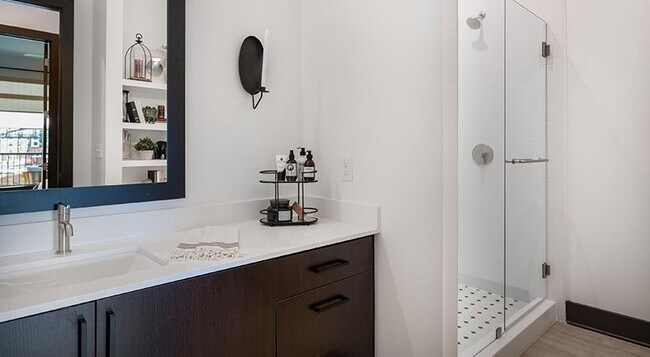
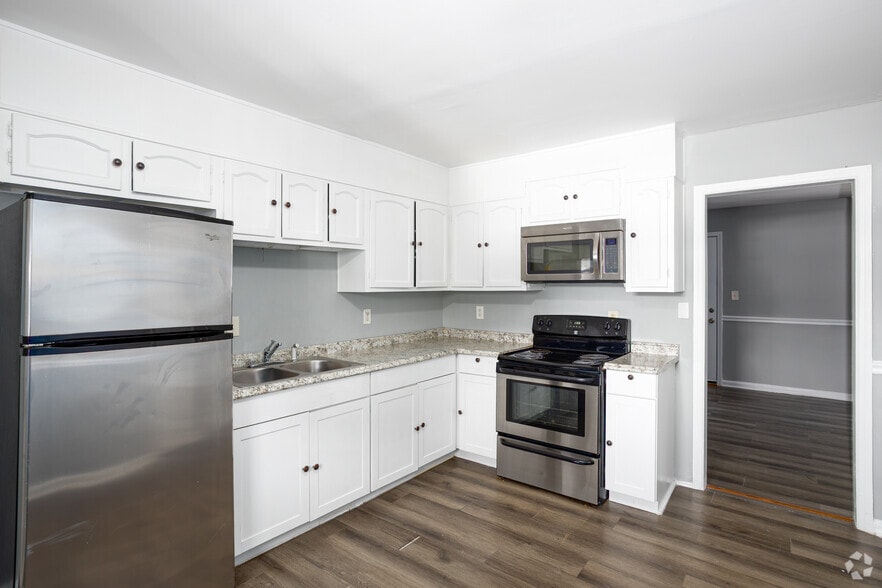
- Quartz counter-tops
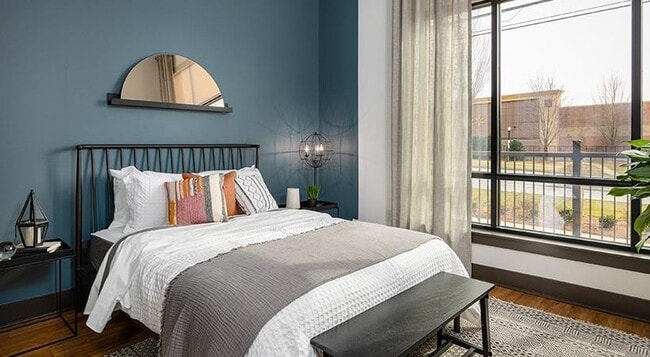
- Sophisticated plank flooring throughout
- Spacious custom closets
- Unparalleled access to restaurants in Chamblee
- USB outlets throughout your home
- Walkable to MARTA
- Walkable to Whole Foods
- Walk-in showers with frame-less shower doors
Apartment Features
- Air Conditioning
- Balcony
- Dishwasher
- Hardwood Floors
- Island Kitchen
- Kitchen
- Large Bedrooms
- Pantry
- Quartz Countertops
- Stainless Steel Appliances
- Walk-In Closets
- Washer/Dryer
Community Features
- Bicycle Storage
- Business Center
- Car Charging Station
- Clubhouse
- Concierge
- Courtyard
- Fitness Center
- Grill
- Package Service
- Pet Washing Station
- Planned Social Activities
- Pool
- Spa
- Trash Pickup - Door to Door
- Walking/Biking Trails
Map of The Keswick
Area Scores
Walkability
Fairly walkable
Transit
Some public transit
Driveability
Exceptionally drivable
Bikeability
Fairly bikeable
Walkability measures the walking distance to day-to-day needs.
Transit measures access to public transportation.
Driveability measures congestion, parking availability, and access to major roads.
Bikeability measures the suitability for cycling.
Soundscore™
Busy
A Sound Score rating aggregates noise caused by vehicle traffic, airplane traffic and local sources.
Transit
Subway
2 min Drive


Commuter Rail
16 min Drive

Airport
34 min Drive

Moving to Chamblee, Chamblee, GA
Shopping Centers
Shoppers will appreciate The Keswick proximity to Chamblee Village, Peachtree Station, and Brookleigh Market. Chamblee Village is 0.3 miles away, and Peachtree Station is within a 7 minute walk.
Commuting
With a TransitScore of 50, The Keswick has some public transit, including 6 transit stops within 8.8 miles. Transit options include Chamblee and Doraville.
Airports
Living in Chamblee provides easy access to Hartsfield - Jackson Atlanta International, located just 33 minutes from The Keswick.
Local Education
Primary and Secondary Schools

Montgomery Elementary School
Grades PK-5
Public

Chamblee Middle School
Grades 6-8
Public

Dekalb Path Academy Charter School
Grades K-8
Public

Our Lady Of The Assumption Catholic School
Grades PK-8
Private

Chamblee Charter High School
Grades 9-12
Public
St Pius X Catholic High School
Grades 9-12
Private
Data provided by GreatSchools.org © 2026. All rights reserved.

Colleges and Universities
| School | Commute Time (Distance) |
|---|---|
| Oglethorpe University | Drive: 4 min (1.9 mi) |
| Georgia Perim. Coll, Dunwoody | Drive: 10 min (5.2 mi) |
| Emory University, Clairmont | Drive: 12 min (6.9 mi) |
| Emory University, Main Campus | Drive: 15 min (7.4 mi) |
About The Keswick
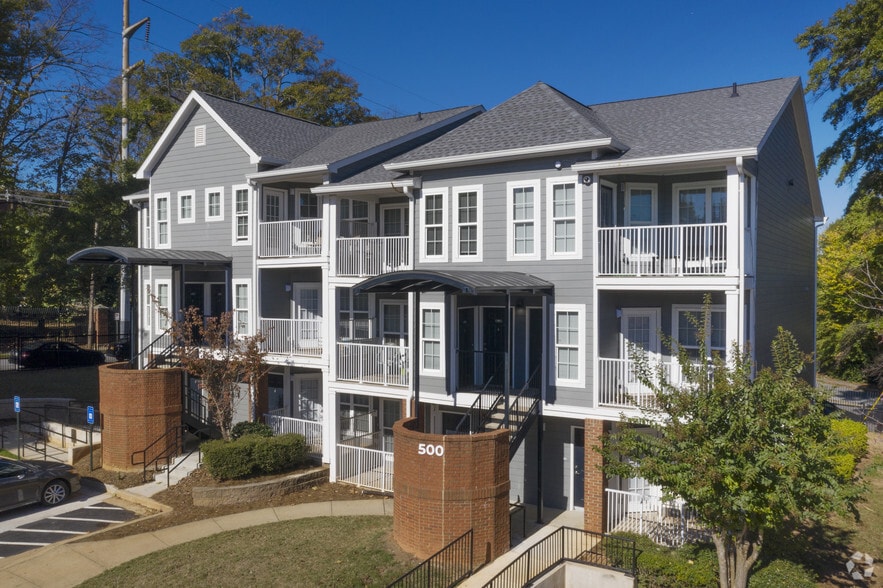
Those who yearn for luxury living in Chamblee, GA finally have a place to call home. Mirroring the elegance and refinement, The Keswick's setting beautifully captures serenity and grace. Our apartments exhibit exquisite architecture and lavish… interior designs. We have masterfully blended modern boutique chic with a sophisticated style to satisfy our residents' high-class tastes. The Keswick is also proud to deliver first-rate pampering that focuses on health and wellness. Our upscale dwellings are designed to accommodate all your needs. But if you want to spread your social wings, you are within walking distance of various fine dining, retail, entertainment, and recreation options. The Keswick is proud to offer both in-person and self-guided tours, so no matter your schedule, you can tour our community when it's most convenient for you. Welcome to wonderful. Welcome to The Keswick.
Those who yearn for luxury living in Chamblee, GA finally have a place to call home. Mirroring the elegance and refinement, The Keswick's setting beautifully captures serenity and grace. Our apartments exhibit exquisite architecture and lavish interior designs. We have masterfully blended modern boutique chic with a sophisticated style to satisfy our residents' high-class tastes. The Keswick is also proud to deliver first-rate pampering that focuses on health and wellness. Our upscale dwellings are designed to accommodate all your needs. But if you want to spread your social wings, you are within walking distance of various fine dining, retail, entertainment, and recreation options. The Keswick is proud to offer both in-person and self-guided tours, so no matter your schedule, you can tour our community when it's most convenient for you. Welcome to wonderful. Welcome to The Keswick.
The Keswick is an apartment community in Chamblee, GA
Contact
Chamblee, GA 30341
- Sunday Closed
- Monday 10:00 AM – 6:00 PM
- Tuesday 10:00 AM – 6:00 PM
- Wednesday 10:00 AM – 6:00 PM
- Thursday 10:00 AM – 6:00 PM
- Friday 10:00 AM – 6:00 PM
- Saturday 10:00 AM – 5:00 PM
Renter Reviews
For The Keswick
28 Ratings & Reviews
-
5/31/25
Wonderful place to call home!
My husband and I have been living here for a few months now and have no complaints. Incredible amenities (full gym, sauanas, art room, pool, lounge areas). The neighborhood is so nice to live in. Feels safe and has a lot of activities and restaurants in walking distance. There is also a beautiful walking trail that is easily accessible for dog walking or biking. Our move in experience was seamless and Karen at the leasing office was so kind and welcoming. She took care of business and made sure… all of our needs were met. The maintenance team has also been impeccable and very responsive. We are very happy to be living here. Highly recommend!
Review from Apartments.com
Property Manager at The Keswick responded to this review
Dear Resident,
Thank you so much for your review and kind words about our team! We’re thrilled to hear you’re enjoying your home, the amenities, and the neighborhood. Our team is lucky to have you and your husband as part of the community and truly… appreciates your recommendation!
The Keswick Gallery


Nearby Properties You Might Like
Within 50 Miles of The Keswick
Find More Rentals in Chamblee
Bedrooms
Other Types of Rentals
Chamblee Apartments by Amenity
- Pet-Friendly Apartments in Chamblee
- Furnished Apartments in Chamblee
- Apartments with a Pool in Chamblee
- Apartments with Wheelchair Access in Chamblee
- Apartments with Washer & Dryer in Chamblee
- Apartments with Utilities Included in Chamblee
- Apartments with a Garage in Chamblee
- Apartments with EV Charging in Chamblee
- Apartments with a Virtual Tour in Chamblee
Apartment Specialties
Find More Rentals Nearby…
Cities
Neighborhoods
Contact This Property
(470) 300-1679Languages: English
Open 10:00 AM – 5:00 PM Today