
4217 Legacy Square, College Park, GA 30349
What This Townhouse Offers
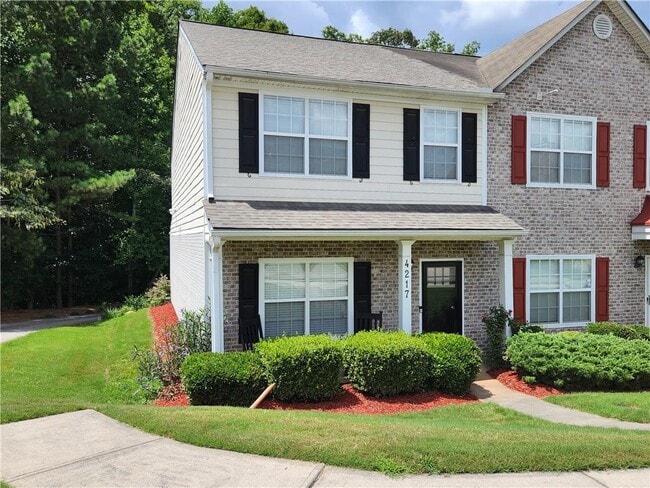
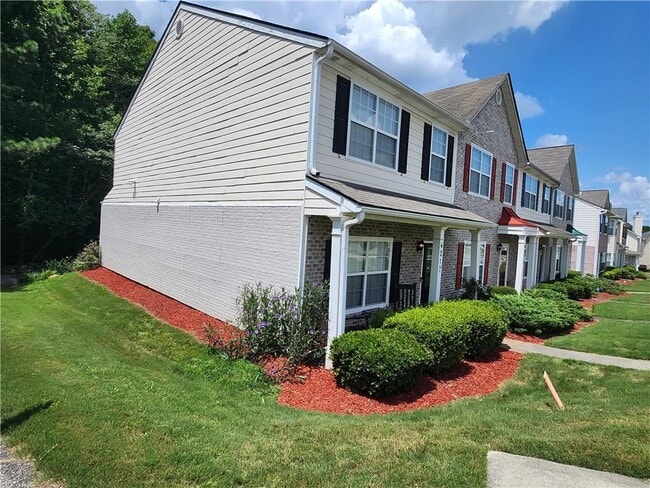
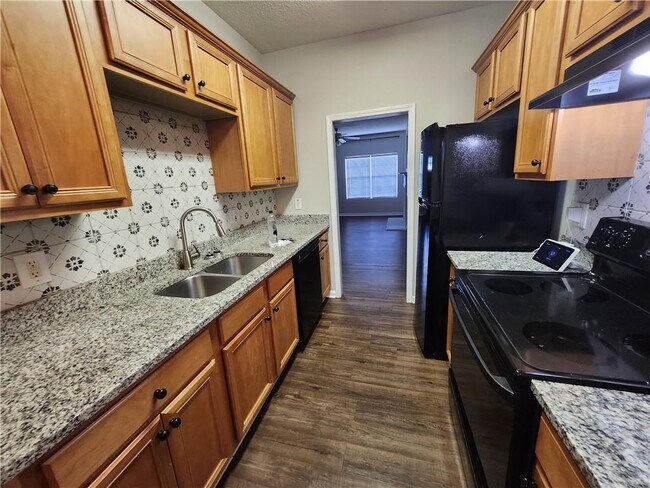
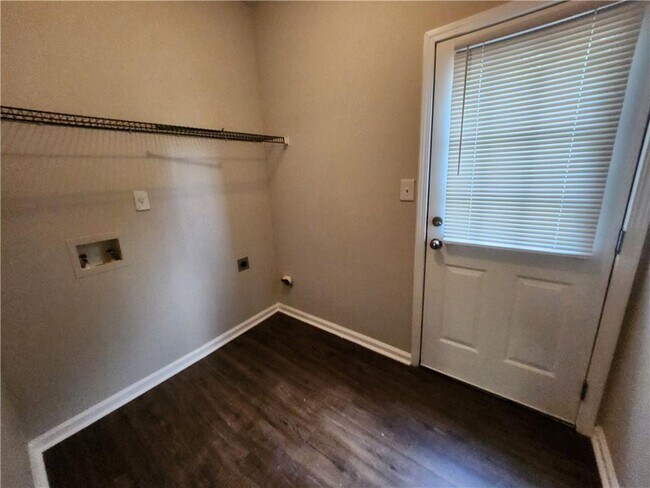
END-UNIT TOWNHOME - COMMUNITY POOL - 3 BEDROOMS - 2.5 BATHS - HERITAGE PARK Welcome to this beautifully maintained end-unit townhome in the desirable Heritage Park community,offering a spacious floor plan,updated features,and convenient access to shopping,dining,and major roadways. With 3 bedrooms,2.5 baths,and a well-designed floor plan,this home provides plenty of space to spread out and enjoy. The kitchen includes a stylish designer TILE backsplash,ample cabinetry,and DIRECT ENTRY from the 2-CAR GARAGE,making unloading groceries and daily arrivals especially convenient. Just off the kitchen is a separate FULL-SIZE LAUNDRY ROOM/ MUDROOM with additional entry from the outside,providing additional storage and organization space. The home also features a covered front patio,offering an inviting outdoor space to enjoy. Upstairs,the generous primary suite includes a walk-in closet and a private bathroom with a separate tub and shower. Two additional bedrooms and a full bathroom complete the upper level,offering flexibility for bedrooms,an office,or other permitted uses. Recent updates include **newer carpet,a newer HVAC system,and a newer roof** Outside,the end-unit location provides additional privacy,while the community offers a **SWIMMING POOL AND PLAYGROUND** for residents to enjoy. Conveniently located near **Camp Creek Marketplace**,with shopping,dining,and everyday conveniences nearby. Hartsfield-Jackson Atlanta International Airport is approximately 15 minutes away,depending on traffic. **Schedule your showing today and discover all this Heritage Park townhome has to offer!** MLS ID 7819032
Unit
Townhome Features
- Dishwasher
- Range
- Refrigerator
4217 Legacy Square is a townhome for rent in College Park, GA
Townhome Details
Views
- Neighborhood Views
Home Design
- Built in 2003
- Traditional Architecture
- Shingle Roof
- Brick Exterior Construction
- Townhome
Interior Spaces
- Great Room
- Ceiling height of 9 feet on the main level
- Double Pane Windows
- Ceiling Fan
- Electric Fireplace
- 1460 Sq Ft Home
Kitchen
- Solid Surface Countertops
- Electric Cooktop
- Eat-In Kitchen
- Dishwasher
Flooring
- Luxury Vinyl Tile
- Carpet
Bedrooms and Bathrooms
- Split Bedroom Floorplan
- Soaking Tub
- Walk-In Closet
- 2.5 Bathrooms
- 3 Bedrooms
- 3 Bedrooms | 3 Bathrooms
- Bedrooms Count All Upper Levels
- Bathtub With Separate Shower Stall
Laundry
- Laundry in Mud Room
- Laundry Room
- Laundry on main level
Home Security
- Fire and Smoke Detector
Parking
- 2 Car Garage
- Parking Accessed On Kitchen Level
- Garage Door Opener
Outdoor Features
- Front Porch
Lot Details
- 1742 Sq Ft Lot
- 1 Common Wall
- Front Yard
Location
- Property is near public transit, schools, and shops
Schools
- Lee Elementary School
- Camp Creek Middle School
- Langston Hughes High School
Utilities
- Central Heating and Cooling System
- Cable TV Available
- Electricity Available
- Sewer Available
- Underground Utilities
- Water Available
- Electric Water Heater
Listing and Financial Details
- Property Available on 2026-08-11
- 12 Month Lease Term
- Tax Lot 35
- Assessor Parcel Number 09F370001551904
Community Details
Overview
- Property has a Home Owners Association
- Maintained Community
- Heritage Park Subdivision
Recreation
- Community Pool
- Community Playground
Pet Policy
- Call for details about the types of pets allowed
Explore Commute Options
What's nearby 4217 Legacy Square
Get In Touch
College Park, GA 30349

Copyright © 2026 First Multiple Listing Service, Inc. All rights reserved. All information provided by the listing agent/broker is deemed reliable but is not guaranteed and should be independently verified.
Area Scores
Walkability
Somewhat walkable
Driveability
Exceptionally drivable
Bikeability
Somewhat bikeable
Walkability measures the walking distance to day-to-day needs.
Driveability measures congestion, parking availability, and access to major roads.
Bikeability measures the suitability for cycling.
Soundscore™
Active
A Sound Score rating aggregates noise caused by vehicle traffic, airplane traffic and local sources.
Travel and Transit
Airport
17 min Drive

Local Education
Primary and Secondary Schools

Learning Expectations and Academic Performance Aca
Grades PK-5
Private

Lee Elementary School
Grades PK-5
Public

Camp Creek Middle School
Grades 6-8
Public

Langston Hughes High School
Grades 9-12
Public
Upper Room Ministries Christian Academy
Grades PK-12
Private
Data provided by GreatSchools.org © 2026. All rights reserved.

Colleges and Universities
| School | Commute Time (Distance) |
|---|---|
| Atlanta Metropolitan State | Drive: 20 min (11.6 mi) |
| Atlanta Technical College | Drive: 23 min (12.3 mi) |
| Morehouse School of Medicine | Drive: 21 min (12.4 mi) |
| Morehouse College | Drive: 22 min (12.7 mi) |
Discover South Fulton, College Park, GA
Shopping Centers
Shoppers will appreciate 4217 Legacy Square proximity to Red Oak Village. Red Oak Village is 1.4 miles away.
Airports
Living in South Fulton provides easy access to Hartsfield - Jackson Atlanta International, located just 18 minutes from 4217 Legacy Square.
Avoid Scams
Protect yourself from fraud. Do not send money to anyone you don't know.
Nearby Properties You Might Like
Within 50 Miles of 4217 Legacy Square





