


1565 Nightfall Ct, Cumming, GA 30040
What This House Offers
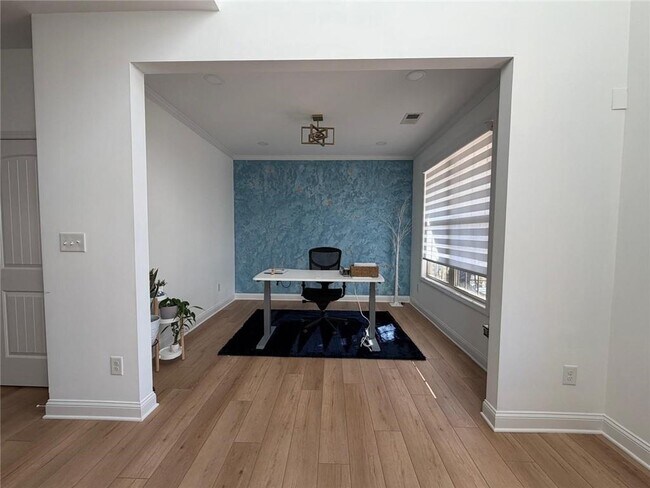
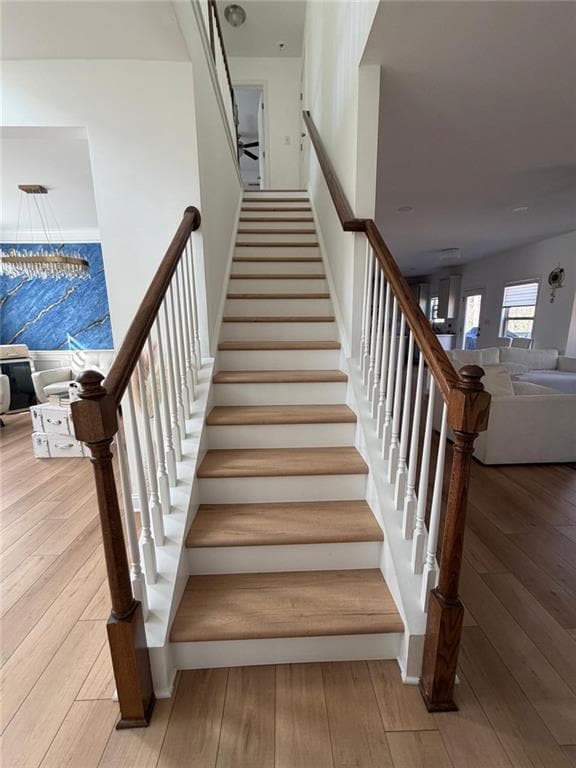
AVAILABLE FOR RENT! READY TO MOVE IN! FABULOUS 6BED/4 Full bath HOME With Finished BASEMENT! Welcome to exceptional space and comfort in this beautifully updated,fully furnished home located in the highly desirable Thorngate community. Offering a sprawling layout with approximately 3,632 to 3,981 square feet of living space,this property features 6 bedrooms and 4 bathrooms,making it an ideal rental opportunity for those seeking room to grow,work,and entertain. Flexible Multi-Level Living: Designed with convenience in mind,the home features a desirable main-level bedroom and full bathroom,perfect for guests or multi-generational living. Expansive Primary Suite: The private upper-level primary retreat includes a sitting area and dual walk-in closets. Finished Basement: The lower level is built for entertainment and lifestyle convenience,offering an additional bedroom,full bath,a home theater setup with a 120-inch screen,a functional kitchenette/gym space,and direct access to the outdoors. Modern Perks: Equipped with an EV charging point,modern appliances,and stylish finishes throughout. Private Backyard Retreat: Step out to a large stone patio featuring an inviting fire pit,all overlooking a private,fenced backyard backed by a peaceful conservation area. Neighborhood Amenities: Thorngate offers fantastic community features including a clubhouse,swimming pool,and basketball and tennis courts. Prime Location & Schools: Situated just minutes from Cumming City Center,local shopping,and dining,and located within a top-performing Forsyth County school district (Kelly Mill Elementary,Hendricks Middle,and Forsyth Central High School). MLS ID 7833626
Unit
Home Features
- Dishwasher
- Disposal
- Microwave
- Range
1565 Nightfall Ct is a single-family home for rent in Cumming, GA
Fees & Policies
The fees below are based on community-supplied data and may exclude additional fees and utilities.
Dogs Allowed
-
Dogs Allowed
Cats Allowed
-
Cats Allowed
Property Fee Disclaimer: Based on community-supplied data and independent market research. Subject to change without notice. May exclude fees for mandatory or optional services and usage-based utilities.
Home Details
Views
- Views of Woods
Home Design
- Built in 2013
- Ranch Style House
- Shingle Roof
- Single Family Detached Home
- Cement Siding
- Stone Siding
- Composition Roof
Interior Spaces
- Dining Room Seats More Than Twelve
- Breakfast Room
- Ceiling height of 9 feet on the main level
- Two Story Entrance Foyer
- Ceiling Fan
- 3632 Sq Ft Home
- Factory Built Fireplace
- Insulated Windows
Kitchen
- Solid Surface Countertops
- Eat-In Kitchen
- Breakfast Bar
- Kitchen Island
- Gas Range
- Microwave
- Dishwasher
- Disposal
Flooring
- Wood
- Ceramic Tile
- Carpet
Bedrooms and Bathrooms
- Separate his and hers bathrooms
- 6 Bedrooms | 1 Primary Bedroom on Main
- Whirlpool Bathtub
- Double Vanity
- Walk-In Closet
- 4 Full Bathrooms
- 6 Bedrooms | 4 Bathrooms
- Bedrooms Count All Upper Levels
- Bathtub With Separate Shower Stall
Laundry
- Laundry Room
- Laundry in Hall
Basement
- Finished Basement
- Natural lighting in basement
- Basement Fills Entire Space Under The House
- Finished Basement Bathroom
- Exterior Basement Entry
Home Security
- Security System Owned
- Fire and Smoke Detector
Parking
- 2 Car Attached Garage
- Electric Vehicle Home Charger
- Front Facing Garage
Outdoor Features
- Covered Patio or Porch
Lot Details
- 13939 Sq Ft Lot
- No Common Walls
- Landscaped
- Back Yard Fenced and Front Yard
- Sloped Lot
Location
- Property is near schools and shops
Schools
- Kelly Mill Elementary School
- Hendricks Middle School
- Forsyth Central High School
Utilities
- Forced Air Zoned Heating and Cooling System
- Heating System Uses Natural Gas
- Cable TV Available
- Electricity Available
- Natural Gas Available
- Phone Available
- Underground Utilities
- Water Available
- Fiber Cement
Listing and Financial Details
- Property Available on 2026-09-12
- 12 Month Lease Term
- Assessor Parcel Number 128 343
Community Details
Overview
- Property has a Home Owners Association
- Thorngate Subdivision
Amenities
- Clubhouse
- Meeting Room
Recreation
- Community Pool
- Tennis Courts
- Community Playground
Pet Policy
- Pets Allowed
- Pet Deposit $500
Explore Commute Options
What's nearby 1565 Nightfall Ct
Get In Touch
Cumming, GA 30040

Copyright © 2026 First Multiple Listing Service, Inc. All rights reserved. All information provided by the listing agent/broker is deemed reliable but is not guaranteed and should be independently verified.
Area Scores
Walkability
Somewhat walkable
Driveability
Exceptionally drivable
Bikeability
Somewhat bikeable
Walkability measures the walking distance to day-to-day needs.
Driveability measures congestion, parking availability, and access to major roads.
Bikeability measures the suitability for cycling.
Soundscore™
Active
A Sound Score rating aggregates noise caused by vehicle traffic, airplane traffic and local sources.
Local Education
Primary and Secondary Schools

Cumming First United Methodist Church Preschool
Grades PK-5
Private

Kelly Mill Elementary
Grades PK-5
Public

Hendricks Middle School
Grades 6-8
Public
Forsyth Central High School
Grades 9-12
Public
Horizon Christian Academy
Grades K-12
Private
Data provided by GreatSchools.org © 2026. All rights reserved.

Avoid Scams
Protect yourself from fraud. Do not send money to anyone you don't know.
Nearby Properties You Might Like
Within 50 Miles of 1565 Nightfall Ct






Find More Rentals in Cumming
Bedrooms
Other Types of Rentals
Cumming Houses for Rent by Amenity
- Houses with Pets Allowed in Cumming
- Affordable Houses for Rent in Cumming
- Fully Furnished Homes for Rent in Cumming
- Modern Homes for Rent in Cumming
- Houses for Rent with a Pool in Cumming
- Houses for Rent with a Yard in Cumming
- Homes for Rent with a Garage in Cumming
- Houses for Rent with Fireplace in Cumming
- Houses for Rent with a Patio in Cumming
- Houses for Rent with Washer and Dryer in Cumming
- Houses for Rent with Utilities Paid in Cumming