
Skip to content
  • Photo - 4530 Fernbrook Pl
$3,400 /month

4530 Fernbrook Pl, Cumming, GA 30040

Last Updated:

What This House Offers

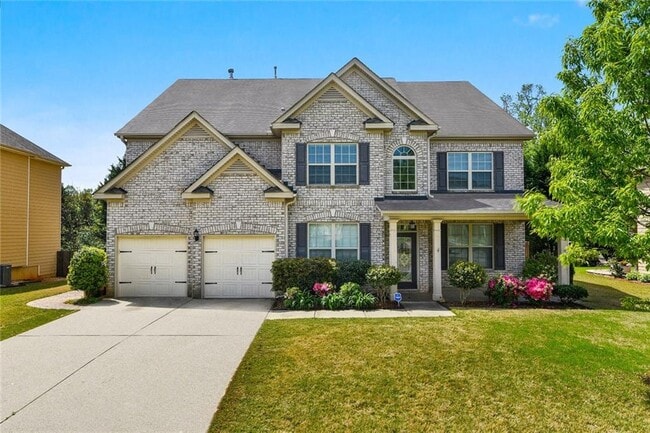
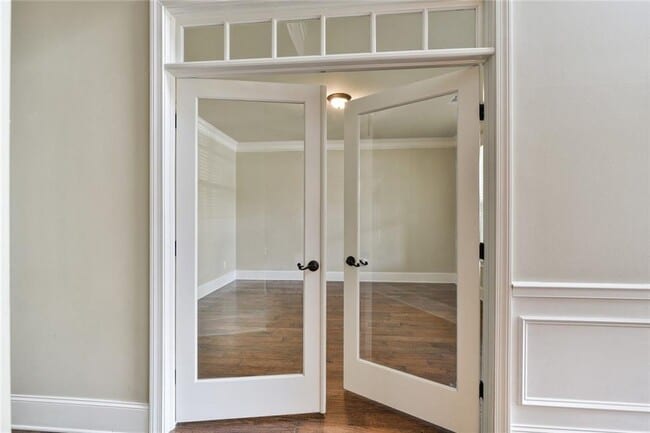
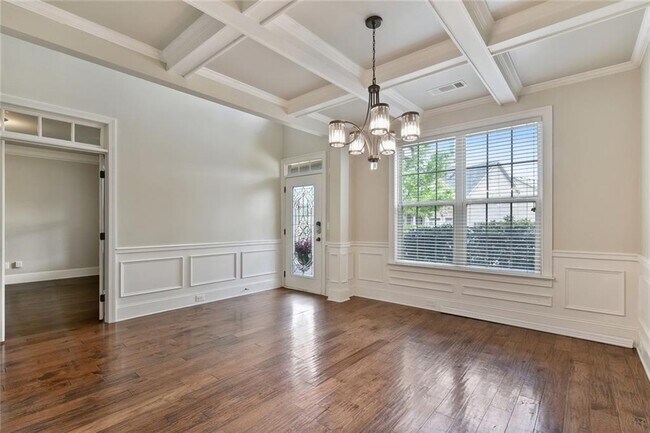
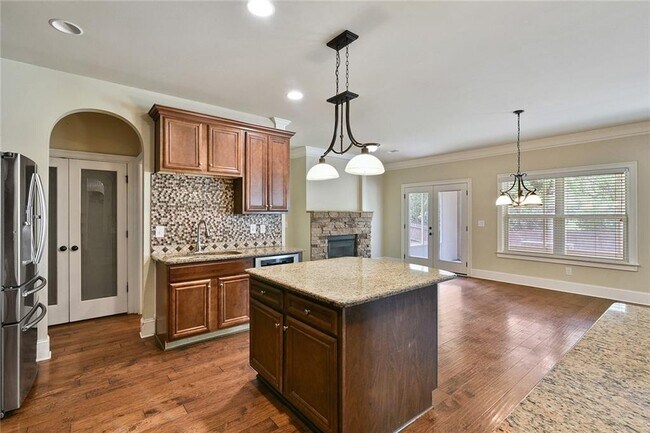
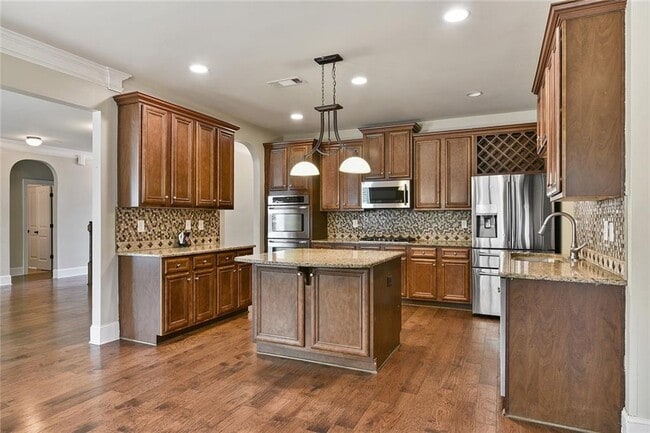
********THIS 7/5.5 BATH HOME IS EXCEPTIONAL!!!********YOU WILL LOVE THE OPENNESS OF THIS HOME,YET IT HAS A COZY,HOMEY FEEL AS WELL. THIS BEAUTY FEATURES ALL... BEAUTIFUL HARDWOODS THROUGHOUT EXCEPT FOR BEDROOM AREAS. TO THE LEFT OF ENTRANCE IS YOUR LARGE DINING AREA THAT SEATS 12 & TO THE RIGHT IS YOUR OFFICE AREA WITH GLASS DOORS. THIS ALL LEADS INTO A LARGE FAMILY AREA WITH A COZY FIREPLACE. MOVING ON,YOUR GOURMET KITCHEN AWAITS YOU WITH ALL STAINED CABINETS,GRANITE COUNTER TOPS,TILE BACKSPLASH,ALL SS APPLIANCES INCLUDING DOUBLE OVENS,GAS COOKTOP,ISLAND AND WALK IN PANTRY WITH GLASS DOORS. BEDROOM 1 IS ON THIS LEVEL WITH A FULL BATH. UPSTAIRS TO 2ND LEVEL FEATURES A HUGE LOFT AREA,AND SUPER OVERSIZED MASTER WITH 2 CLOSETS. MASTER BATH INCLUDES DOUBLE VANITIES,LG.GLASS SURROUND SHOWER AND JACUZZI TUB. 3 OTHER LG BEDROOMS( 2 ARE J&J) AND 1 THAT SHARES HALL BATH ARE ON THIS LEVEL LAUNDRY ROOM IS ALSO ON THIS LEVEL. UP TO 3RD. LEVEL YOU WILL FIND A LARGE MEDIA ROOM AND 2 OTHER LG BEDROOMS THAT SHARE THE 5TH FULL BATH.BACK YARD IS FULLY FENCED AND LANDSCAPED. LAST OF ALL THIS BEAUTIFUL HOME FEATURES A SCREENED IN PATIO TO RELAX IN AND ENJOY THE VIEW OF THIS GREAT BACK YARD. POTENTIAL TENANTS MUST MAKE 3X'S THE RENT PER MONTH AND HAVE GOOD CREDIT. GREAT FORSYTH SCHOOLS SERVE THE COMMUNITY. NON SMOKERS ONLY. HOME IS ONLY 4 MILES TO GA 400 AND 5 MILES TO DAWSONVILLE MARKETPLACE TO AN ARRAY OF SHOPPING,GROCERY STORES AND RESTAURANTS. MLS ID 7804307

Unit

  • $3,400 / month
  • 7 Beds
  • 5.5 Baths
  • 4920 sq. ft.
  • Available Now

Home Features

  • Dishwasher
  • Disposal
  • Microwave
  • Oven
  • Range
  • Refrigerator

4530 Fernbrook Pl is a single-family home for rent in Cumming, GA

Home Details

Home Design

  • Built in 2013
  • Craftsman Architecture
  • Traditional Architecture
  • Brick Front
  • Single Family Detached Home
  • Cement Siding
  • Composition Roof
  • HardiePlank Type

Interior Spaces

  • Dining Room Seats More Than Twelve
  • Family Room with Fireplace
  • 2 Fireplaces
  • Living Room with Fireplace
  • Vaulted Ceiling
  • Screened Porch
  • Coffered Ceiling
  • Tray Ceiling
  • Double Pane Windows
  • Recessed Lighting
  • Ceiling Fan
  • Two Story Entrance Foyer
  • 4920 Sq Ft Home

Kitchen

  • Stone Countertops
  • Walk-In Pantry
  • Double Oven
  • Eat-In Kitchen
  • Kitchen Island
  • Gas Cooktop
  • Gas Oven
  • Microwave
  • Dishwasher
  • Range Hood
  • Disposal

Flooring

  • Wood
  • Carpet

Bedrooms and Bathrooms

  • Double Shower
  • 7 Bedrooms | 1 Primary Bedroom on Main
  • Whirlpool Bathtub
  • Bidet
  • Dual Closets
  • Double Vanity
  • Walk-In Closet
  • 5.5 Bathrooms
  • 7 Bedrooms | 6 Bathrooms
  • Bedrooms Count All Upper Levels

Laundry

  • Laundry Room
  • Dryer
  • Laundry on upper level
  • Washer

Attic

  • Pull Down Stairs to Attic

Home Security

  • Security System Leased
  • Fire and Smoke Detector
  • Security Lights

Parking

  • 2 Car Attached Garage
  • Secured Garage or Parking
  • Front Facing Garage
  • Parking Accessed On Kitchen Level
  • Driveway Level
  • Garage Door Opener

Outdoor Features

  • Patio

Lot Details

  • 9583 Sq Ft Lot
  • No Common Walls
  • Private Yard
  • Garden
  • Wood Fence
  • Level Lot
  • Property fronts a county road
  • Back and Front Yard

Location

  • Property is near schools and shops

Schools

  • Coal Mountain Elementary School
  • North Forsyth Middle School
  • North Forsyth High School

Utilities

  • Forced Air Heating and Cooling System
  • High Speed Internet
  • Gas Water Heater
  • Cable TV Available
  • Electricity Available
  • Natural Gas Available
  • Phone Available
  • Sewer Available
  • Underground Utilities
  • Water Available

Listing and Financial Details

  • Security Deposit $4,000
  • Property Available on 2026-07-13
  • 12 Month Lease Term
  • Assessor Parcel Number 190 101

Community Details

Overview

  • Property has a Home Owners Association
  • Bridlewood Subdivision

Amenities

  • Clubhouse

Recreation

  • Community Pool
  • Tennis Courts
  • Community Playground
  • Dog Park

Pet Policy

  • No Pets Allowed

Explore Commute Options

Destination Address
  • Drive Time
    --
  • Walk Time
    --
  • Bike Ride Time
    --
  • Public Transit
    --

What's nearby 4530 Fernbrook Pl

Loading...

Get In Touch

Property Address:
4530 Fernbrook Pl,
Cumming, GA 30040
Listed by
RHONDA M KNOECK | Chapman Hall Realtors
Phone Number: (678) 522-4508
FMLS

Copyright © 2026 First Multiple Listing Service, Inc. All rights reserved. All information provided by the listing agent/broker is deemed reliable but is not guaranteed and should be independently verified.

Area Scores

Walkability

Somewhat walkable20 / 100

Driveability

Exceptionally drivable100 / 100

Bikeability

Somewhat bikeable30 / 100

Scores provided by

Soundscore

Calm81 / 100

Scores provided by
HowLoud

Local Education

Primary and Secondary Schools

undefined rating

Cumming First United Methodist Church Preschool

Grades PK-5

Private

8 rating

Coal Mountain Elementary School

Grades PK-5

Public

6 rating

North Forsyth Middle School

Grades 6-8

Public

8 rating

North Forsyth High School

Grades 9-12

Public

Data provided by GreatSchools.org © 2026. All rights reserved.

GreatSchools Logo

Discover Forsyth County, Cumming, GA

Shopping Centers

Shoppers will appreciate 4530 Fernbrook Pl proximity to Coal Mountain Village, 3560 Browns Bridge Rd, and Crossroad Shoppes at Coal Mountain. Coal Mountain Village is 1.2 miles away, and 3560 Browns Bridge Rd is within a 29 minute walk.

Parks and Recreation

Recreational activities near 4530 Fernbrook Pl are plentiful. Discover 1 park within 2.7 miles, including Sawnee Mountain Preserve.

Protect yourself from fraud. Do not send money to anyone you don't know.
Avoid Scams

Nearby Properties You Might Like

Within 50 Miles of 4530 Fernbrook Pl

Find More Rentals in Cumming

Find More Rentals Nearby…

Call