

5175 Sky Ridge Way, Cumming, GA 30041
What This House Offers
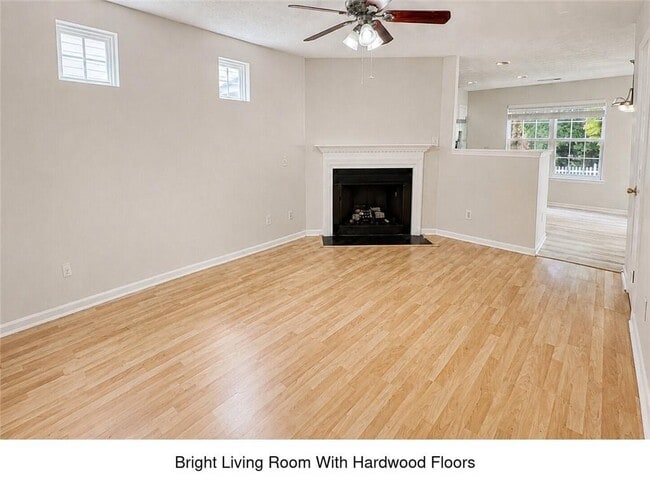
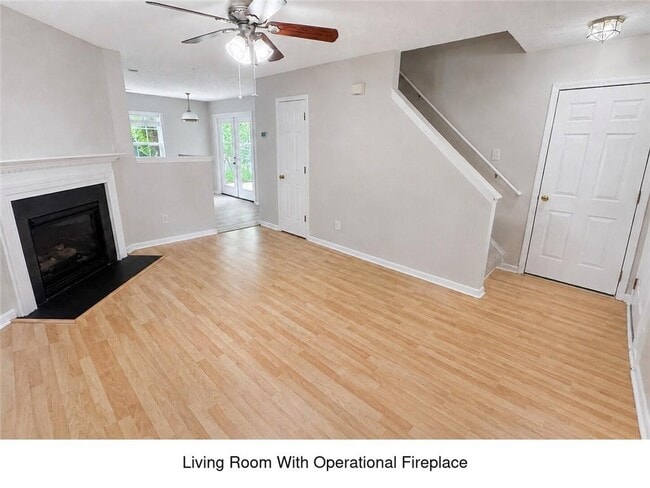
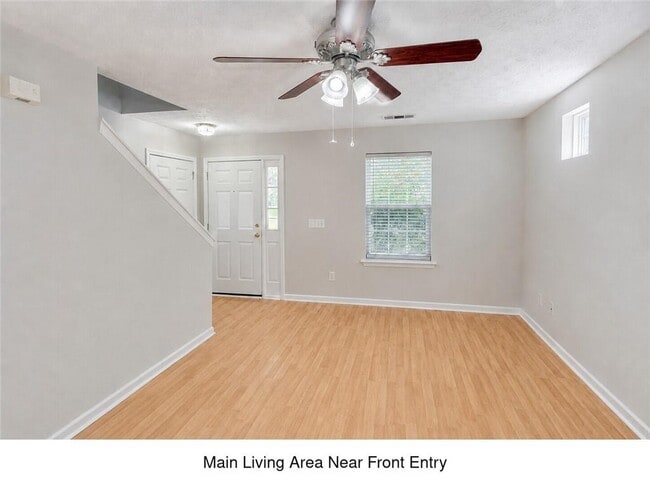
NO HIDDEN/ADDED FEES TO THE RENT Welcome to 5175 Sky Ridge Way,a well-located 3 bed,2.5 bath home in Cumming. The main level offers a comfortable,practical layout with hardwood and luxury vinyl plank flooring. The kitchen includes an island,breakfast bar,eat-in area,and pantry. Upstairs are all three bedrooms,including a primary suite with a walk-in closet and private bathroom. The fenced backyard is one of the home’s best features,providing plenty of space to relax,entertain,or enjoy time outside with your pets. There is also a partially covered patio and an attached garage. GA-400 is less than a quarter mile away,and the North Georgia Premium Outlets are approximately five minutes from the home,making shopping,dining,and everyday travel convenient. NOTE: This home is offered for minimum 12-month lease and is professionally managed. Applications must be submitted through PMI North Atlanta's website; Zillow applications are not accepted and are not part of our screening process. The agent will provide the application link after the showing. All adults 18+ must apply; fee is $69 per adult. Criteria include verifiable gross income of at least 3x rent,and satisfactory rental/ownership history. Tenant pays all utilities and are responsible for lawn care. Pets are allowed with an approved PetScreening application and a required pet deposit. PetScreening app costs $30 per pet; assistance-animal requests are handled separately under applicable law. Upon approval,hold money equal to the first month's rent is required to reserve the home. A security deposit equal to one month's rent is due before possession. Professionally managed by PMI North Atlanta. MLS ID 7831980
Unit
Home Features
- Dishwasher
- Disposal
- Microwave
- Oven
- Range
- Refrigerator
5175 Sky Ridge Way is a single-family home for rent in Cumming, GA
Fees & Policies
The fees below are based on community-supplied data and may exclude additional fees and utilities.
One-Time Basics
Due at Move-In
-
Security Deposit - Refundable$1,850
Dogs Allowed
-
Dogs Allowed
Cats Allowed
-
Cats Allowed
Property Fee Disclaimer: Based on community-supplied data and independent market research. Subject to change without notice. May exclude fees for mandatory or optional services and usage-based utilities.
Home Details
Views
- Neighborhood Views
Home Design
- Built in 2003
- Traditional Architecture
- Brick Front
- Single Family Detached Home
- Composition Roof
Interior Spaces
- Family Room with Fireplace
- Ceiling height of 9 feet on the main level
- Double Pane Windows
- Recessed Lighting
- Ceiling Fan
- 1147 Sq Ft Home
Kitchen
- Eat-In Kitchen
- Breakfast Bar
- Kitchen Island
- Gas Cooktop
- Gas Oven
- Microwave
- Dishwasher
- Disposal
Flooring
- Ceramic Tile
- Luxury Vinyl Tile
- Carpet
Bedrooms and Bathrooms
- Bathtub and Shower Combination in Primary Bathroom
- Walk-In Closet
- 2.5 Bathrooms
- 3 Bedrooms
- 3 Bedrooms | 3 Bathrooms
- Bedrooms Count All Upper Levels
Laundry
- Laundry in Hall
Attic
- Pull Down Stairs to Attic
Home Security
- Fire and Smoke Detector
Parking
- 1 Car Attached Garage
- Front Facing Garage
- Garage Door Opener
Outdoor Features
- Covered Patio or Porch
- Shed
- Exterior Lighting
Lot Details
- 3485 Sq Ft Lot
- No Common Walls
- Level Lot
- Property fronts a private road
- Back Yard Fenced and Front Yard
Schools
- Chestatee Elementary School
- North Forsyth Middle School
- East Forsyth High School
Utilities
- Central Heating and Cooling System
- High Speed Internet
- Gas Water Heater
- Cable TV Available
- Electricity Available
- Natural Gas Available
Listing and Financial Details
- Security Deposit $1,850
- Property Available on 2026-09-03
- 12 Month Lease Term
- Tax Lot 506
- Assessor Parcel Number 249 081
Community Details
Overview
- Property has a Home Owners Association
- Maintained Community
- Mountain Ridge Subdivision
Pet Policy
- Pets Allowed
- Pet Deposit $500
Explore Commute Options
What's nearby 5175 Sky Ridge Way
Get In Touch
Cumming, GA 30041

Copyright © 2026 First Multiple Listing Service, Inc. All rights reserved. All information provided by the listing agent/broker is deemed reliable but is not guaranteed and should be independently verified.
Area Scores
Walkability
Somewhat walkable
Driveability
Exceptionally drivable
Bikeability
Not bikeable
Walkability measures the walking distance to day-to-day needs.
Driveability measures congestion, parking availability, and access to major roads.
Bikeability measures the suitability for cycling.
Soundscore™
Active
A Sound Score rating aggregates noise caused by vehicle traffic, airplane traffic and local sources.
Local Education
Primary and Secondary Schools

Chestatee Elementary
Grades PK-5
Public
North Forsyth Middle School
Grades 6-8
Public

East Forsyth High School
Grades 9-12
Public

Dba/Alexander Preparatory School
Grades 6-12
Private
Lighthouse Christian Academy
Grades PK-12
Private
Data provided by GreatSchools.org © 2026. All rights reserved.

Discover Forsyth County, Cumming, GA
Shopping Centers
Shoppers will appreciate 5175 Sky Ridge Way proximity to Chestatee Plaza. Chestatee Plaza is 1.9 miles away.
Avoid Scams
Protect yourself from fraud. Do not send money to anyone you don't know.
Nearby Properties You Might Like
Within 50 Miles of 5175 Sky Ridge Way






Find More Rentals in Cumming
Bedrooms
Other Types of Rentals
Cumming Houses for Rent by Amenity
- Houses with Pets Allowed in Cumming
- Affordable Houses for Rent in Cumming
- Fully Furnished Homes for Rent in Cumming
- Modern Homes for Rent in Cumming
- Houses for Rent with a Pool in Cumming
- Houses for Rent with a Yard in Cumming
- Homes for Rent with a Garage in Cumming
- Houses for Rent with Fireplace in Cumming
- Houses for Rent with a Patio in Cumming
- Houses for Rent with Washer and Dryer in Cumming
- Houses for Rent with Utilities Paid in Cumming