
Skip to content
  • Photo - 522 Healy Dr
$2,900 /month

522 Healy Dr, Cumming, GA 30040

Last Updated:

What This Townhouse Offers

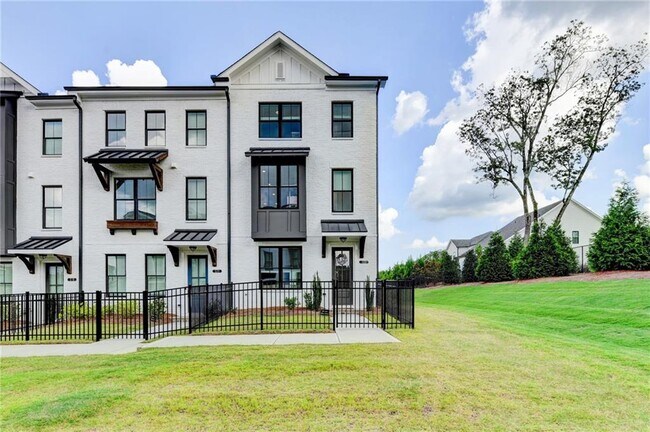
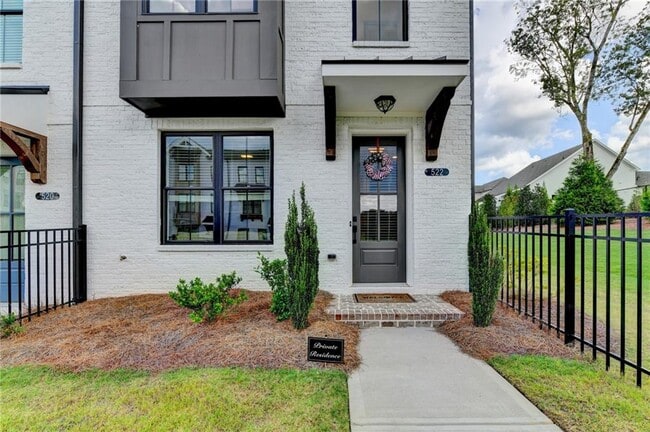
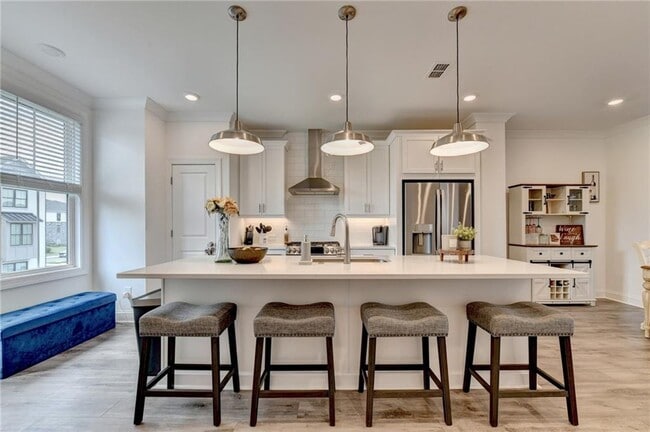
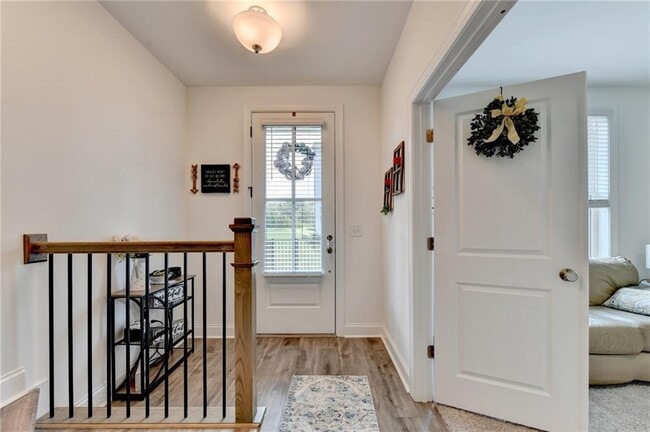
STUNNING LUXURY END UNIT TOWNHOUSE AVAILABLE NOVEMBER 1,2026; Located in Market Square at Sawnee Village,short drive to Cumming Town Center,in one of Cumming's... newest master-planned communities. This 3 bedroom,3 1/2 half bath one year old townhome is one of the largest in the community. It has a terrace-level suite with private bath and walk-in shower,ideal for a home office if needed; Main level features a beautiful Chef's kitchen with huge quartz island,GE Stainless steel appliances,gas cooktop,rent includes the refrigerator; Large open concept living space is complete with a bump out sunroom,family room has a gas fireplace; Relax on the deck just outside the sunroom; Upstairs offers a large master suite with huge walk-in shower,double vanities & a walk-in closet; Laundry is off hallway with washer/dryer included in rent; 2nd upstairs bedroom has an ensuite bath & is on other end of hallway from the master bedroom; Luxury vinyl flooring on lower & main levels; Front yard is fenced; Unit is in move-in condition; neutral painted walls. Landlord pays for monthly HOA fee which includes trash pick-up; Enjoy an amazing quality of life without the hassle of owning a home and for less cost per month!! Unit is available for two year lease also. Convenient guest parking along Healy Rd near unit. Potential Tenant to use FMLS RentSpree for application $49.99/adult - includes background check,verification of income,credit score,etc. MLS ID 7822533

Unit

  • $2,900 / month
  • 3 Beds
  • 3.5 Baths
  • 2070 sq. ft.
  • Available Nov 1

Townhome Features

  • Dishwasher
  • Disposal
  • Microwave
  • Oven
  • Range
  • Refrigerator

522 Healy Dr is a townhome for rent in Cumming, GA

Townhome Details

Home Design

  • Built in 2024
  • Contemporary Architecture
  • Traditional Architecture
  • Shingle Roof
  • Brick Front
  • Townhome
  • Composition Roof
  • HardiePlank Type

Interior Spaces

  • Open-Concept Dining Room
  • Family Room with Fireplace
  • Great Room with Fireplace
  • Ceiling height of 9 feet on the lower level
  • Crown Molding
  • Recessed Lighting
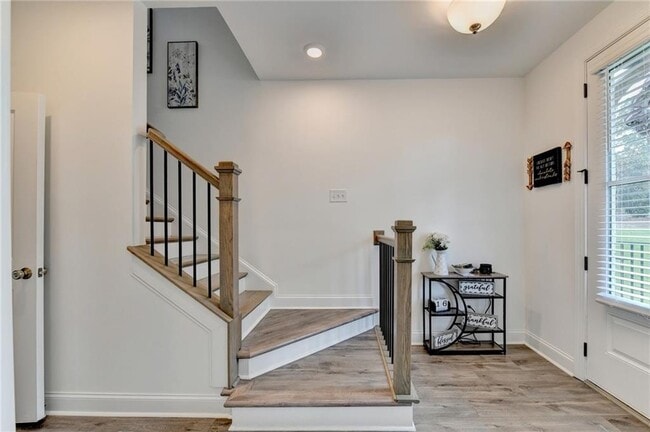
  • Entrance Foyer
  • Ceiling Fan
  • ENERGY STAR Qualified Windows
  • 2070 Sq Ft Home
  • Stone Fireplace
  • Insulated Windows
  • Gas Log Fireplace

Kitchen

  • Stone Countertops
  • Eat-In Kitchen
  • Breakfast Bar
  • Kitchen Island
  • Gas Range
  • Microwave
  • Dishwasher
  • Self-Cleaning Oven
  • Range Hood
  • Disposal

Flooring

  • Ceramic Tile
  • Luxury Vinyl Tile
  • Carpet

Bedrooms and Bathrooms

  • Shower
  • Split Bedroom Floorplan
  • Double Vanity
  • Walk-In Closet
  • 3.5 Bathrooms
  • 3 Bedrooms
  • 3 Bedrooms | 4 Bathrooms
  • Bedrooms Count All Upper Levels
  • Low Flow Plumbing Fixtures

Laundry

  • Dryer
  • Laundry in Hall
  • Laundry on upper level
  • Washer

Attic

  • Pull Down Stairs to Attic

Home Security

  • Fire and Smoke Detector

Parking

  • 2 Car Attached Garage
  • Rear-Facing Garage
  • Drive Under Main Level
  • Driveway Level
  • Garage Door Opener

Eco-Friendly Details

  • ENERGY STAR Certified Homes

Outdoor Features

  • Deck
  • Courtyard

Lot Details

  • 7405 Sq Ft Lot
  • End Unit
  • Corner Lot
  • Landscaped
  • Private Entrance
  • Front Yard Fenced
  • Level Lot
  • 1 Common Wall

Location

  • Property is near schools and shops

Schools

  • Cumming Elementary School
  • Otwell Middle School
  • Forsyth Central High School

Utilities

  • Tankless Water Heater
  • Forced Air Zoned Heating and Cooling System
  • High Speed Internet
  • Heating System Uses Natural Gas
  • Cable TV Available
  • Electricity Available
  • Natural Gas Available
  • Phone Available
  • Sewer Available
  • Underground Utilities
  • Water Available

Listing and Financial Details

  • Property Available on 2026-11-01
  • 12 Month Lease Term

Community Details

Overview

  • Property has a Home Owners Association
  • Market Square At Sawnee Village Subdivision

Recreation

  • Trails

Pet Policy

  • Call for details about the types of pets allowed

Explore Commute Options

Destination Address
  • Drive Time
    --
  • Walk Time
    --
  • Bike Ride Time
    --
  • Public Transit
    --

What's nearby 522 Healy Dr

Loading...

Get In Touch

Property Address:
522 Healy Dr,
Cumming, GA 30040
Listed by
MARY BETH COOK | Keller Williams Realty Atlanta Partners
Phone Number: (404) 964-4250
FMLS

Copyright © 2026 First Multiple Listing Service, Inc. All rights reserved. All information provided by the listing agent/broker is deemed reliable but is not guaranteed and should be independently verified.

Area Scores

Walkability

Fairly walkable40 / 100

Driveability

Exceptionally drivable100 / 100

Bikeability

Somewhat bikeable20 / 100

Scores provided by

Soundscore

Active79 / 100

Scores provided by
HowLoud

Local Education

Primary and Secondary Schools

8 rating

Cumming Elementary School

Grades PK-5

Public

undefined rating

Cumming First United Methodist Church Preschool

Grades PK-5

Private

5 rating

Otwell Middle School

Grades 6-8

Public

8 rating

Forsyth Central High School

Grades 9-12

Public

undefined rating

Horizon Christian Academy

Grades K-12

Private

Data provided by GreatSchools.org © 2026. All rights reserved.

GreatSchools Logo

Discover Forsyth County, Cumming, GA

Shopping Centers

Shoppers will appreciate 522 Healy Dr proximity to Central Plaza, 200-204 Dahlonega St, and 351-357 Canton Rd. Central Plaza is 0.8 miles away, and 200-204 Dahlonega St is within a 14 minute walk.

Protect yourself from fraud. Do not send money to anyone you don't know.
Avoid Scams

Nearby Properties You Might Like

Within 50 Miles of 522 Healy Dr

Find More Rentals in Cumming

Find More Rentals Nearby…

Call