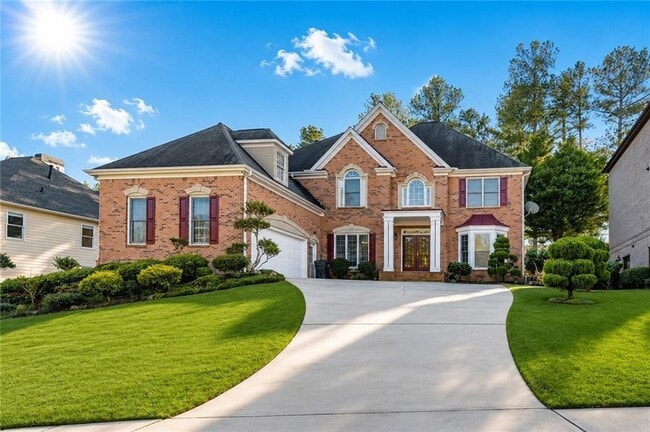
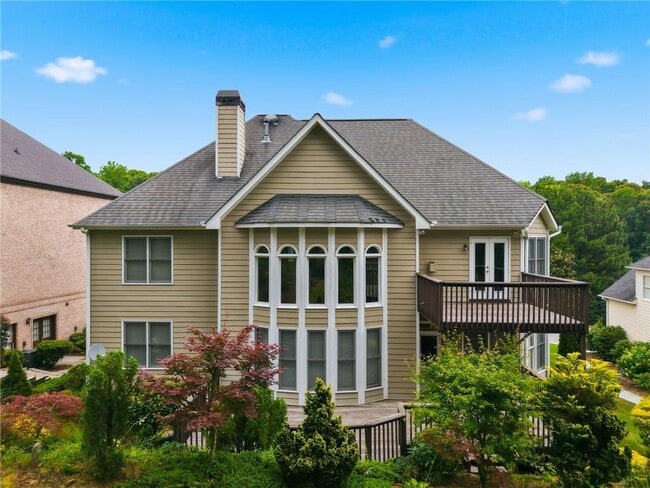


3561 Carriage Glen Way, Dacula, GA 30019
What This House Offers
FINISHED BASEMENT WITH FULL BATH - EXCEPTIONAL HOME IN SOUGHT-AFTER HAMILTON MILL l 13th HOLE GREEN VIEW: Welcome to this beautifully maintained custom home located in the prestigious Hamilton Mill community. This move-in-ready residence offers an impressive blend of elegance,comfort,and functionality. 6BED/5BATH l The main level features formal living and dining rooms,a dramatic two-story family room filled with abundant natural light,and a spacious guest bedroom with a full bath—perfect for visitors or multigenerational living. The fully finished basement with a full bath provides outstanding additional living and entertainment space,ideal for a media room,home office,fitness center,game room,or guest suite. Step outside and enjoy the unmatched lifestyle Hamilton Mill has to offer,including a Fred Couples-designed championship golf course,swimming pools,tennis courts,a stocked fishing lake,soccer fields,playgrounds,and a vibrant community calendar filled with activities and events. Conveniently located near top-rated schools,shopping,dining,parks,and major highways,this meticulously cared-for home presents a rare opportunity to own in one of the area's most desirable communities. Don't miss your chance to experience luxury living,exceptional amenities,and a truly remarkable place to call home! MLS ID 7836837
Unit
Home Features
- Dishwasher
- Disposal
- Microwave
- Oven
- Range
3561 Carriage Glen Way is a single-family home for rent in Dacula, GA
Home Details
Views
- Golf Course
- Neighborhood
Home Design
- Built in 2002
- Traditional Architecture
- Shingle Roof
- Three Sided Brick Exterior Elevation
- Single Family Detached Home
- Cement Siding
- Composition Roof
Interior Spaces
- Dining Room Seats More Than Twelve
- Family Room with Fireplace
- Sitting Room
- Shutters
- Ceiling height of 9 feet on the lower level
- Bay Window
- Double Pane Windows
- Entrance Foyer
- Ceiling Fan
- Bookcases
- 5339 Sq Ft Home
- Fireplace With Gas Starter
Kitchen
- Walk-In Pantry
- Breakfast Bar
- Kitchen Island
- Gas Cooktop
- Gas Oven
- Microwave
- Dishwasher
- Disposal
- Laminate Countertops
Flooring
- Wood
- Carpet
Bedrooms and Bathrooms
- Oversized primary bedroom
- Soaking Tub
- Double Vanity
- Walk-In Closet
- 6 Bedrooms | 1 Main Level Bedroom
- 5 Full Bathrooms
- 6 Bedrooms | 5 Bathrooms
- Bedrooms Count All Upper Levels
- Bathtub With Separate Shower Stall
Laundry
- Laundry Room
- Laundry on main level
Basement
- Finished Basement
- Walk-Out Basement
- Basement Fills Entire Space Under The House
- Stubbed For A Bathroom
- Interior and Exterior Basement Entry
Home Security
- Fire and Smoke Detector
- Open Access
Parking
- 2 Car Attached Garage
- Front Facing Garage
- Garage Door Opener
Outdoor Features
- Deck
- Balcony
Lot Details
- 10890 Sq Ft Lot
- No Common Walls
- Private Yard
- Landscaped
- Private Entrance
- Back Yard
Schools
- Puckett's Mill Elementary School
- Osborne Middle School
- Mill Creek High School
Utilities
- Forced Air Heating and Cooling System
- Cable TV Available
- Electricity Available
- Natural Gas Available
- Sewer Available
- Water Available
Listing and Financial Details
- Property Available on 2026-09-14
- 12 Month Lease Term
- Assessor Parcel Number R3002 857
Community Details
Overview
- Community Lake
- Property has a Home Owners Association
- Hamilton Mill Subdivision
Amenities
- Clubhouse
- Restaurant
Recreation
- Golf Course Community
- Community Pool
- Tennis Courts
- Community Playground
- Park
Pet Policy
- Call for details about the types of pets allowed
Explore Commute Options
What's nearby 3561 Carriage Glen Way
Get In Touch
Dacula, GA 30019

Copyright © 2026 First Multiple Listing Service, Inc. All rights reserved. All information provided by the listing agent/broker is deemed reliable but is not guaranteed and should be independently verified.
Area Scores
Walkability
Fairly walkable
Driveability
Exceptionally drivable
Bikeability
Fairly bikeable
Walkability measures the walking distance to day-to-day needs.
Driveability measures congestion, parking availability, and access to major roads.
Bikeability measures the suitability for cycling.
Soundscore™
Calm
A Sound Score rating aggregates noise caused by vehicle traffic, airplane traffic and local sources.
Local Education
Primary and Secondary Schools

Kids Harbor of Hamilton Mill LLC
Grades PK-5
Private

Puckett's Mill Elementary School
Grades PK-5
Public
Twin Rivers Middle School
Grades 6-8
Public
Oak Hill Classical School
Grades PK-8
Private
Mill Creek High School
Grades 9-12
Public
Hebron Christian Academy
Grades K-12
Private
Data provided by GreatSchools.org © 2026. All rights reserved.

Colleges and Universities
| School | Commute Time (Distance) |
|---|---|
| Georgia Gwinnett College | Drive: 22 min (11.3 mi) |
Discover Outer Gwinnett County, Dacula, GA
Shopping Centers
Shoppers will appreciate 3561 Carriage Glen Way proximity to Hamilton Quarters, Shops at Hamilton Mill, and Hamilton Creek Plaza. Hamilton Quarters is 0.6 miles away, and Shops at Hamilton Mill is within a 19 minute walk.
Parks and Recreation
Recreational activities near 3561 Carriage Glen Way are plentiful. Discover 2 parks within 4.6 miles, including Duncan Creek Park and Little Mulberry Park.
Avoid Scams
Protect yourself from fraud. Do not send money to anyone you don't know.
Nearby Properties You Might Like
Within 50 Miles of 3561 Carriage Glen Way






Find More Rentals in Dacula
Other Types of Rentals
Dacula Houses for Rent by Amenity
- Houses with Pets Allowed in Dacula
- Affordable Houses for Rent in Dacula
- Fully Furnished Homes for Rent in Dacula
- Houses for Rent with a Pool in Dacula
- Houses for Rent with a Yard in Dacula
- Homes for Rent with a Garage in Dacula
- Houses for Rent with Fireplace in Dacula
- Houses for Rent with Washer and Dryer in Dacula
- Houses for Rent with Utilities Paid in Dacula