

310 Harmony Dr, Dahlonega, GA 30533
What This House Offers
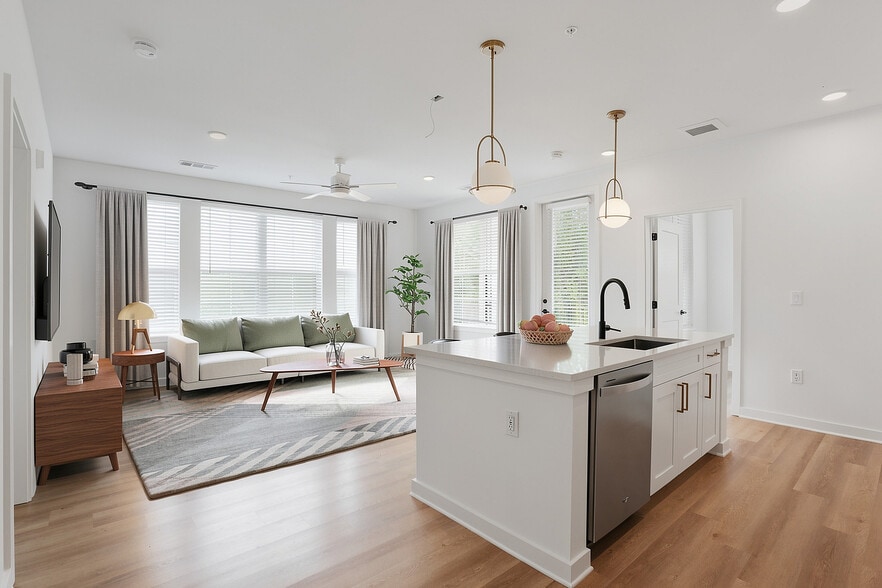
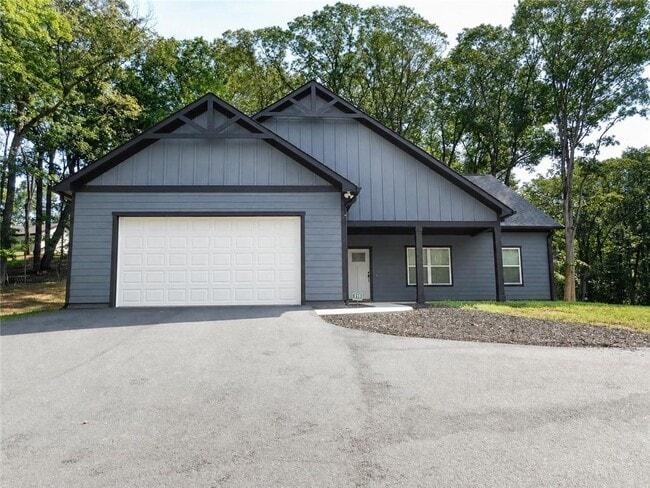
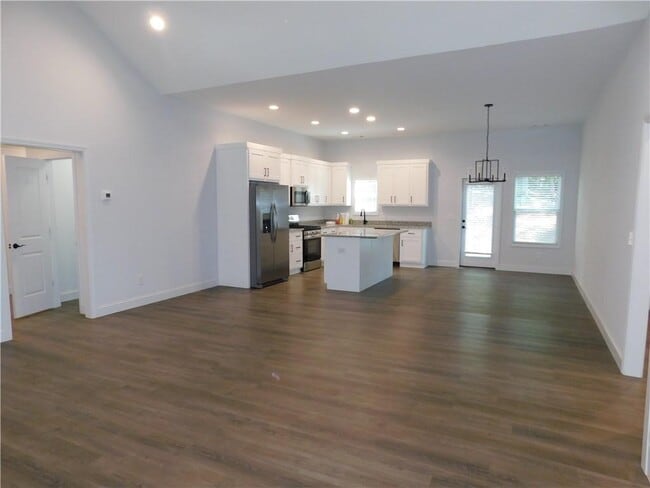
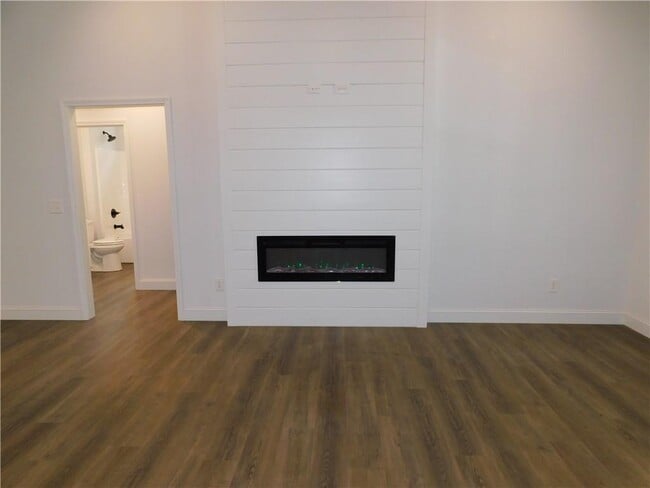
Welcome to your new rental home nestled on a 1.6-acre wooded lot,offering privacy and tranquility. Situated within an exclusive new 9-lot community,this home presents a modern interpretation of spacious living with its single-level open concept design. Step inside to discover a thoughtfully designed split bedroom plan,providing both comfort and functionality. This meticulously crafted home features premium finishes throughout,including custom-built cabinetry,Hardi Siding with board & batten accents,and luxurious LVP flooring. The centerpiece of the living room is a captivating floating electric fireplace with a floor-to-ceiling ship lap surround,adding warmth and character to the space. The gourmet kitchen is sure to impress with sleek granite countertops,stainless steel appliances,and a gas stove,perfect for preparing meals and entertaining guests. Retreat to the owner's suite,a sanctuary of comfort and relaxation,featuring a custom marble shower with a glass door and soaring ceilings that fill the room with natural light. Additional highlights of this home include a 2-car front-entry garage with an opener,a dedicated laundry room with access to the owner’s suite,and an oversized walk-in food pantry. Outside,a rear concrete patio provides space for grilling and outdoor enjoyment,while a covered front porch offers a cozy spot to relax and unwind. Situated conveniently near Historic Dahlonega,the UNG Campus,GA 400,and the new Northeast Georgia Hospital,this home offers both tranquility and accessibility. Don't miss your chance to make this beautiful rental home yours. MLS ID 7831480
Unit
Home Features
- Dishwasher
- Microwave
- Range
- Refrigerator
310 Harmony Dr is a single-family home for rent in Dahlonega, GA
Fees & Policies
The fees below are based on community-supplied data and may exclude additional fees and utilities.
One-Time Basics
Due at Move-In
-
Security Deposit - Refundable$2,395
Property Fee Disclaimer: Based on community-supplied data and independent market research. Subject to change without notice. May exclude fees for mandatory or optional services and usage-based utilities.
Home Details
Views
- Woods
- Rural
Home Design
- Built in 2024
- Ranch Style House
- Traditional Architecture
- Shingle Roof
- Single Family Detached Home
- HardiePlank Type
Interior Spaces
- Open-Concept Dining Room
- Family Room with Fireplace
- Cathedral Ceiling
- L-Shaped Dining Room
- Double Pane Windows
- Entrance Foyer
- Ceiling Fan
- Electric Fireplace
- 1985 Sq Ft Home
- Insulated Windows
Kitchen
- Stone Countertops
- Walk-In Pantry
- Kitchen Island
- Gas Range
- Microwave
- Dishwasher
Flooring
- Wood
- Carpet
- Laminate
Bedrooms and Bathrooms
- Oversized primary bedroom
- 3 Main Level Bedrooms
- Shower
- Split Bedroom Floorplan
- Dual Closets
- Double Vanity
- Walk-In Closet
- 2.5 Bathrooms
- 3 Bedrooms | 3 Bathrooms
- Low Flow Plumbing Fixtures
Laundry
- Laundry Room
- Laundry on main level
Attic
- Pull Down Stairs to Attic
Home Security
- Carbon Monoxide Detectors
- Fire and Smoke Detector
Parking
- 2 Car Garage
- Front Facing Garage
- Parking Accessed On Kitchen Level
- Driveway Level
- Garage Door Opener
Outdoor Features
- Front Porch
- Patio
- Rain Gutters
Lot Details
- 1.6 Acre Lot
- Wooded Lot
- No Common Walls
- Private Yard
- Level Lot
- Property fronts a county road
- Back and Front Yard
Schools
- Cottrell Elementary School
- Lumpkin County Middle School
- Lumpkin County High School
Utilities
- Central Air
- High Speed Internet
- Heat Pump System
- Electricity Available
- Phone Available
- Underground Utilities
- Water Available
- Electric Water Heater
- Fiber Cement
Listing and Financial Details
- Security Deposit $2,395
- Property Available on 2026-09-02
- 12 Month Lease Term
- Tax Lot 1168
Community Details
Overview
- No Home Owners Association
- Maintained Community
Pet Policy
- Call for details about the types of pets allowed
Explore Commute Options
What's nearby 310 Harmony Dr
Get In Touch
Dahlonega, GA 30533

Copyright © 2026 First Multiple Listing Service, Inc. All rights reserved. All information provided by the listing agent/broker is deemed reliable but is not guaranteed and should be independently verified.
Area Scores
Walkability
Not walkable
Driveability
Exceptionally drivable
Bikeability
Somewhat bikeable
Walkability measures the walking distance to day-to-day needs.
Driveability measures congestion, parking availability, and access to major roads.
Bikeability measures the suitability for cycling.
Soundscore™
Calm
A Sound Score rating aggregates noise caused by vehicle traffic, airplane traffic and local sources.
Local Education
Primary and Secondary Schools

Cottrell Elementary School
Grades PK-5
Public

Chestatee Christian Academy
Grades PK-5
Private

Lumpkin County Middle School
Grades 6-8
Public
Chattahoochee Christian School
Grades K-8
Private

Lumpkin County High School
Grades 9-12
Public
Bay Creek Christian Academy
Grades PK-12
Private
Data provided by GreatSchools.org © 2026. All rights reserved.

Colleges and Universities
| School | Commute Time (Distance) |
|---|---|
| University of North Georgia | Drive: 11 min (5 mi) |
Discover Dahlonega, GA
Parks and Recreation
Recreational activities near 310 Harmony Dr are plentiful. Discover 2 parks within 4.8 miles, including Dahlonega Gold Museum Historic Site and George E. Coleman Sr. Planetarium.
Avoid Scams
Protect yourself from fraud. Do not send money to anyone you don't know.
Nearby Properties You Might Like
Within 50 Miles of 310 Harmony Dr