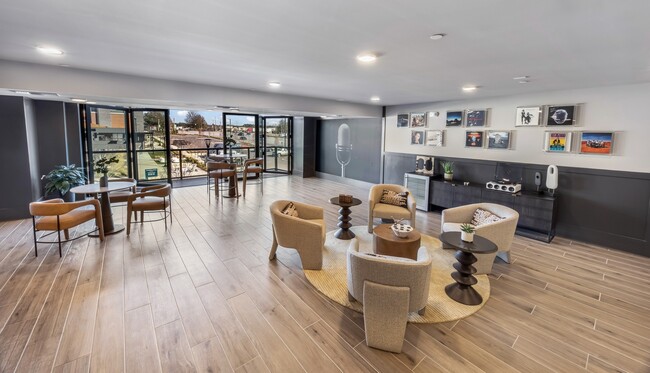
Constellation Park
2651 Satellite Blvd, Duluth, GA 30096
Managed By

- Bedrooms
- 1 - 31 - 3 Beds
- Bathrooms
- 1 - 21 - 2 Baths
- Sq. Ft.
- 654 - 1,782 sq ft
Pricing and Floor Plans
A4
Show Floor Plan Details Hide Floor Plan Details
Unable to load floor plan details.
05416
$1,805
718 Sq. Ft.
Now
11209
$1,765
718 Sq. Ft.
Now
11309
$1,765
718 Sq. Ft.
Now
A3
Show Floor Plan Details Hide Floor Plan Details
Unable to load floor plan details.
09307
$1,730
690 Sq. Ft.
Now
11106
$1,700
690 Sq. Ft.
Now
11316
$1,690
690 Sq. Ft.
Now
11306
$1,690
690 Sq. Ft.
Oct. 1
A2
Show Floor Plan Details Hide Floor Plan Details
Unable to load floor plan details.
09010
$1,825
661 Sq. Ft.
Now
11114
$1,650
661 Sq. Ft.
Sep. 28
10303
$1,595
661 Sq. Ft.
Dec. 31
A5
Show Floor Plan Details Hide Floor Plan Details
Unable to load floor plan details.
11217
$1,800
725 Sq. Ft.
Now
11317
$1,800
725 Sq. Ft.
Now
05207
$1,765
725 Sq. Ft.
Oct. 7
A1
Show Floor Plan Details Hide Floor Plan Details
Unable to load floor plan details.
09405
$1,740
654 Sq. Ft.
Now
11211
$1,720
654 Sq. Ft.
Oct. 22
A6
Show Floor Plan Details Hide Floor Plan Details
Unable to load floor plan details.
08303
$1,890
750 Sq. Ft.
Now
08308
$1,815
750 Sq. Ft.
Nov. 1
A6a
Show Floor Plan Details Hide Floor Plan Details
Unable to load floor plan details.
08311
$1,890
797 Sq. Ft.
Now
A8
Show Floor Plan Details Hide Floor Plan Details
Unable to load floor plan details.
05303
$1,895
861 Sq. Ft.
Now
A7
Show Floor Plan Details Hide Floor Plan Details
Unable to load floor plan details.
A9
Show Floor Plan Details Hide Floor Plan Details
Unable to load floor plan details.
A10
Show Floor Plan Details Hide Floor Plan Details
Unable to load floor plan details.
B3
Show Floor Plan Details Hide Floor Plan Details
Unable to load floor plan details.
05209
$2,095
1,019 Sq. Ft.
Now
05211
$2,236
1,019 Sq. Ft.
Now
05412
$2,261
1,019 Sq. Ft.
Now
B7
Show Floor Plan Details Hide Floor Plan Details
Unable to load floor plan details.
09002
$2,221
1,113 Sq. Ft.
Now
08302
$2,361
1,113 Sq. Ft.
Now
11302
$2,221
1,113 Sq. Ft.
Now
B6
Show Floor Plan Details Hide Floor Plan Details
Unable to load floor plan details.
09211
$2,286
1,084 Sq. Ft.
Now
05301
$2,286
1,084 Sq. Ft.
Now
09201
$2,286
1,084 Sq. Ft.
Now
11321
$2,246
1,084 Sq. Ft.
Sep. 25
B2
Show Floor Plan Details Hide Floor Plan Details
Unable to load floor plan details.
10101
$2,171
1,009 Sq. Ft.
Now
11113
$2,261
1,009 Sq. Ft.
Now
11213
$2,236
1,009 Sq. Ft.
Oct. 8
B8
Show Floor Plan Details Hide Floor Plan Details
Unable to load floor plan details.
11315
$2,520
1,261 Sq. Ft.
Sep. 25
11415
$2,585
1,261 Sq. Ft.
Dec. 5
B7a
Show Floor Plan Details Hide Floor Plan Details
Unable to load floor plan details.
06306
$2,286
1,119 Sq. Ft.
Now
B1
Show Floor Plan Details Hide Floor Plan Details
Unable to load floor plan details.
10311
$2,171
992 Sq. Ft.
Nov. 21
New
B5
Show Floor Plan Details Hide Floor Plan Details
Unable to load floor plan details.
TH-C
Show Floor Plan Details Hide Floor Plan Details
Unable to load floor plan details.
00144
$3,195
1,711 Sq. Ft.
Now
00062
$3,460
1,711 Sq. Ft.
Nov. 1
00143
$2,995
1,711 Sq. Ft.
Dec. 31
C1
Show Floor Plan Details Hide Floor Plan Details
Unable to load floor plan details.
11101
$2,797
1,340 Sq. Ft.
Now
New
C2
Show Floor Plan Details Hide Floor Plan Details
Unable to load floor plan details.
10419
$2,854
1,512 Sq. Ft.
Oct. 11
TH-A
Show Floor Plan Details Hide Floor Plan Details
Unable to load floor plan details.
00103
$3,715
1,644 Sq. Ft.
Nov. 9
TH-B
Show Floor Plan Details Hide Floor Plan Details
Unable to load floor plan details.
Details
Property Information
- Built in 2025
- 401 units3 stories
Fees & Policies
The fees below are based on community-supplied data and may exclude additional fees and utilities.
Dogs Allowed
-
Dog Fee$300
-
Dog Rent$20 / mo
75 lbs. Weight Limit
Restrictions
Breed
Comments
$300 Non-Refundable Pet Fee Per Pet | $20 Pet Rent Per Month | Breed Restrictions Apply | 75 lb. Weight Limit
Cats Allowed
-
Cat Fee$300
-
Cat Rent$20 / mo
75 lbs. Weight Limit
Restrictions
Breed
Comments
$300 Non-Refundable Pet Fee Per Pet | $20 Pet Rent Per Month | Breed Restrictions Apply | 75 lb. Weight Limit
Property Fee Disclaimer: Based on community-supplied data and independent market research. Subject to change without notice. May exclude fees for mandatory or optional services and usage-based utilities.
Explore Commute Options
Property Highlights
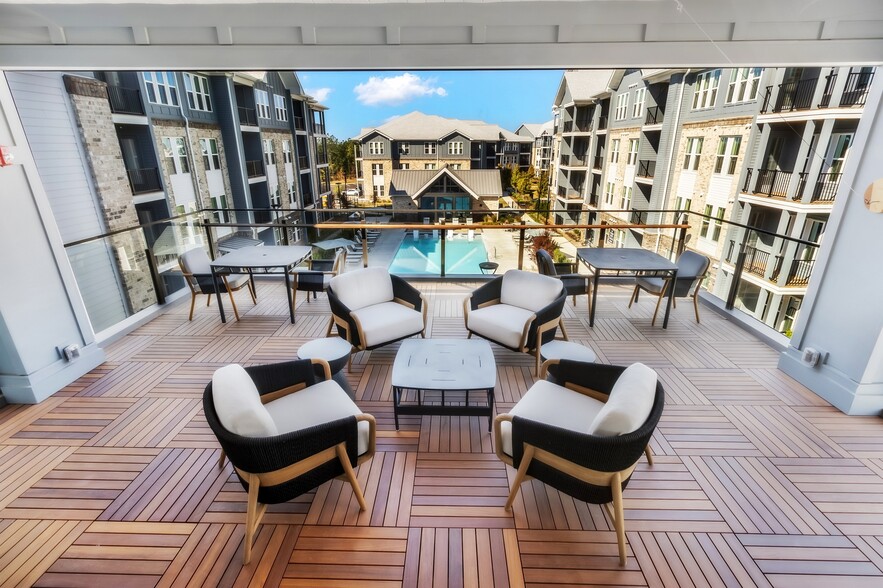
- Ample Shopping and Dining On-Site
- Bike Racks
- Bike Storage & Fix-It Station
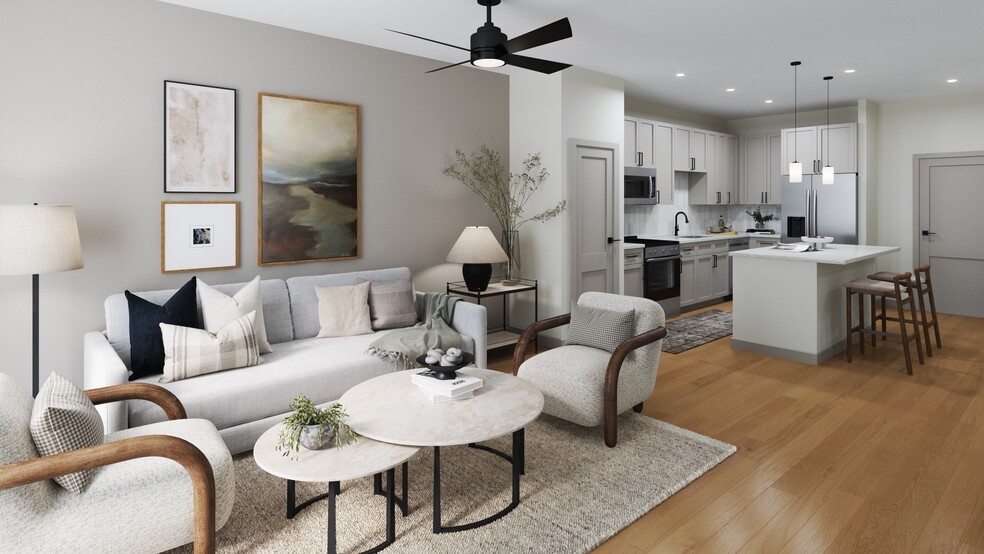
- Ceiling Fans in Living Room and Bedrooms
- Complimentary EV Charging Stations
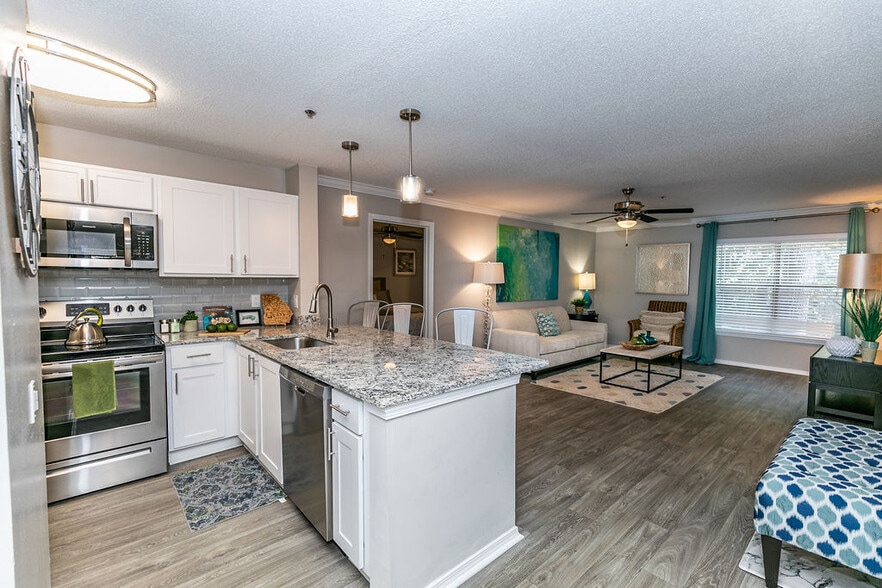
- Designer Two-Toned Cabinets and Finishes
- Elegant Quartz or Granite Countertops
- Fenced-In Yards or Screened Porches*
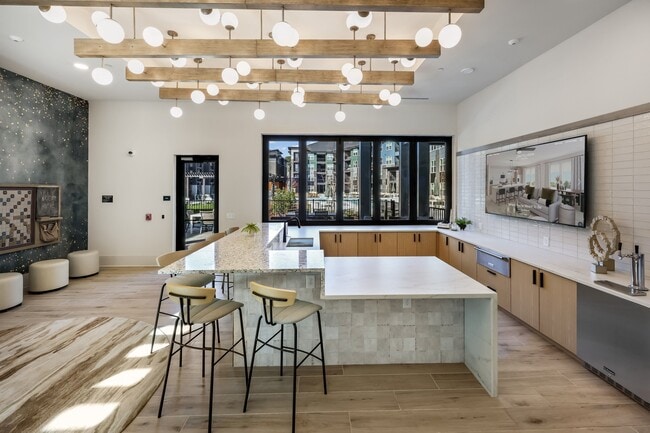
- Grill Stations with Seating
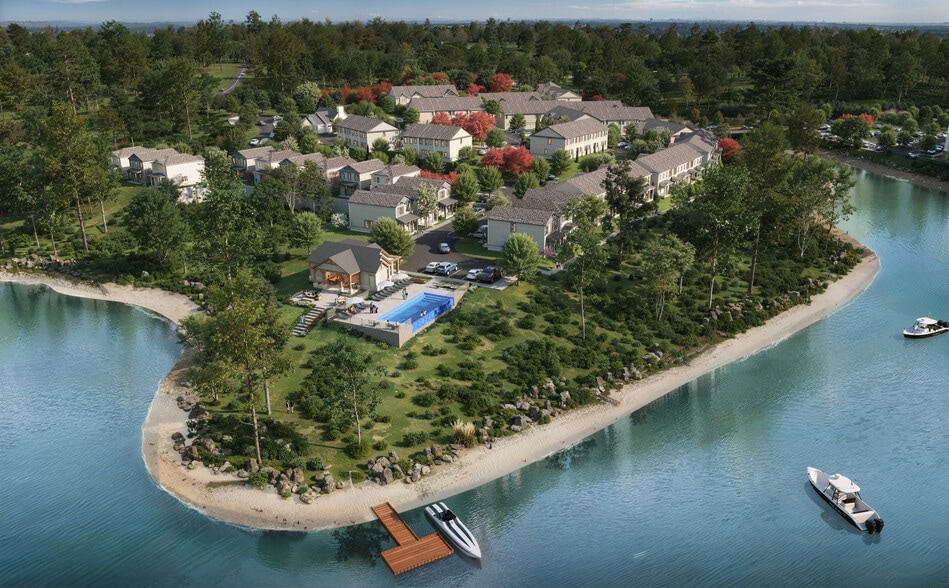
- Immense Outdoor Greenspace
- Pickle Ball Court
- Pod Cast Studio
- Private Patio or Balcony
- Resilient Wood Style Floors
- Spacious Closets
- Spanish Speaking Staff
- Stainless Steel Appliance Package
- Stylish 1, 2, & 3Bedroom Homes and Townhomes
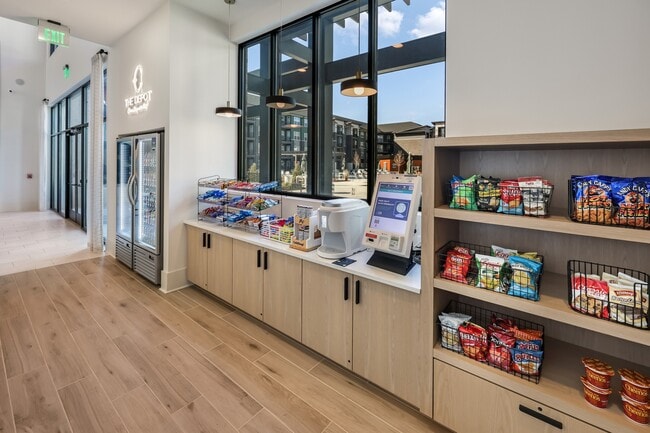
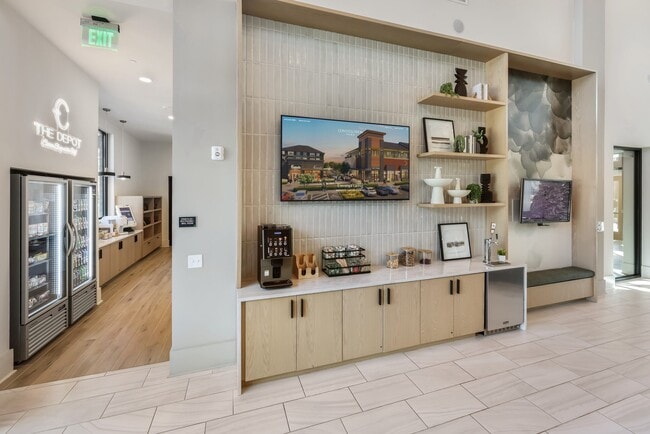
- The Depot - Community Market
- Townhome
- Washer/Dryer Included*
Apartment Features
- Air Conditioning
- Balcony
- Cable Ready
- Carpet
- Ceiling Fans
- Crown Molding
- Dining Room
- Dishwasher
- Disposal
- Double Vanities
- Granite Countertops
- High Ceilings
- High Speed Internet Access
- Ice Maker
- Island Kitchen
- Kitchen
- Lawn
- Linen Closet
- Microwave
- Oven
- Pantry
- Patio
- Porch
- Quartz Countertops
- Range
- Recreation Room
- Refrigerator
- Stainless Steel Appliances
- Tub/Shower
- Views
- Vinyl Flooring
- Walk-In Closets
- Washer/Dryer
- Wi-Fi
- Yard
Community Features
- 24 Hour Access
- Bicycle Storage
- Breakfast/Coffee Concierge
- Business Center
- Cabana
- Car Charging Station
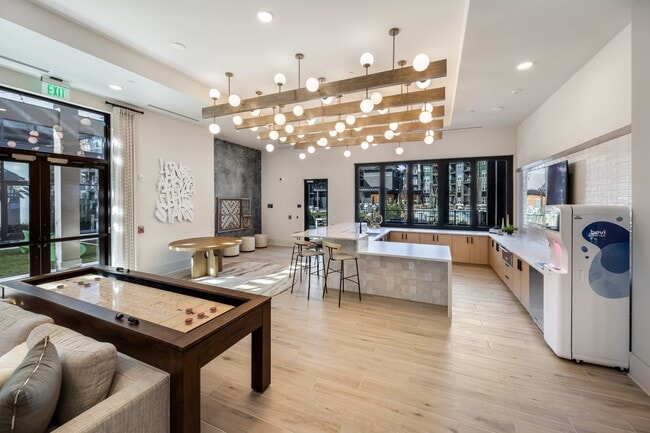
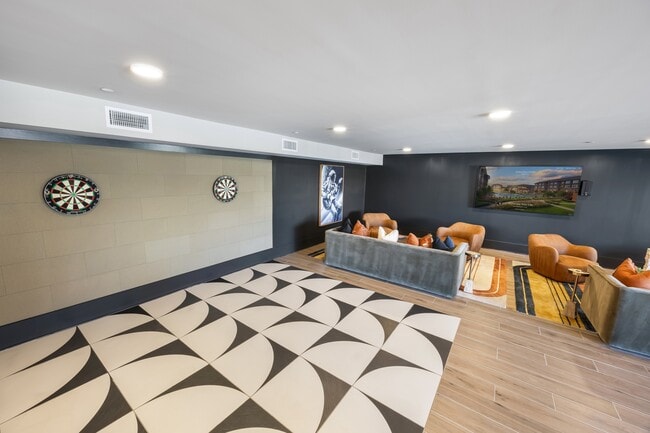
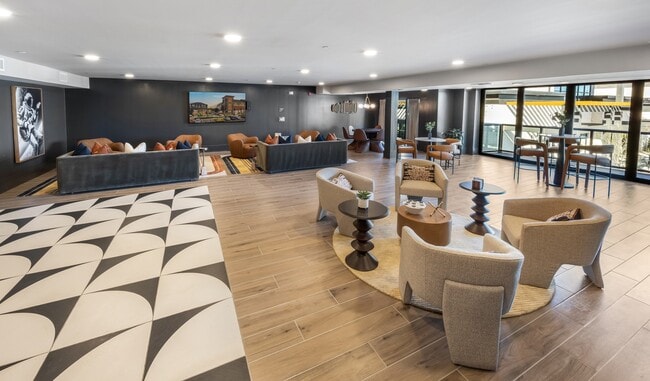
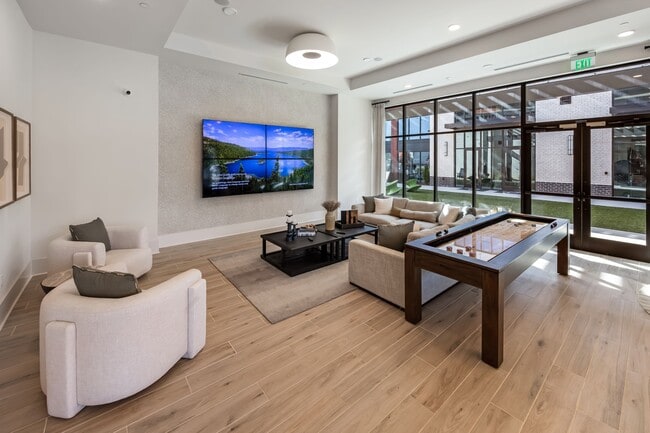
- Clubhouse
- Conference Rooms
- Controlled Access
- Courtyard
- Dog Park
- Elevator
- Fenced Lot
- Fitness Center
- Gameroom
- Gated
- Grill
- Key Fob Entry
- Lounge
- Maintenance on site
- Multi Use Room
- On-Site Retail
- Online Services
- Package Service
- Pet Play Area
- Pet Washing Station
- Pickleball Court
- Picnic Area
- Planned Social Activities
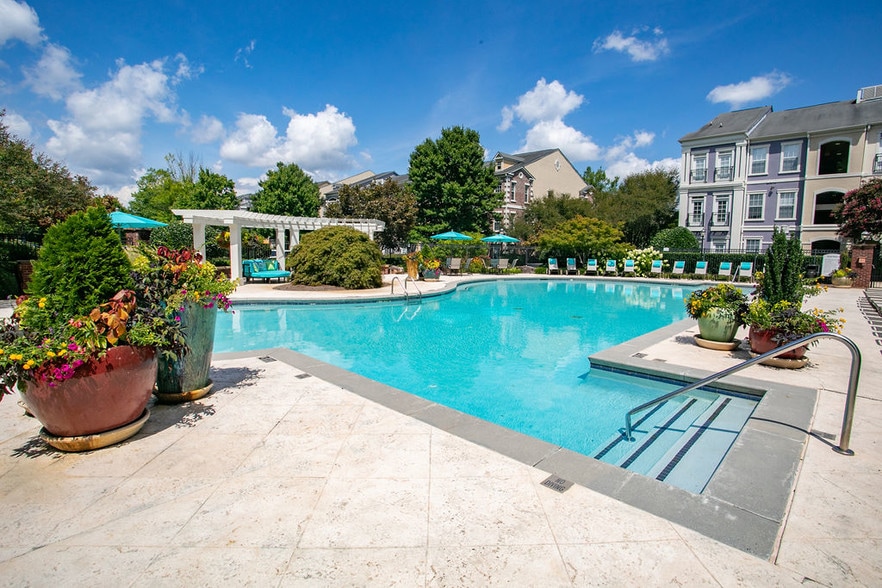
- Pool
- Property Manager on Site
- Recycling
- Renters Insurance Program
- Storage Space
- Sundeck
- Trash Pickup - Door to Door
- Walk-Up
- Walking/Biking Trails
- Wi-Fi
Map of Constellation Park
Area Scores
Walkability
Fairly walkable
Transit
Limited public transit
Driveability
Exceptionally drivable
Bikeability
Fairly bikeable
Walkability measures the walking distance to day-to-day needs.
Transit measures access to public transportation.
Driveability measures congestion, parking availability, and access to major roads.
Bikeability measures the suitability for cycling.
Soundscore™
Active
A Sound Score rating aggregates noise caused by vehicle traffic, airplane traffic and local sources.
Transit
Airport
47 min Drive

Moving to Downtown Duluth, Duluth, GA
Shopping Centers
Shoppers will appreciate Constellation Park proximity to Satellite Commons, Satellite Promenade, and Shops of Duluth. Satellite Commons is 1 mile away, and Satellite Promenade is within a 20 minute walk.
Commuting
With a TransitScore of 30, Constellation Park has limited public transit, including 2 transit stops within 29.4 miles. Transit options include Atlanta and Gainesville Amtrak Station.
Parks and Recreation
Recreational activities near Constellation Park are plentiful. Discover 5 parks within 4.5 miles, including McDaniel Farm Park, Sweet Water Park, and Shorty Howell Park.
Airports
Living in Downtown Duluth provides easy access to Hartsfield - Jackson Atlanta International, located just 48 minutes from Constellation Park.
Local Education
Primary and Secondary Schools

The Goddard School - Suwanee III
Grades PK-5
Private

M. H. Mason Elementary School
Grades PK-5
Public

Hull Middle School
Grades 6-8
Public
Atlanta Adventist Academy
Grades 9-12
Private

Peachtree Ridge High School
Grades 9-12
Public
The Duluth Montessori School
Grades K-12
Private
Data provided by GreatSchools.org © 2026. All rights reserved.

Colleges and Universities
| School | Commute Time (Distance) |
|---|---|
| Gwinnett Technical College | Drive: 7 min (3.2 mi) |
| Georgia Gwinnett College | Drive: 14 min (7.1 mi) |
| Georgia Perim., Alpharetta | Drive: 25 min (13.1 mi) |
About Constellation Park
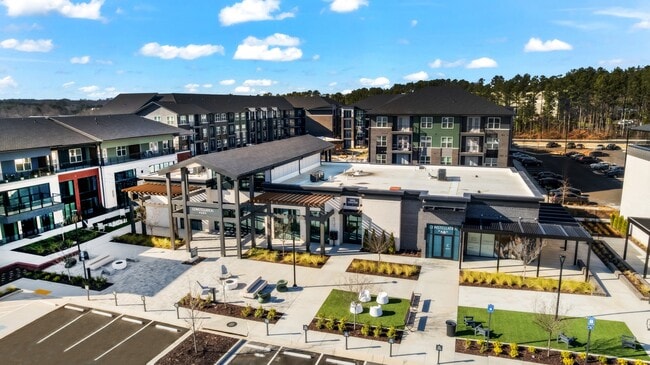
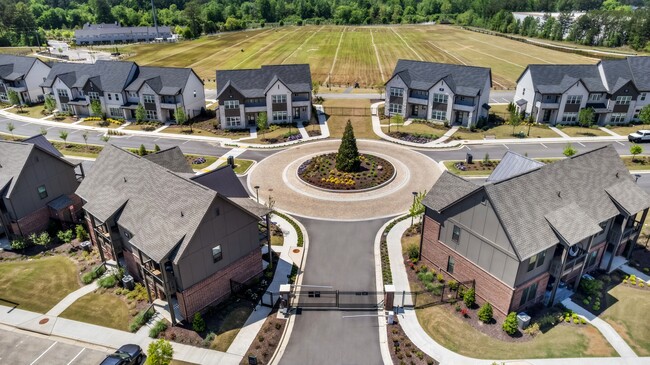
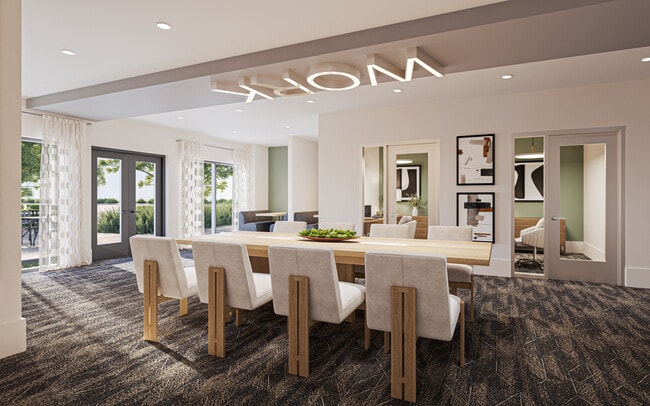
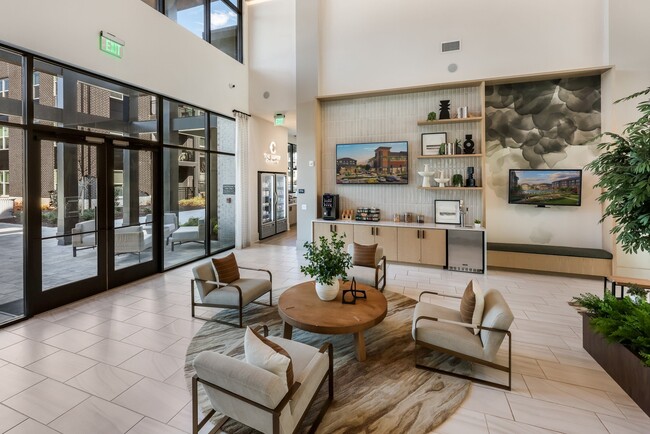
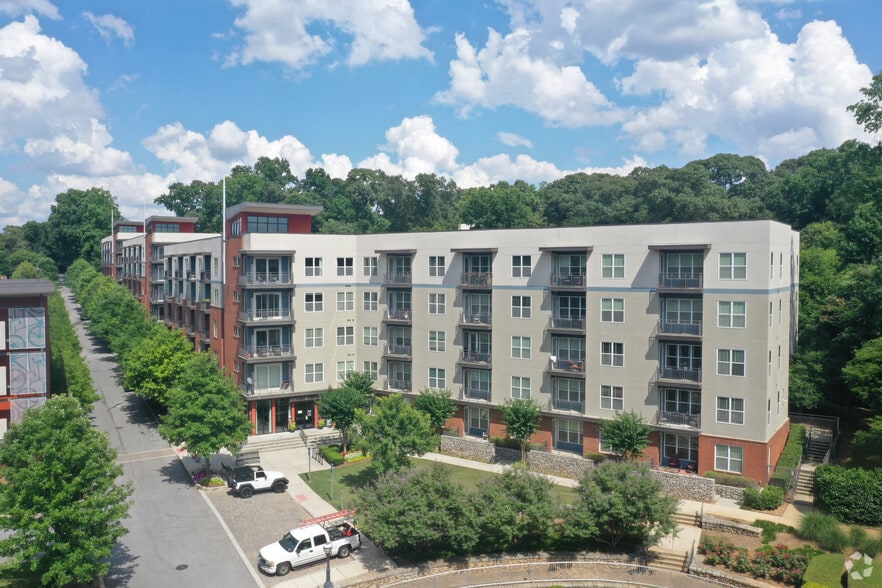
A brilliant new collection of residences has arrived in Duluth. Here, a vibrant community, a natural sense of connection, and abundant amenities all come together in one thoughtfully designed destination. Set within an energetic environment of great… retail, local restaurants, and events, our luxury residences and townhomes are crafted for a high-end lifestyle where everything you need is within reach. Discover a life more radiant at Constellation Park.
A brilliant new collection of residences has arrived in Duluth. Here, a vibrant community, a natural sense of connection, and abundant amenities all come together in one thoughtfully designed destination. Set within an energetic environment of great retail, local restaurants, and events, our luxury residences and townhomes are crafted for a high-end lifestyle where everything you need is within reach. Discover a life more radiant at Constellation Park.
Constellation Park is a townhome community in Duluth, GA
Contact
Duluth, GA 30096
- Sunday 1:00 PM – 5:00 PM
- Monday 9:00 AM – 6:00 PM
- Tuesday 9:00 AM – 6:00 PM
- Wednesday 9:00 AM – 6:00 PM
- Thursday 9:00 AM – 6:00 PM
- Friday 9:00 AM – 6:00 PM
- Saturday 10:00 AM – 5:00 PM
Constellation Park Gallery
Nearby Properties You Might Like
Within 50 Miles of Constellation Park
Find More Rentals in Duluth
Bedrooms
Type of Rental
Duluth Townhomes for Rent by Amenity
Find More Rentals Nearby…
Cities
Neighborhoods
Contact This Property
(470) 536-8777Languages: English
Open 1:00 PM – 5:00 PM Today