
Preston Pointe at Windermere
1 - 3 Beds
$1,461 - $2,295


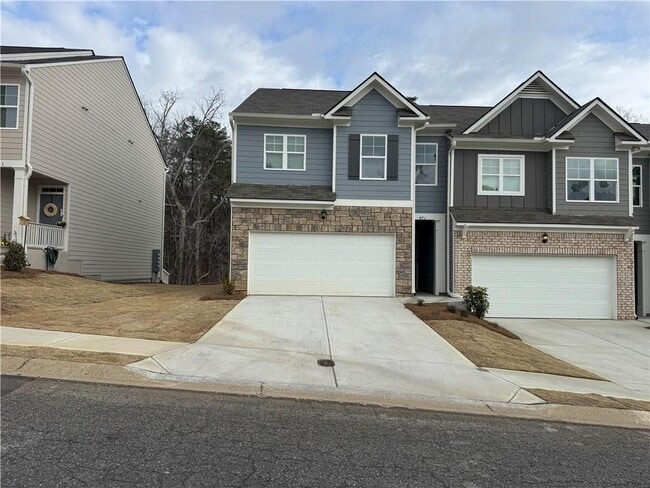
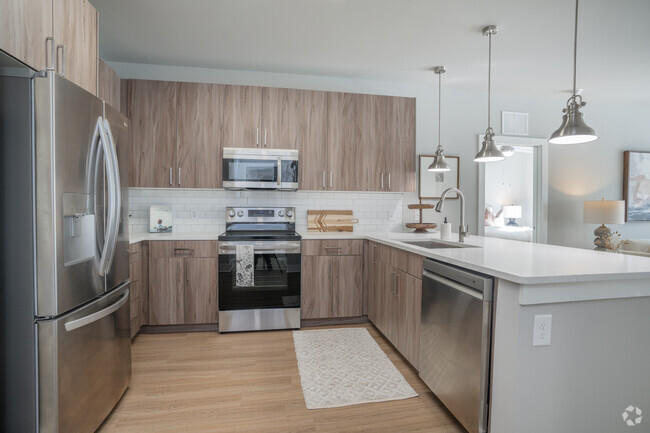
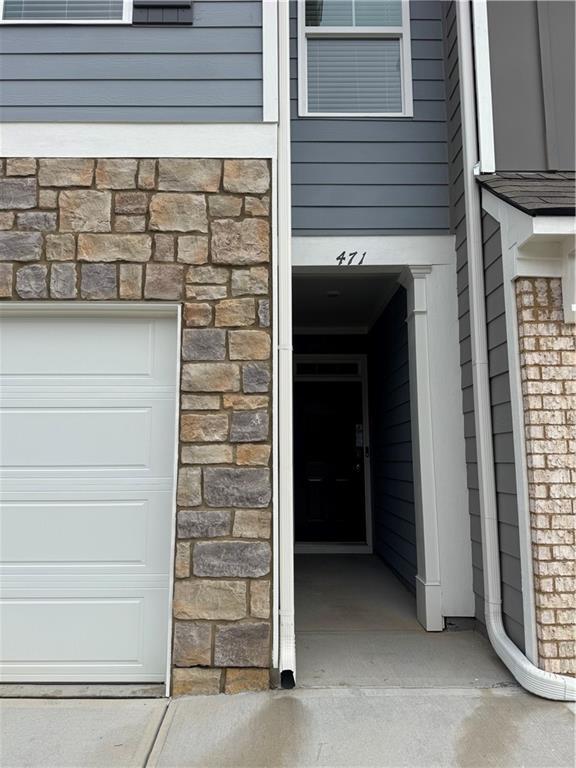
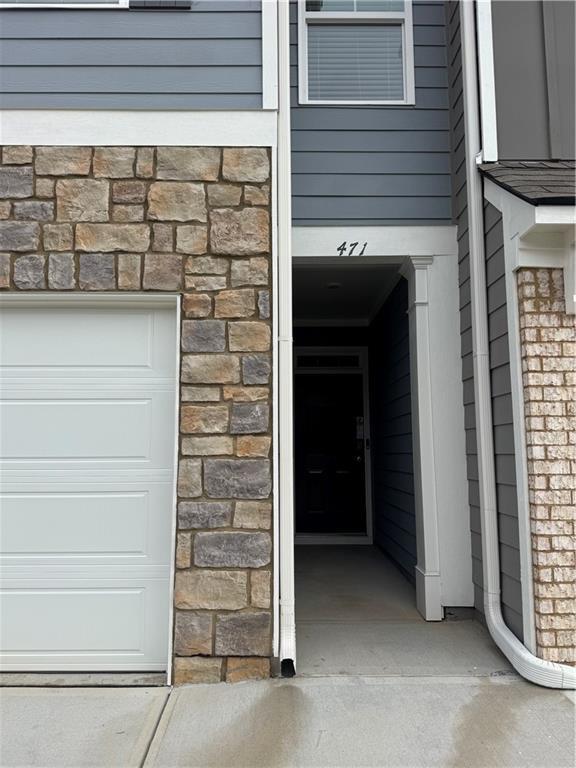
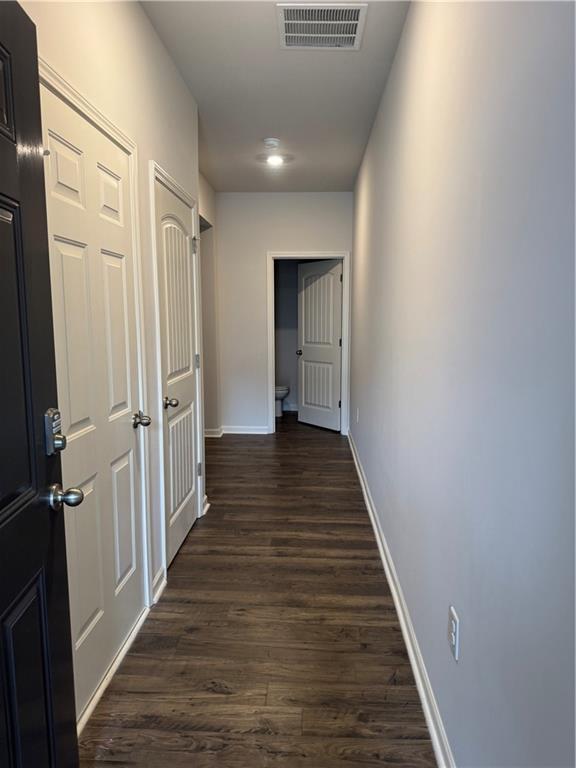
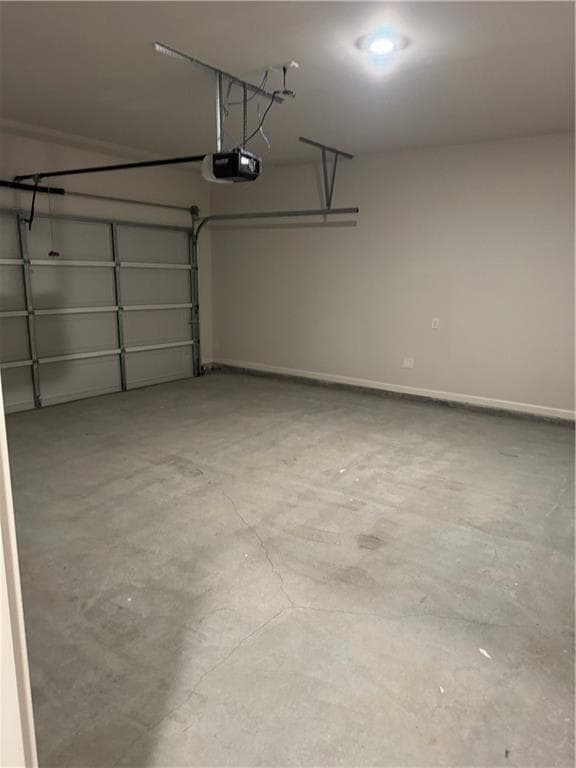
Mountain Park in Dahlonega,GA is home to the Sudbury at 471 Stoneybrook Drive,a new-construction townhome. This end unit,two-story plan features 4 bedrooms and... 2.5 bathrooms in 1,877 square feet along with a 2-car garage. Breathtaking,wooded views are afforded by the location in the foothills of the Blue Ridge Mountains. As you step off the front porch,a long foyer welcomes you and leads into the open-concept main living area. A large family room,with a sleek electric fireplace mounted on the wall,is the perfect place for family and friends to gather or for a quiet night with a book or movie. The family room flows seamlessly into the well-appointed kitchen with a center island,granite countertops,subway tile backsplash,white shaker-style cabinetry,and stainless-steel appliances. A dining area directly off the kitchen provides space for a dining table and opens onto the back deck or patio. There is also a half bathroom tucked away on the first floor. Up the stairs you'll turn from the landing into the primary suite. A spacious bedroom is complimented by the en suite bathroom featuring a separate tub and shower,dual vanity,water closet,linen closet,and a roomy walk-in closet. Across the landing you'll be led into a loft area that's perfect for a game room or second living space. 2 secondary bedrooms,the laundry room,and an additional bathroom,also with dual vanity,round out the upper floor. Schedule an appointment to tour this Sudbury at 471 Stoneybrook Drive in Mountain Park today! Photos and 3D tour for illustration purposes only- not of actual home. MLS ID 7808332
471 Stoneybrook Dr is a townhome for rent in Dahlonega, GA
The fees below are based on community-supplied data and may exclude additional fees and utilities.
Property Fee Disclaimer Based on community-supplied data and independent market research. Subject to change without notice. May exclude fees for mandatory or optional services and usage-based utilities.

Copyright © 2026 First Multiple Listing Service, Inc. All rights reserved. All information provided by the listing agent/broker is deemed reliable but is not guaranteed and should be independently verified.
Walkability
Somewhat walkable20 / 100
Driveability
Exceptionally drivable100 / 100
Bikeability
Somewhat bikeable20 / 100

Soundscore ™
Active80 / 100

Cottrell Elementary School
Grades PK-5
Public

Chestatee Christian Academy
Grades PK-5
Private

Lumpkin County Middle School
Grades 6-8
Public

Lumpkin County High School
Grades 9-12
Public
Bay Creek Christian Academy
Grades PK-12
Private
Lighthouse Christian Academy
Grades PK-12
Private
Data provided by GreatSchools.org © 2026. All rights reserved.

School
Commute Time (Distance)
University of North Georgia
Drive: 4 min (1.6 mi)
Shoppers will appreciate 471 Stoneybrook Dr proximity to Yahoola Creek Landing and Goldmine Village Shopping Center. Yahoola Creek Landing is 1.3 miles away, and Goldmine Village Shopping Center is within a 42 minute walk.
Recreational activities near 471 Stoneybrook Dr are plentiful. Discover 2 parks within 1.8 miles, including Dahlonega Gold Museum Historic Site and George E. Coleman Sr. Planetarium.
Within 50 Miles of 471 Stoneybrook Dr