
59 Rustin Rdg, Dahlonega, GA 30533
What This Townhouse Offers
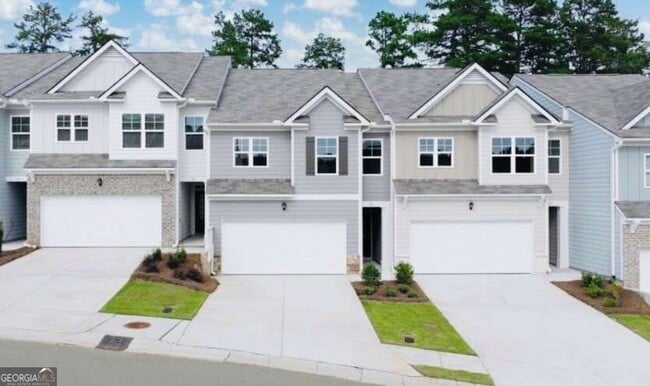
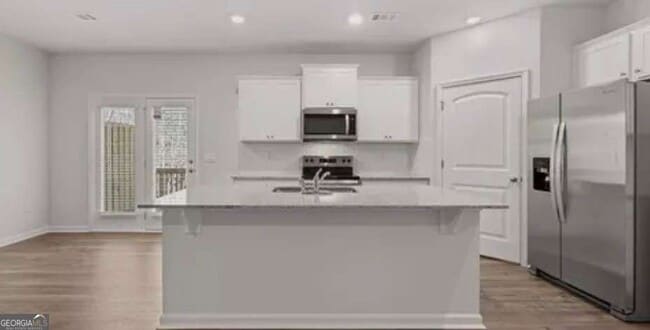
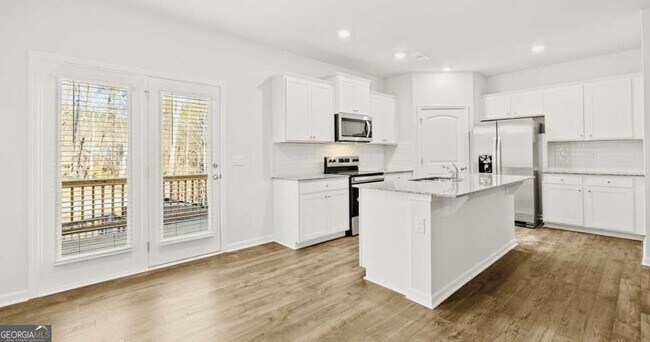
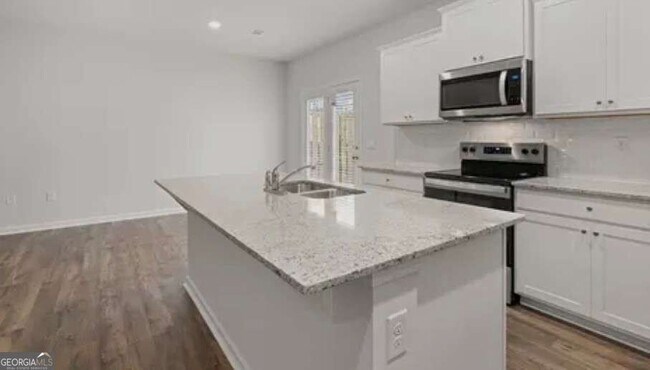
Looking to rent a brand-new townhome with space, convenience and mountain-town charm? Whether you're looking for a comfortable home, a convenient location, or a property close to University of North Georgia, Downtown Dahlonega, or Northeast Georgia Medical Center, this one checks all the boxes! 3BR - 2.5 BA, 1,877 sq.ft., Spacious loft, perfect for an office, study or additional living space, open-concept kitchen & living room, granite counter, soft-close cabinetry & stainless kitchen appliances, washer & dryer, included, 2-car garage, large backyard with trees & wooded view, a rare bonus for a townhome! Lawn care included. Resort-style swimming pool, Clubhouse, Fitness center & sidewalks. Conveniently located, near University of North Georgia (UNG), NE GA Medical Center Lumpkin, Historic Downtown Dahlonega, shopping, restaurants, cafes & the charming Public Square, North Georgia wineries & tasting rooms, Hiking, tubing, waterfalls, outdoor adventures, restaurants, Convenient shopping and everyday essentials, Easy access to GA-400, Close to Dawsonville, North Georgia Outlet Mall! UNG's Dahlonega campus is nestled in the foothills of the Mountains, while downtown Dahlonega offers the perfect mix of history, dining, shopping and small-town charm. MLS ID 10849258
Unit
Townhome Features
- Dishwasher
- Double Vanities
- Granite Countertops
- Microwave
- Pantry
- Refrigerator
Community Features
- Clubhouse
- Garages
59 Rustin Rdg is a townhome for rent in Dahlonega, GA
Fees & Policies
The fees below are based on community-supplied data and may exclude additional fees and utilities.
One-Time Basics
Due at Application
-
Application Fee Per ApplicantN/A
Due at Move-In
-
Security Deposit - RefundableN/A
-
Garage
Property Fee Disclaimer: Based on community-supplied data and independent market research. Subject to change without notice. May exclude fees for mandatory or optional services and usage-based utilities.
Townhome Details
Views
- Mountain Views
Home Design
- Built in 2026
- Brick Front
- Townhome
- Composition Roof
Interior Spaces
- Living Room with Fireplace
- Bonus Room
- Tray Ceiling
- Double Pane Windows
- Entrance Foyer
- Factory Built Fireplace
- 2-Story Property
Kitchen
- Solid Surface Countertops
- Walk-In Pantry
- Breakfast Bar
- Kitchen Island
- Microwave
- Dishwasher
Flooring
- Tile
- Carpet
- Vinyl
Bedrooms and Bathrooms
- Split Bedroom Floorplan
- Double Vanity
- Walk-In Closet
- 2.5 Bathrooms
- 3 Bedrooms
- 3 Bedrooms | 3 Bathrooms
- Bedrooms Count All Upper Levels
- Low Flow Plumbing Fixtures
Laundry
- Laundry in Hall
Parking
- 2 Car Garage
- Parking Accessed On Kitchen Level
- Garage Door Opener
Eco-Friendly Details
- EarthCraft House
Lot Details
- 4792 Sq Ft Lot
- Corner Lot
- Two or More Common Walls
Schools
- Lumpkin Elementary And Middle School
- New Lumpkin High School
Utilities
- Central Heating and Cooling System
- High Speed Internet
- Heat Pump System
- Cable TV Available
- Electricity Available
- Phone Available
- Underground Utilities
- Public Water Source
- Water Available
- Public Sewer
Community Details
Overview
- Property has a Home Owners Association
- Mountain Park Subdivision
- Association fees include maintenance exterior, ground maintenance, management fee
Amenities
- Clubhouse
Recreation
- Fitness Center
- Community Pool
- Community Playground
Pet Policy
- No Pets Allowed
Explore Commute Options
What's nearby 59 Rustin Rdg
Get In Touch
Dahlonega, GA 30533

Copyright © 2026 Georgia Multiple Listing Service. All rights reserved. All information provided by the listing agent / broker is deemed reliable but is not guaranteed and should be independently verified.
Area Scores
Driveability
Exceptionally drivable
Bikeability
Somewhat bikeable
Driveability measures congestion, parking availability, and access to major roads.
Bikeability measures the suitability for cycling.
Soundscore™
Calm
A Sound Score rating aggregates noise caused by vehicle traffic, airplane traffic and local sources.
Local Education
Primary and Secondary Schools

Cottrell Elementary School
Grades PK-5
Public

Chestatee Christian Academy
Grades PK-5
Private
Bay Creek Christian Academy
Grades PK-12
Private

Woody Gap High/Elementary School
Grades K-12
Public
White Creek Christian Academy
Grades PK-12
Private
Data provided by GreatSchools.org © 2026. All rights reserved.

Colleges and Universities
| School | Commute Time (Distance) |
|---|---|
| University of North Georgia | Drive: 21 min (9.4 mi) |
Avoid Scams
Protect yourself from fraud. Do not send money to anyone you don't know.
Nearby Properties You Might Like
Within 50 Miles of 59 Rustin Rdg