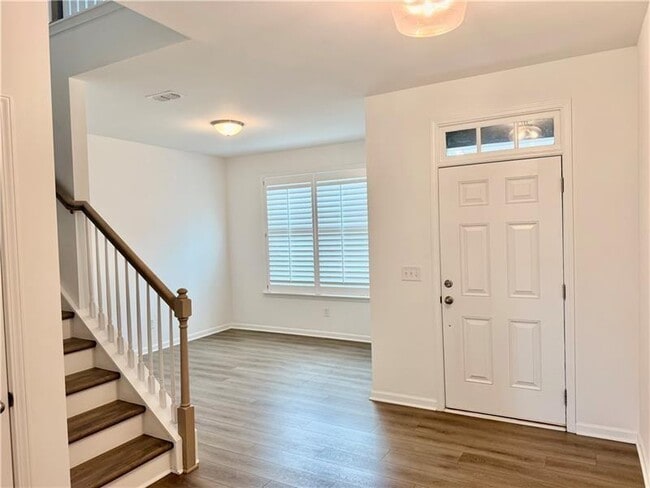
215 Foxhill Dr, Dawsonville, GA 30534
What This House Offers
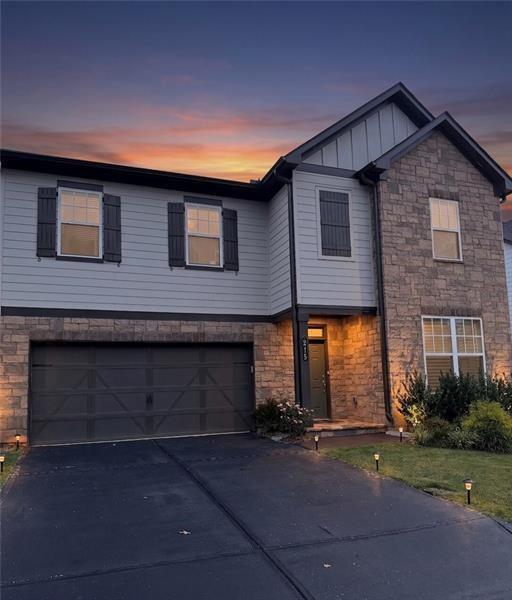
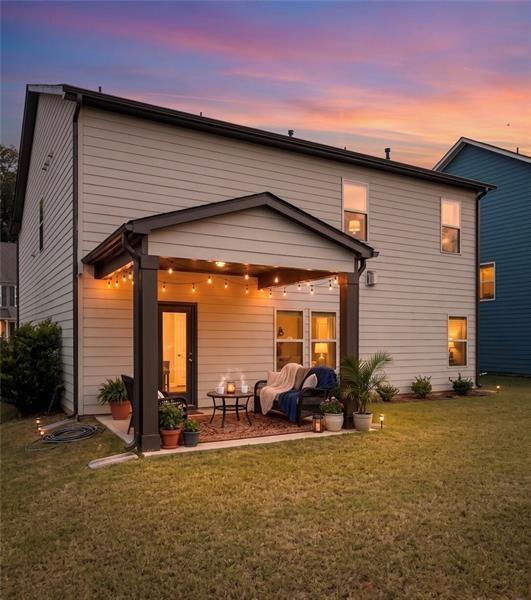
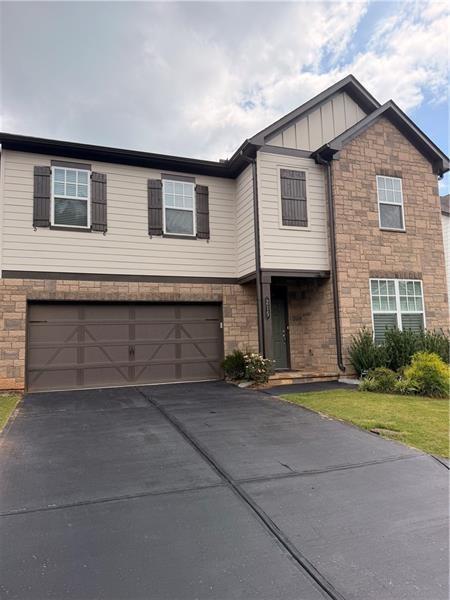
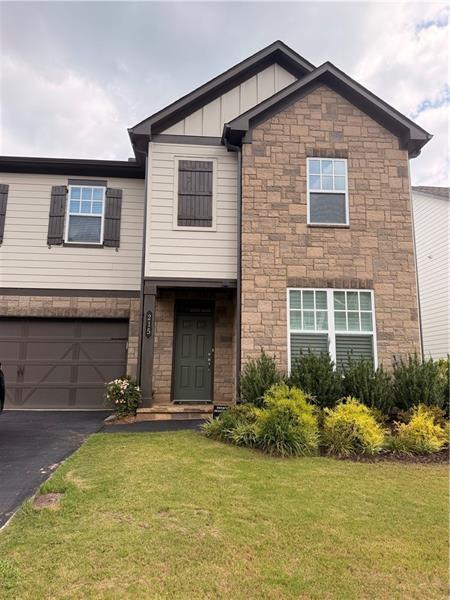
Better than new and move-in ready! This beautifully maintained 5-bedroom,4-bath home blends timeless design with modern comfort in Dawsonville's sought-after Creekside community. Home backs up to the 6th hole of the Chestatee Golf Club. Residence enjoy an 18 whole course,clubhouse private marina,swim complex,sports courts,community space with playground,lakeside picnic pavilion with a stone fireplace,walking/hiking trails,and central community square with performance area for fun community gatherings. Home features a welcoming covered front porch and flows into the spacious open-concept living areas,where every detail is designed for easy living and effortless entertaining. The chef's kitchen flows seamlessly into the fireside family room,creating the perfect gathering space for family and friends,while the main-level guest suite offers flexibility for visitors or a home office. Upstairs,unwind in the oversized owner's retreat featuring a spa-inspired bath with dual vanities,a soaking tub,separate shower,and a generous walk-in closet,along with three additional bedrooms and a versatile loft ideal for a media room,playroom,or workspace. Step outside to enjoy the covered back porch,the perfect place to relax with your morning coffee or unwind in the evening while overlooking the private backyard with beautiful golf course views. Whether entertaining or simply enjoying the peaceful setting,this outdoor space is a true highlight of the home. Ideally situated just minutes from GA-400,Lake Lanier,North Georgia Premium Outlets,restaurants,shopping,parks,and the scenic North Georgia Mountains,this exceptional home offers the perfect combination of convenience,comfort,privacy,and style. Don't miss this rare opportunity to enjoy golf course views in one of Dawsonville's most desirable communities! MLS ID 7830980
Unit
Home Features
- Dishwasher
- Microwave
- Oven
- Range
215 Foxhill Dr is a single-family home for rent in Dawsonville, GA
Fees & Policies
The fees below are based on community-supplied data and may exclude additional fees and utilities.
Dogs Allowed
-
Dogs Allowed
Cats Allowed
-
Cats Allowed
Property Fee Disclaimer: Based on community-supplied data and independent market research. Subject to change without notice. May exclude fees for mandatory or optional services and usage-based utilities.
Home Details
Views
- Golf Course
- Woods
Home Design
- Built in 2024
- Traditional Architecture
- Single Family Detached Home
- Composition Roof
Interior Spaces
- Open-Concept Dining Room
- Great Room with Fireplace
- Tray Ceiling
- Double Pane Windows
- Recessed Lighting
- Entrance Foyer
- Ceiling Fan
- 2814 Sq Ft Home
Kitchen
- Stone Countertops
- Walk-In Pantry
- Eat-In Kitchen
- Breakfast Bar
- Kitchen Island
- Gas Oven
- Gas Range
- Microwave
- Dishwasher
Flooring
- Luxury Vinyl Tile
- Carpet
Bedrooms and Bathrooms
- Oversized primary bedroom
- Shower
- Soaking Tub
- Double Vanity
- Walk-In Closet
- 5 Bedrooms | 1 Main Level Bedroom
- 4 Full Bathrooms
- 5 Bedrooms | 4 Bathrooms
- Bedrooms Count All Upper Levels
Laundry
- Laundry Room
Parking
- 2 Car Attached Garage
- Front Facing Garage
- Parking Accessed On Kitchen Level
- Driveway Level
Outdoor Features
- Covered Patio or Porch
- Rain Gutters
Lot Details
- 6878 Sq Ft Lot
- No Common Walls
- Private Entrance
- Level Lot
- Property fronts a private road
- Back and Front Yard
Location
- Property is near schools and shops
Schools
- Kilough Elementary School
- Dawson County Middle School
- Dawson County High School
Utilities
- Forced Air Zoned Heating and Cooling System
- Electricity Available
- Natural Gas Available
- Sewer Available
- Water Available
Listing and Financial Details
- Security Deposit $2,600
- Property Available on 2026-09-01
- Assessor Parcel Number 118A 001 071
Community Details
Overview
- Community Lake
- Property has a Home Owners Association
- Creekside Subdivision
Amenities
- Clubhouse
Recreation
- Marina
- Golf Course Community
- Community Pool
- Community Playground
- Trails
Pet Policy
- Pets Allowed
Explore Commute Options
What's nearby 215 Foxhill Dr
Get In Touch
Dawsonville, GA 30534

Copyright © 2026 First Multiple Listing Service, Inc. All rights reserved. All information provided by the listing agent/broker is deemed reliable but is not guaranteed and should be independently verified.
Area Scores
Walkability
Not walkable
Driveability
Exceptionally drivable
Bikeability
Somewhat bikeable
Walkability measures the walking distance to day-to-day needs.
Driveability measures congestion, parking availability, and access to major roads.
Bikeability measures the suitability for cycling.
Soundscore™
Calm
A Sound Score rating aggregates noise caused by vehicle traffic, airplane traffic and local sources.
Local Education
Primary and Secondary Schools

Blackburn Elementary School
Grades PK-5
Public

Dawson County Middle School
Grades 6-8
Public

New Dawson County Middle School
Grades 6-8
Public

Dawson County High School
Grades 9-12
Public

Lighthouse Christian Academy
Grades PK-12
Private
Data provided by GreatSchools.org © 2026. All rights reserved.

Colleges and Universities
| School | Commute Time (Distance) |
|---|---|
| University of North Georgia | Drive: 18 min (11.7 mi) |
Avoid Scams
Protect yourself from fraud. Do not send money to anyone you don't know.
Nearby Properties You Might Like
Within 50 Miles of 215 Foxhill Dr





Find More Rentals in Dawsonville
Bedrooms
Other Types of Rentals
Dawsonville Houses for Rent by Amenity
- Houses with Pets Allowed in Dawsonville
- Affordable Houses for Rent in Dawsonville
- Fully Furnished Homes for Rent in Dawsonville
- Modern Homes for Rent in Dawsonville
- Houses for Rent with a Pool in Dawsonville
- Homes for Rent with a Garage in Dawsonville
- Houses for Rent with Fireplace in Dawsonville
- Houses for Rent with Washer and Dryer in Dawsonville
- Houses for Rent with Utilities Paid in Dawsonville