
48 Berryville Dr, Dawsonville, GA 30534
What This Townhouse Offers
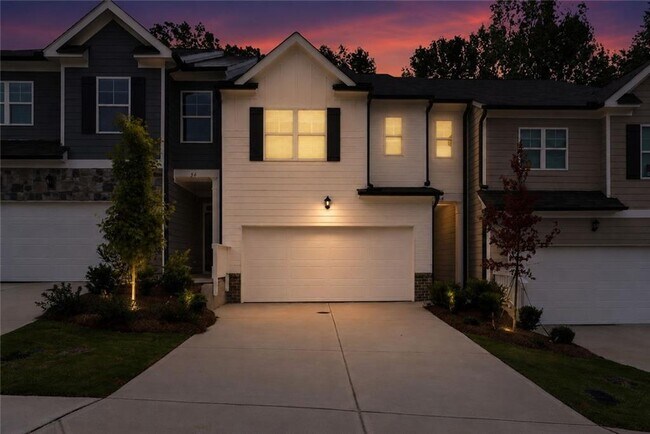
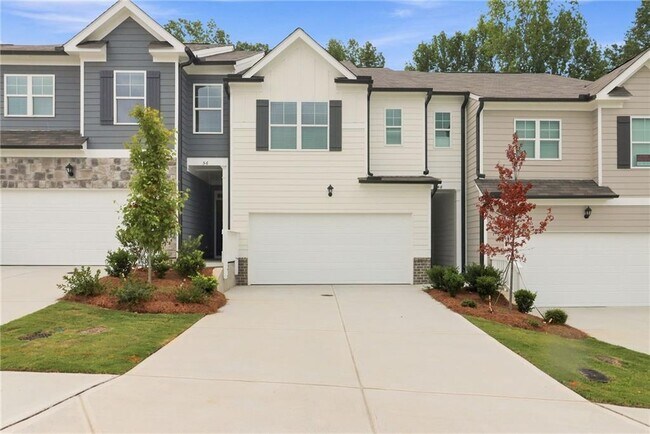
Beautiful New Townhome in Highly Desirable Dawsonville Location! Welcome to this brand-new,beautifully constructed two-story townhome in the sought-after Hughes Court community—just minutes from Georgia Outlet Mall,dining,shopping,and Lake Lanier recreation. This stunning 3-bedroom,2.5-bath home with a 2-car garage offers modern design and thoughtful functionality. Step inside to a welcoming foyer that leads to an open concept living area. The spacious family room flows seamlessly into the gourmet kitchen featuring a large center island,quartz countertops,white subway tile backsplash,Sinclair burlap shaker-style cabinets,and stainless-steel appliances. The adjoining dining area opens onto the private back patio,ideal for entertaining or relaxing. Upstairs,the luxurious primary suite includes a spa-inspired bathroom with a separate tub and shower,dual vanity,toilet,linen closet,and walk-in closet. The upper floor also offers a convenient laundry room along with two additional bedrooms,and a full bath. Located in one of Dawsonville’s most desirable areas,this home provides the perfect blend of comfort,convenience,and style. All brand-new kitchen appliances,blinds,washer and dryer included. MLS ID 7799381
Unit
Townhome Features
- Dishwasher
- Disposal
- Microwave
- Oven
- Range
- Refrigerator
48 Berryville Dr is a townhome for rent in Dawsonville, GA
Townhome Details
Views
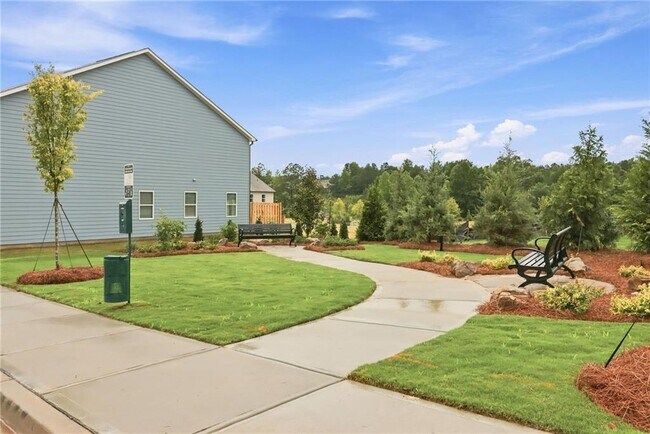
- Park or Greenbelt
- Neighborhood
Home Design
- Built in 2025
- Traditional Architecture
- Shingle Roof
- Townhome
- Cement Siding
Interior Spaces
- Open-Concept Dining Room
- L-Shaped Dining Room
- Double Pane Windows
- Crown Molding
- Entrance Foyer
- 1857 Sq Ft Home
- Insulated Windows
- Window Treatments
Kitchen
- Solid Surface Countertops
- Walk-In Pantry
- Electric Cooktop
- Eat-In Kitchen
- Breakfast Bar
- Electric Oven
- Kitchen Island
- Microwave
- Dishwasher
- Disposal
Flooring
- Luxury Vinyl Tile
- Carpet
- Vinyl
Bedrooms and Bathrooms
- Oversized primary bedroom
- Soaking Tub
- Double Vanity
- 2.5 Bathrooms
- 3 Bedrooms
- 3 Bedrooms | 3 Bathrooms
- Bedrooms Count All Upper Levels
- Bathtub With Separate Shower Stall
Laundry
- Laundry Room
- Dryer
- Laundry on upper level
- Washer
Home Security
- Carbon Monoxide Detectors
- Fire and Smoke Detector
Parking
- 2 Car Attached Garage
- Secured Garage or Parking
- Front Facing Garage
- Parking Accessed On Kitchen Level
- Driveway Level
- Garage Door Opener
Outdoor Features
- Front Porch
- Patio
- Exterior Lighting
Lot Details
- 3433 Sq Ft Lot
- No Units Above
- No Units Located Below
- Landscaped
- Rectangular Lot
- Privacy Fence
- Wood Fence
- Level Lot
- Two or More Common Walls
- Property fronts a private road
- Cleared Lot
Location
- Property is near schools and shops
Schools
- Kilough Elementary School
- Dawson County Middle School
- Dawson County High School
Utilities
- Forced Air Zoned Heating and Cooling System
- Electricity Available
- Phone Available
- Sewer Available
- Underground Utilities
- Water Available
- Electric Water Heater
Listing and Financial Details
- Security Deposit $2,095
- Property Available on 2026-07-12
- 12 Month Lease Term
Community Details
Overview
- Property has a Home Owners Association
- Hughes Court Subdivision
Amenities
- Restaurant
Pet Policy
- No Pets Allowed
Explore Commute Options
What's nearby 48 Berryville Dr
Get In Touch
Dawsonville, GA 30534

Copyright © 2026 First Multiple Listing Service, Inc. All rights reserved. All information provided by the listing agent/broker is deemed reliable but is not guaranteed and should be independently verified.
Area Scores
Walkability
Fairly walkable
Driveability
Very drivable
Bikeability
Somewhat bikeable
Walkability measures the walking distance to day-to-day needs.
Driveability measures congestion, parking availability, and access to major roads.
Bikeability measures the suitability for cycling.
Soundscore™
Active
A Sound Score rating aggregates noise caused by vehicle traffic, airplane traffic and local sources.
Local Education
Primary and Secondary Schools

Black's Mill Elementary School
Grades PK-5
Public

Dawson County Middle School
Grades 6-8
Public

New Dawson County Middle School
Grades 6-8
Public

Dawson County High School
Grades 9-12
Public

Lighthouse Christian Academy
Grades PK-12
Private
Data provided by GreatSchools.org © 2026. All rights reserved.

Colleges and Universities
| School | Commute Time (Distance) |
|---|---|
| University of North Georgia | Drive: 22 min (14.8 mi) |
Discover Dawson County, Dawsonville, GA
Shopping Centers
Shoppers will appreciate 48 Berryville Dr proximity to Bear Praise Center, Dawson Village, and The Shops at Dawson Village. Bear Praise Center is 0.4 miles away, and Dawson Village is within an 8 minute walk.
Avoid Scams
Protect yourself from fraud. Do not send money to anyone you don't know.
Nearby Properties You Might Like
Within 50 Miles of 48 Berryville Dr





