
2958 Harcourt Dr, Decatur, GA 30033
What This House Offers
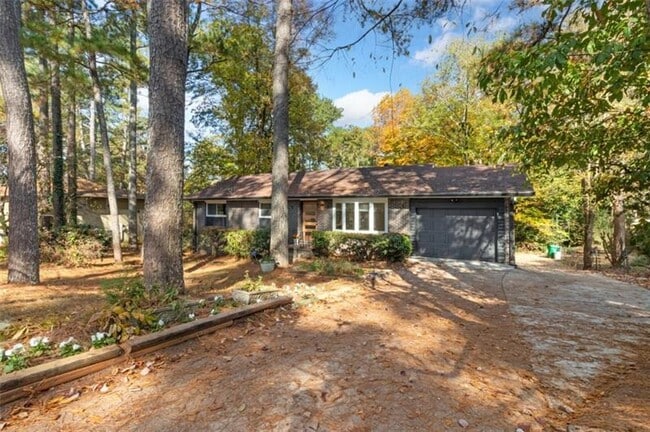
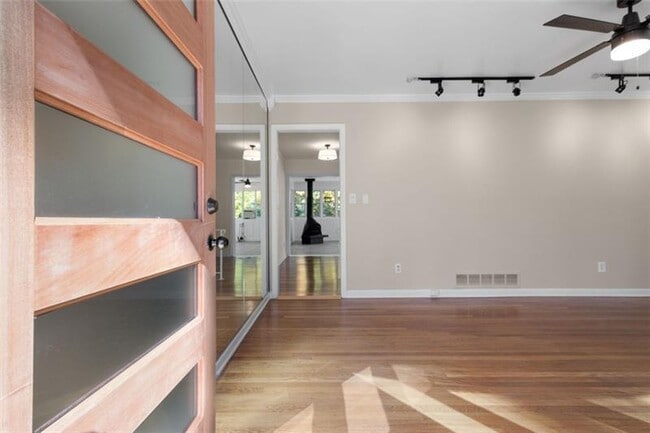
Fantastic renovation which includes gorgeous kitchen with quartz countertops with waterfall side. Custom tile backsplash,new flooring,under cabinet lighting,new stove,plenty to cabinet space and open shelving and opens to light and bright sunroom. Sunroom features tons of windows to provide natural light and opens to your new deck overlooking your private backyard. The main level bathroom is oversized and features steam shower/tub,new flooring,new vanity,new commode,hardware,lighting and mirror. The master bath is one of a kind and features walk-in shower,beautiful,oversized porcelin tile,gorgeous lighting,new vanity and commode. The terrace also features a large finished space that can be utilized as a playroom,exercise room,home office or whatever you can dream of. There is an additional huge unfished space in the terrace level that features a half bath,additional separate entrance,storage space and laundry. This space could be used as a separate office space as well. Situated on a huge,private lot. Lots of space for additional cars in the oversized,extended driveway. Minutes to Downtown Decatur,Toco Hills and Northlake Mall. Walking distance to schools,restaurants and shopping. There is a separate one bedroom basement apartment that closes off completely from the main house that is currently rented. Owner is looking for a 6/9/12 month lease. This is a duplex. MLS ID 7835895
Unit
Home Features
- Dishwasher
- Disposal
- Oven
- Range
- Refrigerator
2958 Harcourt Dr is a single-family home for rent in Decatur, GA
Fees & Policies
The fees below are based on community-supplied data and may exclude additional fees and utilities.
One-Time Basics
Due at Move-In
-
Security Deposit - RefundableN/A
Property Fee Disclaimer: Based on community-supplied data and independent market research. Subject to change without notice. May exclude fees for mandatory or optional services and usage-based utilities.
Home Details
Home Design
- Built in 1961
- Ranch Style House
- Brick Exterior Construction
- Single Family Detached Home
- Aluminum Siding
- Composition Roof
- HardiePlank Type
Interior Spaces
- Open-Concept Dining Room
- Wood Burning Stove
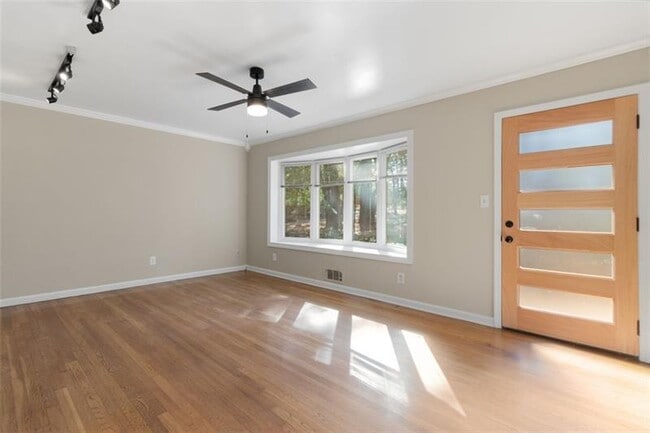
- Bay Window
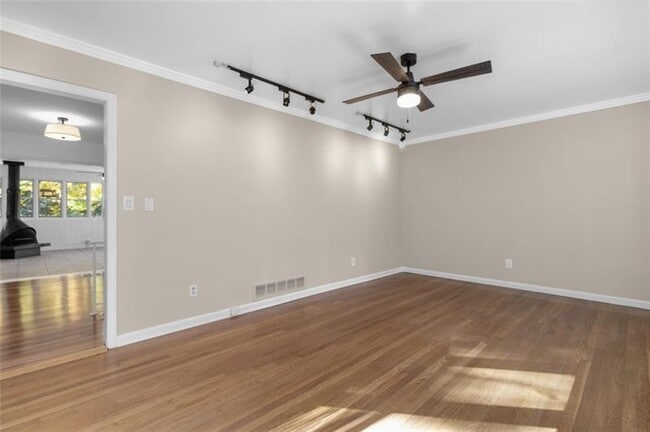
- Ceiling Fan
- Bookcases
- 2011 Sq Ft Home
Kitchen
- Second Kitchen
- Solid Surface Countertops
- Electric Range
- Eat-In Kitchen
- Dishwasher
- Self-Cleaning Oven
- Disposal
Flooring
- Wood
- Sustainable
- Ceramic Tile
Bedrooms and Bathrooms
- 3 Main Level Bedrooms
- Shower
- Steam Shower
- In-Law or Guest Suite
- 2.5 Bathrooms
- 3 Bedrooms | 3 Bathrooms
- Low Flow Plumbing Fixtures
Laundry
- Dryer
- Washer
Attic
- Pull Down Stairs to Attic
Basement
- Finished Basement
- Basement Fills Entire Space Under The House
- Finished Basement Bathroom
- Laundry in Basement
- Stubbed For A Bathroom
- Interior and Exterior Basement Entry
Parking
- 1 Car Garage
- Front Facing Garage
- Parking Accessed On Kitchen Level
- Driveway Level
- Garage Door Opener
- Parking Pad
Outdoor Features
- Deck
- Glass Enclosed
- Shed
- Rain Gutters
- Exterior Lighting
Lot Details
- 17424 Sq Ft Lot
- Wooded Lot
- No Common Walls
- Private Entrance
- Level Lot
- Back and Front Yard
Schools
- Laurel Ridge Elementary School
- Druid Hills Middle School
- Druid Hills High School
Utilities
- Forced Air Heating and Cooling System
- Heating System Uses Natural Gas
- Cable TV Available
- Electricity Available
- Natural Gas Available
- Phone Available
- Sewer Available
- Water Available
- Window Unit Cooling System
Listing and Financial Details
- Security Deposit $2,600
- Property Available on 2026-09-15
- 12 Month Lease Term
- Assessor Parcel Number 18 116 15 018
Community Details
Overview
- No Home Owners Association
- Pine Glen Subdivision
Pet Policy
- Call for details about the types of pets allowed
Explore Commute Options
What's nearby 2958 Harcourt Dr
Get In Touch
Decatur, GA 30033

Copyright © 2026 First Multiple Listing Service, Inc. All rights reserved. All information provided by the listing agent/broker is deemed reliable but is not guaranteed and should be independently verified.
Area Scores
Walkability
Fairly walkable
Transit
Limited public transit
Driveability
Exceptionally drivable
Bikeability
Fairly bikeable
Walkability measures the walking distance to day-to-day needs.
Transit measures access to public transportation.
Driveability measures congestion, parking availability, and access to major roads.
Bikeability measures the suitability for cycling.
Soundscore™
Active
A Sound Score rating aggregates noise caused by vehicle traffic, airplane traffic and local sources.
Travel and Transit
Commuter Rail
18 min Drive

Airport
33 min Drive

Local Education
Primary and Secondary Schools

Laurel Ridge Elementary School
Grades PK-5
Public

Druid Hills Middle School
Grades 6-8
Public

Arbor Montessori School
Grades PK-8
Private

Druid Hills High School
Grades 9-12
Public
Aurora Strategies
Grades K-12
Private
Data provided by GreatSchools.org © 2026. All rights reserved.

Colleges and Universities
| School | Commute Time (Distance) |
|---|---|
| Emory University, Clairmont | Drive: 7 min (4 mi) |
| Emory University | Drive: 9 min (4.6 mi) |
| Emory University, Main Campus | Drive: 9 min (4.6 mi) |
| Georgia Perim., Clarkston | Drive: 9 min (4.7 mi) |
Discover North Decatur, Decatur, GA
Shopping Centers
Shoppers will appreciate 2958 Harcourt Dr proximity to North Dekalb Square and Shamrock Plaza. North Dekalb Square is 0.7 miles away, and Shamrock Plaza is within a 13 minute walk.
Commuting
With a TransitScore of 30, 2958 Harcourt Dr has limited public transit, including 6 transit stops within 9.4 miles. Transit options include Avondale and Decatur.
Parks and Recreation
Recreational activities near 2958 Harcourt Dr are plentiful. Discover 5 parks within 4.1 miles, including Clyde Shepherd Nature Preserve, Glenn Creek Nature Preserve, and Forty Oaks Nature Preserve.
Airports
Living in North Decatur provides easy access to Hartsfield - Jackson Atlanta International, located just 32 minutes from 2958 Harcourt Dr.
Avoid Scams
Protect yourself from fraud. Do not send money to anyone you don't know.
Nearby Properties You Might Like
Within 50 Miles of 2958 Harcourt Dr






Find More Rentals in Decatur
Bedrooms
Other Types of Rentals
Decatur Houses for Rent by Amenity
- Houses with Pets Allowed in Decatur
- Affordable Houses for Rent in Decatur
- Fully Furnished Homes for Rent in Decatur
- Modern Homes for Rent in Decatur
- Houses for Rent with a Pool in Decatur
- Houses for Rent with a Yard in Decatur
- Homes for Rent with a Garage in Decatur
- Houses for Rent with Fireplace in Decatur
- Houses for Rent with Washer and Dryer in Decatur
- Houses for Rent with Utilities Paid in Decatur