
HALO
Studio - 3 Beds
$1,813 - $4,259



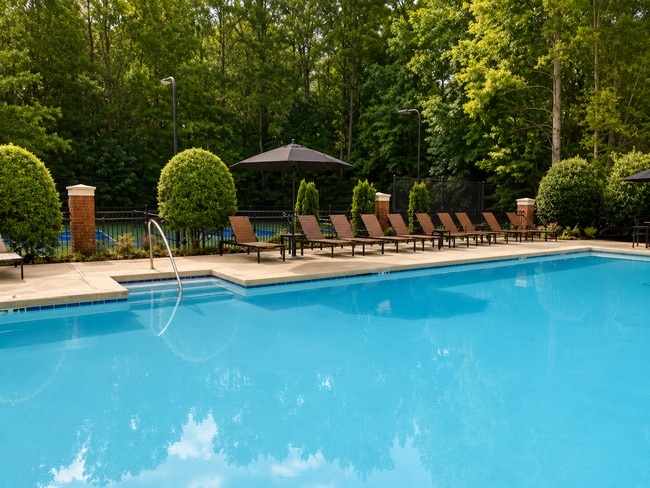
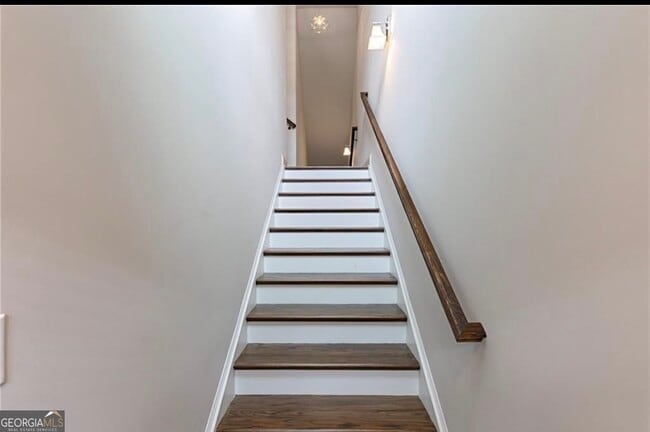
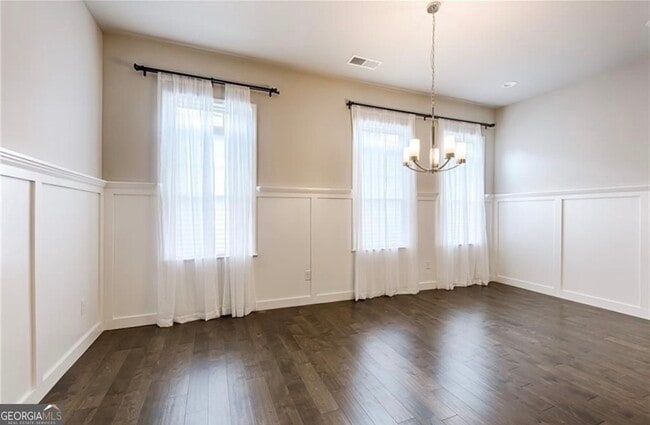
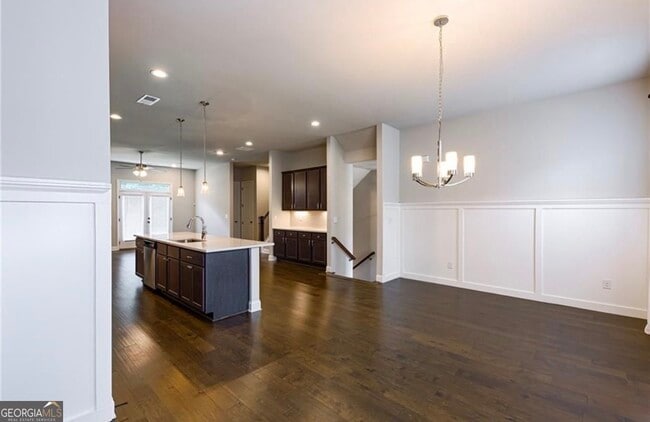
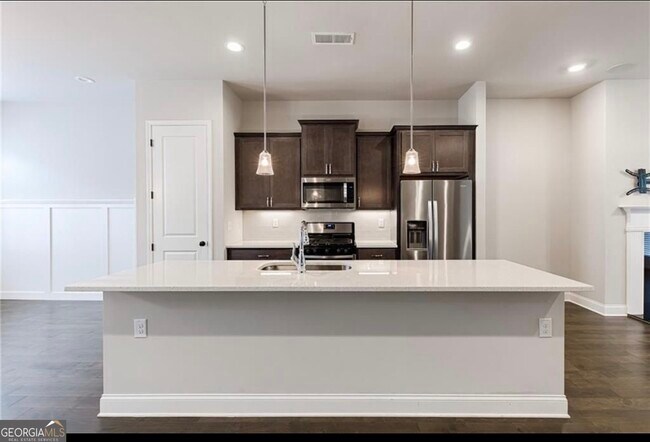
Welcome to this stunning 4 bed, 3.5 bath Decatur townhome with luxurious finishes, flexible living spaces, and an unbeatable location. Just minutes from... Downtown Decatur, Whole Foods, The DeKalb Farmers Market, Emory, the CDC, East Lake Golf Course, and Hartsfield-Jackson Airport. Nestled in a gated community near Avondale Estates, the home beams with natural light across an open floorplan and showcases 10' ceilings, 5 hardwood floors throughout, crown molding, and a cozy fireplace. Enjoy the private balcony, perfect for morning coffee or an evening unwind. The chef's kitchen impresses with a massive10-ft island, stainless steel appliances, and ample storage, ideal for entertaining. Elegant custom wainscoting defines the dining space, setting a polished tone. Upstairs, the oversized primary suite boasts tray ceilings, a spa-like bathroom with soaking tub and shower, and a large walk-in closet. Two additional bedrooms and a full bath complete the upper level. The lower-level ensuite bedroom is a true bonus, curated for today's modern family. It provides flexibility to create a private guest suite for multi-generational living, a home office for remote work, a playroom, or fitness space. Connected to the 2-car garage, it's designed to adapt as your lifestyle evolves." MLS ID 10777089
3312 Sangster Way is a townhome for rent in Decatur, GA
The fees below are based on community-supplied data and may exclude additional fees and utilities.
Property Fee Disclaimer Based on community-supplied data and independent market research. Subject to change without notice. May exclude fees for mandatory or optional services and usage-based utilities.

Copyright © 2026 Georgia Multiple Listing Service. All rights reserved. All information provided by the listing agent / broker is deemed reliable but is not guaranteed and should be independently verified.
Walkability
Fairly walkable40 / 100
Transit
Some public transit40 / 100
Driveability
Exceptionally drivable100 / 100
Bikeability
Somewhat bikeable30 / 100

Soundscore ™
Active74 / 100


Wee Wisdom Day Nursery & Kindergarten
Grades PK-5
Private
Becker Adventist School
Grades K-8
Private

Towers High School
Grades 9-12
Public
Covington Christian Academy
Grades K-12
Private
Data provided by GreatSchools.org © 2026. All rights reserved.

School
Commute Time (Distance)
Georgia Perim., Clarkston
Drive: 7 min (3.2 mi)
Agnes Scott College
Drive: 6 min (3.6 mi)
Emory University, Clairmont
Drive: 10 min (5.5 mi)
Emory University
Drive: 12 min (6.1 mi)
Shoppers will appreciate 3312 Sangster Way proximity to Covington Plaza, 3699-3709 Covington Hwy, and 1472 Richard Rd. Covington Plaza is 0.2 miles away, and 3699-3709 Covington Hwy is within a 4 minute walk.
With a TransitScore of 40, 3312 Sangster Way has some public transit, including 6 transit stops within 11.2 miles. Transit options include Kensington and Indian Creek.
Recreational activities near 3312 Sangster Way are plentiful. Discover 5 parks within 3.9 miles, including Glenn Creek Nature Preserve, Wylde Center and Oakhurst Community Garden, and Bradley Observatory.
Living in Belvedere Park provides easy access to Hartsfield - Jackson Atlanta International, located just 26 minutes from 3312 Sangster Way.
Within 50 Miles of 3312 Sangster Way