

3530 Glenwood Rd, Decatur, GA 30032
What This House Offers
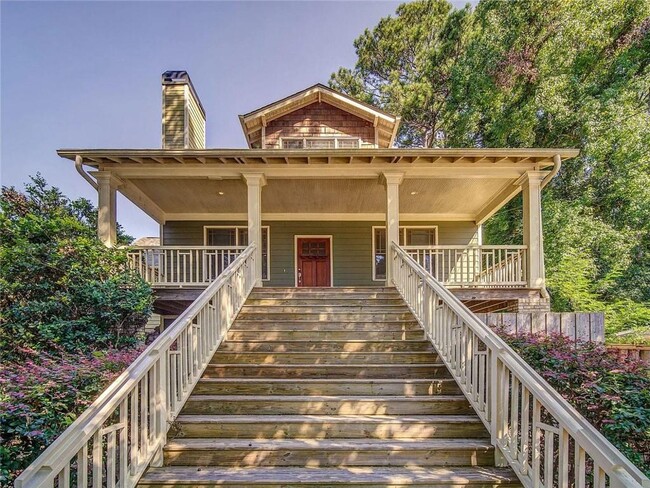
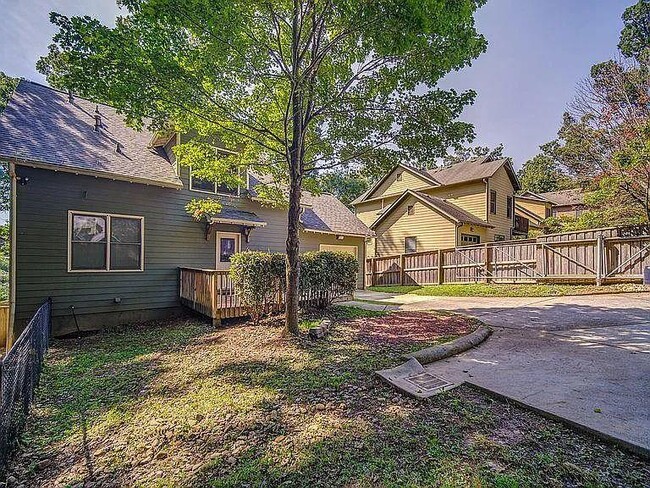
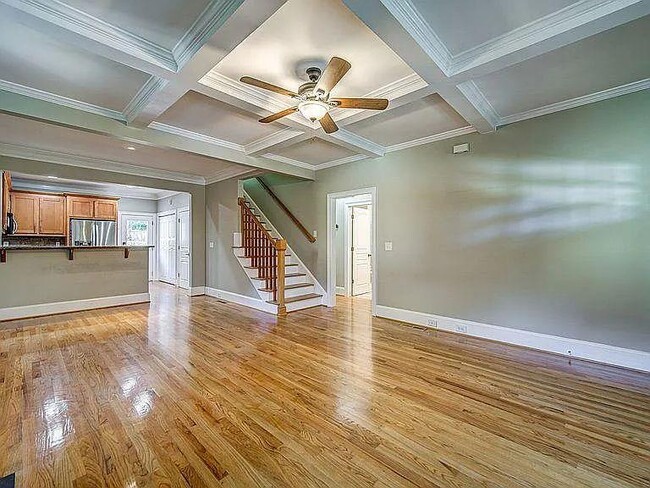
Craftsman in East Lake Terrace with 5 bedrooms,3 full baths,and 3 levels that can work independently when you need them to. The front porch runs the length of the house and is deep enough for real furniture. A wide staircase brings you up to it. Inside you get hardwood floors,coffered ceilings,granite counters,and a kitchen with newer stainless appliances. Two bedrooms and a full bath sit on the main level,which is more useful than most people expect until they have it. Upstairs,the owner's suite is oversized and opens into a sitting room. Three walk-in closets,which is not a typo. The terrace level has two more bedrooms,a full bath,and a big open playroom,plus its own door to the outside. That makes three entrances not counting the garage,so extended stays and multi-generational setups are simple here. There's a built-in computer nook and real storage space,not just closets. Out back,the porch looks over a fenced garden that stays private,and there's a patio with furniture already in it. The entire lot is fenced with an automatic gate. Great bones,good light,and you're in town. MLS ID 7815597
Unit
Home Features
- Dishwasher
- Microwave
- Oven
- Range
- Refrigerator
3530 Glenwood Rd is a single-family home for rent in Decatur, GA
Fees & Policies
The fees below are based on community-supplied data and may exclude additional fees and utilities.
One-Time Basics
Due at Move-In
-
Security Deposit - RefundableN/A
Property Fee Disclaimer: Based on community-supplied data and independent market research. Subject to change without notice. May exclude fees for mandatory or optional services and usage-based utilities.
Home Details
Views
- City
- Neighborhood
Home Design
- Built in 2006
- Craftsman Architecture
- Traditional Architecture
- Shingle Roof
- Single Family Detached Home
- Vinyl Siding
Interior Spaces
- Open-Concept Dining Room
- Family Room with Fireplace
- Sitting Room
- Ceiling height of 10 feet on the main level
- Coffered Ceiling
- Tray Ceiling
- Double Pane Windows
- Crown Molding
- 3100 Sq Ft Home
- Insulated Windows
Kitchen
- Kitchen Island
- Gas Cooktop
- Gas Oven
- Microwave
- Dishwasher
Flooring
- Wood Flooring
Bedrooms and Bathrooms
- Separate his and hers bathrooms
- Oversized primary bedroom
- Double Vanity
- Walk-In Closet
- 3 Full Bathrooms
- 5 Bedrooms
- 5 Bedrooms | 3 Bathrooms
- Bedrooms Count All Upper Levels
- Bathtub With Separate Shower Stall
Laundry
- Dryer
- Laundry in Kitchen
- Washer
Basement
- Finished Basement
- Walk-Out Basement
- Exterior Basement Entry
Home Security
- Security Gate
Parking
- 1 Car Garage
Pool
- In Ground Pool
Outdoor Features
- Courtyard
- Patio
Lot Details
- 10019 Sq Ft Lot
- No Common Walls
- Garden
- Private Entrance
- Back and Front Yard Fenced
- Property fronts an easement
- Lot Dimensions are 60x60
Schools
- Peachcrest Elementary School
- Mary Mcleod Bethune Middle School
- Towers High School
Utilities
- Central Heating and Cooling System
- Gas Water Heater
- Cable TV Available
- Electricity Available
- Natural Gas Available
- Sewer Available
- Water Available
Listing and Financial Details
- Security Deposit $3,300
- Property Available on 2026-08-04
- 12 Month Lease Term
Community Details
Overview
- No Home Owners Association
- Alexander Estates Subdivision
Pet Policy
- No Pets Allowed
Explore Commute Options
What's nearby 3530 Glenwood Rd
Get In Touch
Decatur, GA 30032

Copyright © 2026 First Multiple Listing Service, Inc. All rights reserved. All information provided by the listing agent/broker is deemed reliable but is not guaranteed and should be independently verified.
Area Scores
Walkability
Fairly walkable
Transit
Limited public transit
Driveability
Exceptionally drivable
Bikeability
Somewhat bikeable
Walkability measures the walking distance to day-to-day needs.
Transit measures access to public transportation.
Driveability measures congestion, parking availability, and access to major roads.
Bikeability measures the suitability for cycling.
Soundscore™
Active
A Sound Score rating aggregates noise caused by vehicle traffic, airplane traffic and local sources.
Travel and Transit
Airport
26 min Drive

Local Education
Primary and Secondary Schools

Peachcrest Elementary School
Grades PK-5
Public

Wee Wisdom Day Nursery & Kindergarten
Grades PK-5
Private
Mary Mcleod Bethune Middle School
Grades 6-8
Public
Kilombo Academic & Cult. Inst.
Grades K-8
Private

Towers High School
Grades 9-12
Public
Miller Preparatory Academy For
Grades K-12
Private
Data provided by GreatSchools.org © 2026. All rights reserved.

Colleges and Universities
| School | Commute Time (Distance) |
|---|---|
| Agnes Scott College | Drive: 6 min (3.1 mi) |
| Georgia Perim. Coll., Decatur | Drive: 11 min (4.9 mi) |
| Emory University, Clairmont | Drive: 11 min (5.7 mi) |
| Georgia Perim., Clarkston | Drive: 13 min (5.9 mi) |
Discover Belvedere Park, Decatur, GA
Shopping Centers
Shoppers will appreciate 3530 Glenwood Rd proximity to Glenwood Crossing, Candler Crossing, and Candler-Mcafee Shopping Center. Glenwood Crossing is 0.4 miles away, and Candler Crossing is within a 19 minute walk.
Commuting
With a TransitScore of 30, 3530 Glenwood Rd has limited public transit, including 6 transit stops within 11.1 miles. Transit options include Avondale and Decatur.
Parks and Recreation
Recreational activities near 3530 Glenwood Rd are plentiful. Discover 5 parks within 4.7 miles, including Wylde Center and Oakhurst Community Garden, Bradley Observatory, and South River Watershed Alliance.
Airports
Living in Belvedere Park provides easy access to Hartsfield - Jackson Atlanta International, located just 25 minutes from 3530 Glenwood Rd.
Avoid Scams
Protect yourself from fraud. Do not send money to anyone you don't know.
Nearby Properties You Might Like
Within 50 Miles of 3530 Glenwood Rd






Find More Rentals in Decatur
Bedrooms
Other Types of Rentals
Decatur Houses for Rent by Amenity
- Houses with Pets Allowed in Decatur
- Affordable Houses for Rent in Decatur
- Fully Furnished Homes for Rent in Decatur
- Modern Homes for Rent in Decatur
- Houses for Rent with a Pool in Decatur
- Houses for Rent with a Yard in Decatur
- Homes for Rent with a Garage in Decatur
- Houses for Rent with Fireplace in Decatur
- Houses for Rent with Washer and Dryer in Decatur
- Houses for Rent with Utilities Paid in Decatur