

712 Alden Dr, Decatur, GA 30030
What This Townhouse Offers
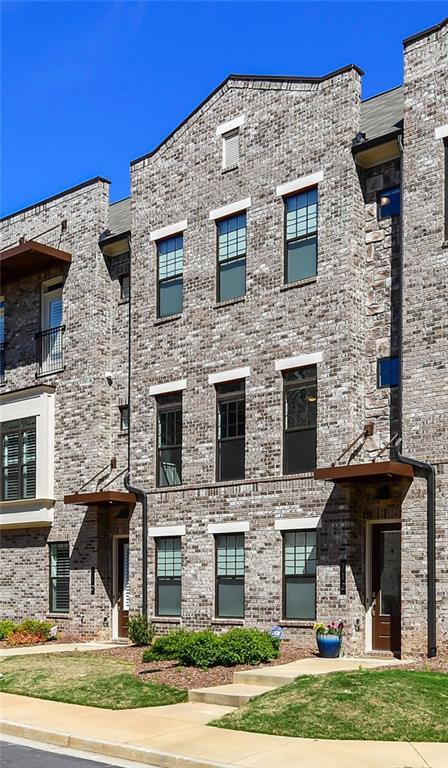
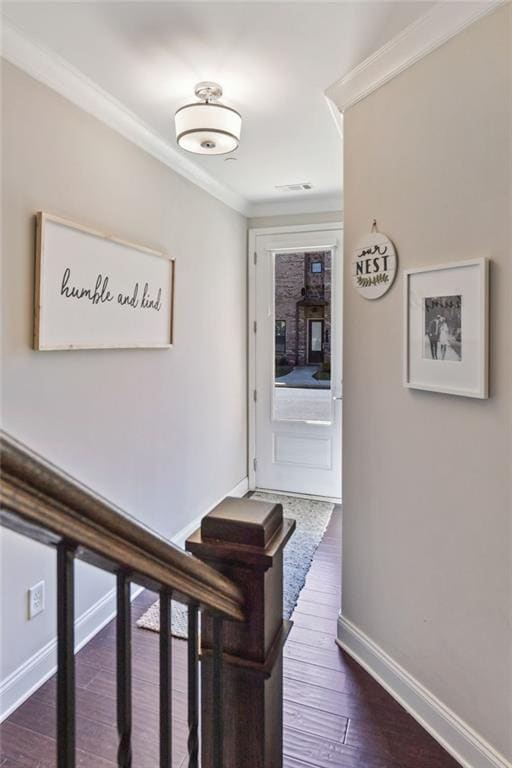
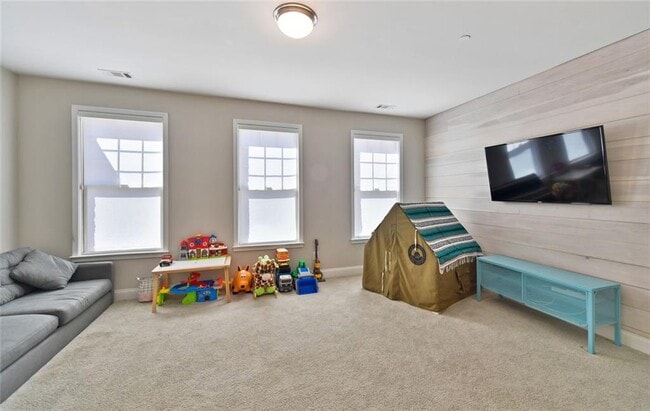
City Of Decatur Schools!!! This Wonderful & Spacious Townhome With All The Bells & Whistles in Like New Condition And Shows Like A Model Home! Owners Are Ready For A Great Tenant To Call This Place Home! 4 Bedrooms 3.5 Baths With Oversized 2 Car Garage With Room For Storage Won't Last Long At This Price And Location! Open floorplan with beautiful Eat-In Kitchen,Spacious Dining Room,Huge island ,Enormous Great Room With Fireplace,& An Enormous Deck,That Is Perfect To Grill And Entertain. Master & 4th bedroom have walk-in closets and 4th Bedroom On Main Floor Is Perfect For A Home Office/Guest Bedroom Or In Law Suite. With the Convenience to Shops And Restaurants,Dekalb Farmers Market,North Decatur Station and A Hop & Skip To Emory Decatur Hospital,VA,CDC And Interstate,You Will Thank Your Lucky Stars You Found This Great Home! Did I mention ***Decatur Schools***??? It does not get any Better Than This! HURRY!!! *Owner Requests Tenants Credit Score of 680+ Please! No Exceptions! Must Have A Confirmed Appointment To Show By Listing Agent Who Will Confirm With Current Tenant. Preferable Showing Hours 11-6 as tenant works from home often. 4 Hour Minimum notice and easy to show,but please call and give at least the 4 hour notice! MLS ID 7807889
Unit
Townhome Features
- Dishwasher
- Disposal
- Microwave
- Oven
- Range
- Refrigerator
712 Alden Dr is a townhome for rent in Decatur, GA
Fees & Policies
The fees below are based on community-supplied data and may exclude additional fees and utilities.
One-Time Basics
Due at Move-In
-
Security Deposit - Refundable$3,700
Property Fee Disclaimer: Based on community-supplied data and independent market research. Subject to change without notice. May exclude fees for mandatory or optional services and usage-based utilities.
Townhome Details
Views
- Neighborhood Views
Home Design
- Built in 2017
- Traditional Architecture
- Four Sided Brick Exterior Elevation
- Townhome
- Composition Roof
Interior Spaces
- Open-Concept Dining Room
- Family Room with Fireplace
- Cathedral Ceiling
- Tray Ceiling
- Double Pane Windows
- Recessed Lighting
- Bookcases
- Electric Fireplace
- 3081 Sq Ft Home
- Factory Built Fireplace
Kitchen
- Stone Countertops
- Walk-In Pantry
- Eat-In Kitchen
- Breakfast Bar
- Kitchen Island
- Gas Cooktop
- Microwave
- Dishwasher
- Self-Cleaning Oven
- Disposal
Flooring
- Wood
- Tile
- Carpet
Bedrooms and Bathrooms
- Double Shower
- Oversized primary bedroom
- Split Bedroom Floorplan
- Dual Closets
- Double Vanity
- Walk-In Closet
- 3.5 Bathrooms
- 4 Bedrooms
- 4 Bedrooms | 4 Bathrooms
- Bedrooms Count All Upper Levels
- Low Flow Plumbing Fixtures
Laundry
- Laundry on upper level
- Laundry in Kitchen
Basement
- Finished Basement
- Walk-Out Basement
- Natural lighting in basement
- Basement Fills Entire Space Under The House
- Finished Basement Bathroom
- Exterior Basement Entry
Home Security
- Security System Owned
- Fire and Smoke Detector
- Security Lights
Parking
- Attached Garage
Outdoor Features
- Deck
Lot Details
- 871 Sq Ft Lot
- Private Entrance
- Level Lot
- 1 Common Wall
- Property fronts a private road
Location
- Property is near public transit, schools, and shops
Schools
- Glennwood Elementary School
- Beacon Hill Middle School
- Decatur High School
Utilities
- Central Heating and Cooling System
- High Speed Internet
- Gas Water Heater
- Cable TV Available
- Electricity Available
- Natural Gas Available
- Phone Available
- Sewer Available
- Underground Utilities
- Water Available
Listing and Financial Details
- Property Available on 2026-09-01
- 12 Month Lease Term
- Tax Lot United Sta
- Assessor Parcel Number 18 008 06 045
Community Details
Overview
- Property has a Home Owners Association
- Townsend At Decatur Subdivision
Recreation
- Park
Pet Policy
- Call for details about the types of pets allowed
- Pet Deposit $300
Explore Commute Options
What's nearby 712 Alden Dr
Get In Touch
Decatur, GA 30030

Copyright © 2026 First Multiple Listing Service, Inc. All rights reserved. All information provided by the listing agent/broker is deemed reliable but is not guaranteed and should be independently verified.
Area Scores
Walkability
Moderately walkable
Transit
Some public transit
Driveability
Exceptionally drivable
Bikeability
Fairly bikeable
Walkability measures the walking distance to day-to-day needs.
Transit measures access to public transportation.
Driveability measures congestion, parking availability, and access to major roads.
Bikeability measures the suitability for cycling.
Soundscore™
Active
A Sound Score rating aggregates noise caused by vehicle traffic, airplane traffic and local sources.
Travel and Transit
Subway
1 min Drive


Commuter Rail
19 min Drive

Airport
28 min Drive

Local Education
Primary and Secondary Schools

Talley Street Elementary School
Grades K-5
Public

New Glennwood Elementary
Grades PK-5
Public

Beacon Hill Middle School
Grades 6-8
Public
Decatur High School
Grades 9-12
Public
Montessori School At Emory
Grades K-12
Private
Data provided by GreatSchools.org © 2026. All rights reserved.

Colleges and Universities
| School | Commute Time (Distance) |
|---|---|
| Agnes Scott College | Drive: 4 min (2 mi) |
| Emory University, Clairmont | Drive: 7 min (3.5 mi) |
| Emory University | Drive: 9 min (4 mi) |
| Georgia Perim., Clarkston | Drive: 10 min (4.3 mi) |
Discover Decatur Heights, Decatur, GA
Shopping Centers
Shoppers will appreciate 712 Alden Dr proximity to North Decatur Square and North Decatur Station. North Decatur Square is 0.8 miles away, and North Decatur Station is within a 19 minute walk.
Commuting
With a TransitScore of 40, 712 Alden Dr has some public transit, including 6 transit stops within 9.1 miles. Transit options include Avondale and Decatur.
Parks and Recreation
Recreational activities near 712 Alden Dr are plentiful. Discover 5 parks within 2.6 miles, including Glenn Creek Nature Preserve, Bradley Observatory, and South River Watershed Alliance.
Airports
Living in Decatur Heights provides easy access to Hartsfield - Jackson Atlanta International, located just 29 minutes from 712 Alden Dr.
Avoid Scams
Protect yourself from fraud. Do not send money to anyone you don't know.
Nearby Properties You Might Like
Within 50 Miles of 712 Alden Dr





